Being sold AS IS. Home was damaged in the July 5, 2026 storm.
Active
$69,900
4220 Milltrace Rd, Youngstown, OH 44511
3beds
2,150sqft
Single Family Residence
Built in 1959
0.31 Acres Lot
$-- Zestimate®
$33/sqft
$-- HOA
What's special
- 9 hours
- 213
- 16
Zillow last checked:
Listing updated:
Listed by:
Theresa Robin 330-774-5684 theresarobin@kellysoldit.com,
Kelly Warren and Associates RE Solutions,
Kelly L Warren 330-717-2689,
Kelly Warren and Associates RE Solutions
Source: MLS Now,MLS#: 5247765 Originating MLS: Youngstown Columbiana Association of REALTORS
Originating MLS: Youngstown Columbiana Association of REALTORSFacts & features
Interior
Bedrooms & bathrooms
- Bedrooms: 3
- Bathrooms: 2
- Full bathrooms: 2
Heating
- Forced Air, Gas
Cooling
- Central Air
Features
- Basement: Partial
- Has fireplace: No
Interior area
- Total structure area: 2,150
- Total interior livable area: 2,150 sqft
- Finished area above ground: 2,150
Video & virtual tour
Property
Parking
- Total spaces: 1
- Parking features: Attached, Electricity, Garage, Garage Door Opener, Paved
- Attached garage spaces: 1
Accessibility
- Accessibility features: None
Features
- Levels: Two,Multi/Split
- Stories: 2
- Patio & porch: Enclosed, Patio, Porch
- Fencing: Chain Link
- Has view: Yes
- View description: Trees/Woods
Lot
- Size: 0.31 Acres
- Dimensions: 70 x 24
- Features: Irregular Lot, Wooded
Details
- Additional structures: Outbuilding, Storage
- Parcel number: 290740141000
- Special conditions: Standard
Construction
Type & style
- Home type: SingleFamily
- Architectural style: Split Level
- Property subtype: Single Family Residence
- Attached to another structure: Yes
Materials
- Vinyl Siding
- Roof: Asphalt,Fiberglass
Condition
- Year built: 1959
Utilities & green energy
- Sewer: Public Sewer
- Water: Public
Community & HOA
Community
- Features: Public Transportation
HOA
- Has HOA: No
Location
- Region: Youngstown
Financial & listing details
- Price per square foot: $33/sqft
- Tax assessed value: $126,050
- Annual tax amount: $2,194
- Date on market: 9/24/2026
- Cumulative days on market: 2 days
Estimated market value
Not available
Estimated sales range
Not available
Not available
Price history
| Date | Event | Price |
|---|---|---|
| 9/24/2026 | Listed for sale | $69,900-62.2%$33/sqft |
Source:  MLS Now #5247765 Report a problem MLS Now #5247765 Report a problem | ||
| 7/7/2026 | Listing removed | $184,900$86/sqft |
Source: MLS Now #5223995 Report a problem | ||
| 7/1/2026 | Listed for sale | $184,900+105.7%$86/sqft |
Source: MLS Now #5223995 Report a problem | ||
| 1/3/2012 | Listing removed | $89,900$42/sqft |
Source: Northwood Realty Services #3235724 Report a problem | ||
| 10/7/2011 | Price change | $89,900-9.2%$42/sqft |
Source: Northwood Realty Services #3235724 Report a problem | ||
| 7/20/2011 | Price change | $99,000-5.7%$46/sqft |
Source: Northwood Realty Services #3235724 Report a problem | ||
| 6/10/2011 | Listed for sale | $105,000$49/sqft |
Source: Northwood Realty Services #3235724 Report a problem | ||
Public tax history
| Year | Property taxes | Tax assessment |
|---|---|---|
| 2025 | $2,194 -2.3% | $44,120 |
| 2024 | $2,245 +1.4% | $44,120 |
| 2023 | $2,215 +15.4% | $44,120 +51.2% |
| 2022 | $1,920 -0.1% | $29,180 |
| 2021 | $1,921 -0.5% | $29,180 |
| 2020 | $1,931 +17.5% | $29,180 +30% |
| 2019 | $1,643 +0.7% | $22,440 |
| 2018 | $1,631 +14.7% | $22,440 |
| 2017 | $1,422 +0.4% | $22,440 +1.4% |
| 2016 | $1,417 -5.4% | $22,140 |
| 2015 | $1,498 +4.7% | $22,140 |
| 2014 | $1,431 +1.2% | $22,140 |
| 2013 | $1,414 +0.9% | $22,140 |
| 2012 | $1,401 +5.9% | $22,140 |
| 2011 | $1,323 -28% | $22,140 -33.6% |
| 2010 | $1,838 +52% | $33,360 |
| 2009 | $1,209 +4% | $33,360 |
| 2008 | $1,162 -25.9% | $33,360 |
| 2007 | $1,569 -0.2% | $33,360 |
| 2006 | $1,571 +7.9% | $33,360 +13.6% |
| 2005 | $1,456 -42% | $29,370 |
| 2003 | $2,510 +7.3% | -- |
| 2002 | $2,338 | -- |
| 2001 | $2,338 +1% | -- |
| 2000 | $2,314 | -- |
Find assessor info on the county website
Monthly payment
Est. payment
Payment breakdown
Explore the cost of this home by adjusting the details. Changes won't be saved.Climate risks
Neighborhood: 44511
Nearby schools
Schools provided by the listing agent
- District: Boardman LSD - 5002
Source: MLS Now. This data may not be complete. We recommend contacting the local school district to confirm school assignments for this home.
Similar homes
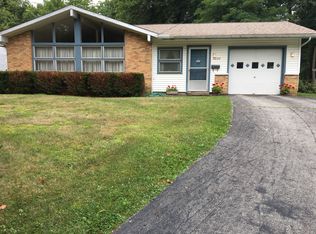
- $69,9003 bd3 ba1.6k sqft137 Chicago Ave, Youngstown, OH 44507For Sale
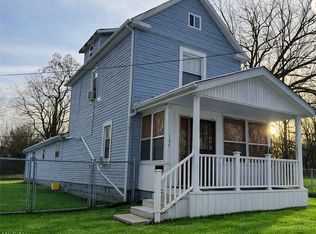 MLS ID #5247289, Tina M Fletcher, Berkshire Hathaway HomeServices Stouffer Realty. MLS Now
 - $69,9004 bd1 ba1.7k sqft1613 Canfield Rd, Youngstown, OH 44511For Sale
 MLS ID #5221545, Donald Newell, Century 21 Lakeside Realty. MLS Now
 - $99,9003 bd3 ba1.9k sqft5810 West Blvd, Boardman, OH 44512For Sale
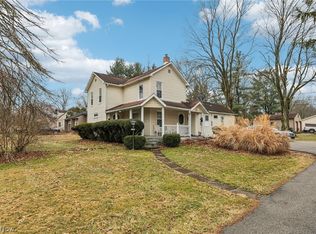 MLS ID #5244337, Rollin Gosney, TG Real Estate. MLS Now
 - $63,5003 bd1 ba1.5k sqft504 W Boston Ave, Youngstown, OH 44511For Sale
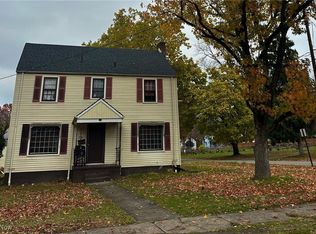 MLS ID #5181330, Taarek Maalouf, More Options Realty, LLC. MLS Now
