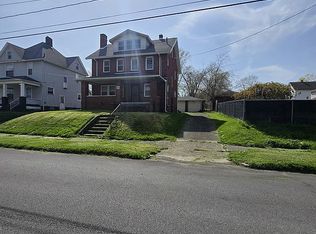
Welcome home to this charming two-story home that's full of character, comfort, and opportunity! Featuring 3 bedrooms, 2 bathrooms, and over 1,200 square feet of living space, this home offers the perfect blend of timeless charm and everyday functionality. Beautiful original woodwork, hardwood floors, and spacious rooms provide a warm foundation that's ready for your personal style and updates.
Whether you're a first-time home buyer looking for an affordable place to call home or someone looking to downsize without sacrificing space, this home offers endless possibilities. Outside, you'll appreciate the detached 2-car garage, off-street parking, and an easy-to-maintain yard that's perfect for enjoying without the upkeep.
Conveniently located near Mill Creek Park, Youngstown State University, shopping, dining, and major highways, you'll enjoy quick access to everything Youngstown has to offer. Don't miss this opportunity to build equity and create a home that's uniquely yours. Schedule your private showing today!
Active
$85,000
2750 Julian St, Youngstown, OH 44502
3beds
2,558sqft
:
Get pre-qualified$630/mo
Single Family Residence
Built in 1911
6,011 Square Feet Lot
$-- Zestimate®
$33/sqft
$-- HOA
What's special
Spacious roomsOff-street parkingEasy-to-maintain yardHardwood floorsBeautiful original woodwork
- 9 days |
- 311 |
- 18 |
Zillow last checked:
Listing updated:
Listed by:
Brandy Maurer 501-580-7891 BrandyMaurerRealtor@gmail.com,
RE/MAX Edge Realty
Source: MLS Now,MLS#: 5228904 Originating MLS: Stark Trumbull Area REALTORS
Originating MLS: Stark Trumbull Area REALTORSFacts & features
Interior
Bedrooms & bathrooms
- Bedrooms: 3
- Bathrooms: 2
- Full bathrooms: 2
Bedroom
- Description: Flooring: Laminate
- Level: Second
- Dimensions: ND x ND
Bedroom
- Description: Flooring: Laminate
- Level: Second
- Dimensions: ND x ND
Bedroom
- Description: Flooring: Laminate
- Level: Second
- Dimensions: ND x ND
Bathroom
- Description: Flooring: Laminate
- Level: Second
- Dimensions: ND x ND
Dining room
- Description: Flooring: Hardwood
- Features: Natural Woodwork
- Level: First
- Dimensions: ND x ND
Entry foyer
- Description: Flooring: Hardwood
- Level: First
- Dimensions: ND x ND
Kitchen
- Description: Flooring: Laminate
- Level: First
- Dimensions: ND x ND
Living room
- Description: Flooring: Hardwood
- Features: Natural Woodwork
- Level: First
- Dimensions: ND x ND
Loft
- Description: Flooring: Hardwood
- Level: Third
- Dimensions: ND x ND
Heating
- Baseboard
Cooling
- None
Appliances
- Laundry: In Basement
Features
- Basement: Concrete
- Has fireplace: No
Interior area
- Total structure area: 2,558
- Total interior livable area: 2,558 sqft
- Finished area above ground: 1,279
- Finished area below ground: 1,279
Video & virtual tour
Property
Parking
- Total spaces: 1
- Parking features: Garage
- Garage spaces: 1
Features
- Levels: Three Or More
- Stories: 3
Lot
- Size: 6,011 Square Feet
Details
- Parcel number: 531090227.000
- Special conditions: Standard
Construction
Type & style
- Home type: SingleFamily
- Architectural style: Conventional
- Property subtype: Single Family Residence
Materials
- Frame
- Roof: Asphalt
Condition
- Year built: 1911
Utilities & green energy
- Sewer: Public Sewer
- Water: Public
Community & HOA
Community
- Subdivision: Youngstown City
HOA
- Has HOA: No
- Services included: None
Location
- Region: Youngstown
Financial & listing details
- Price per square foot: $33/sqft
- Tax assessed value: $39,020
- Annual tax amount: $575
- Date on market: 7/21/2026
- Cumulative days on market: 11 days
- Listing terms: Cash,Conventional
Estimated market value
Not available
Estimated sales range
Not available
Not available
Price history
| Date | Event | Price |
|---|---|---|
| 7/21/2026 | Listed for sale | $85,000+102.4%$33/sqft |
Source:  MLS Now #5228904 Report a problem MLS Now #5228904 Report a problem | ||
| 12/1/2025 | Sold | $42,000-16%$16/sqft |
Source: MLS Now #5168258 Report a problem | ||
| 11/25/2025 | Pending sale | $50,000$20/sqft |
Source: MLS Now #5168258 Report a problem | ||
| 11/17/2025 | Contingent | $50,000$20/sqft |
Source: MLS Now #5168258 Report a problem | ||
| 11/10/2025 | Listed for sale | $50,000+51.5%$20/sqft |
Source: MLS Now #5168258 Report a problem | ||
| 8/15/2022 | Sold | $33,000-15.4%$13/sqft |
Source: MLS Now #4383966 Report a problem | ||
| 8/5/2022 | Pending sale | $39,000$15/sqft |
Source: MLS Now #4383966 Report a problem | ||
| 7/11/2022 | Contingent | $39,000$15/sqft |
Source: MLS Now #4383966 Report a problem | ||
| 7/8/2022 | Price change | $39,000-13.3%$15/sqft |
Source: MLS Now #4383966 Report a problem | ||
| 6/21/2022 | Listed for sale | $45,000+1306.3%$18/sqft |
Source: MLS Now #4383966 Report a problem | ||
| 11/5/2015 | Sold | $3,200$1/sqft |
Source: Public Record Report a problem | ||
Public tax history
| Year | Property taxes | Tax assessment |
|---|---|---|
| 2025 | $575 -11.8% | $13,660 |
| 2024 | $652 +0.8% | $13,660 |
| 2023 | $647 +9.3% | $13,660 +45.8% |
| 2022 | $592 0% | $9,370 |
| 2021 | $592 -0.6% | $9,370 |
| 2020 | $596 -1% | $9,370 +10.1% |
| 2019 | $602 +0.7% | $8,510 |
| 2018 | $598 -1.7% | $8,510 |
| 2017 | $608 -17% | $8,510 -22.9% |
| 2016 | $732 +397.6% | $11,040 |
| 2015 | $147 +0.7% | $11,040 |
| 2014 | $146 +1.4% | $11,040 |
| 2013 | $144 +0.1% | $11,040 |
| 2012 | $144 +0.7% | $11,040 |
| 2011 | $143 -4.8% | $11,040 -4.2% |
| 2010 | $150 -2.7% | $11,520 |
| 2009 | $154 +17.6% | $11,520 |
| 2008 | $131 -75.5% | $11,520 |
| 2007 | $536 0% | $11,520 |
| 2006 | $536 +1.3% | $11,520 +7.9% |
| 2005 | $530 -32.1% | $10,680 |
| 2003 | $781 -0.1% | -- |
| 2002 | $781 | -- |
| 2001 | $781 +1.2% | -- |
| 2000 | $772 | -- |
Find assessor info on the county website
Monthly payment
Est. payment
Payment breakdown
Explore the cost of this home by adjusting the details. Changes won't be saved.Climate risks
Neighborhood: Lansingville
Nearby schools
GreatSchools rating
- 5/10Paul C Bunn Elementary SchoolGrades: K-5Distance: 1.7 mi
- 3/10Chaney Middle at McGuffeyGrades: 6-8Distance: 3.6 mi
- 4/10Chaney High SchoolGrades: 9-12Distance: 3.5 mi
Schools provided by the listing agent
- District: Youngstown CSD - 5014
Source: MLS Now. This data may not be complete. We recommend contacting the local school district to confirm school assignments for this home.
- $55,6003 bd1 ba1.3k sqft2746 Julian St, Youngstown, OH 44502Off Market
- $60,3003 bd1 ba912 sqft2754 Julian St, Youngstown, OH 44502Off Market
- $32,2503 bd1 ba1.2k sqft2740 Julian St, Youngstown, OH 44502Off Market
- $61,4003 bd1 ba780 sqft2760 Julian St, Youngstown, OH 44502Off Market
- $520-- bd-- ba-- sqftJulian St, Youngstown, OH 44502Off Market
- $870-- bd-- ba-- sqftJulian St, Youngstown, OH 44502Off Market
- $520-- bd-- ba-- sqft2750 Julian St, Youngstown, OH 44502Off Market
- $1,0402 bd1 ba1k sqft2757 Shady Run Rd, Youngstown, OH 44502Off Market
A local agent can set up tours, give advice and negotiate with sellers.
A local lender can help you make sure your offer is ready when you are.
Similar homes
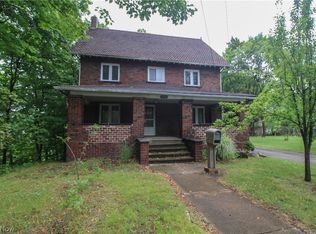
- $90,0006 bd2 ba2.5k sqft18 S Jackson St, Youngstown, OH 44506For Sale By Owner
- $89,9004 bd2 ba2.2k sqft1719 Ohio Ave, Youngstown, OH 44504For Sale
 MLS ID #5230690, Jessica L Hinerman, Century 21 Lakeside Realty. MLS Now
 - $95,0003 bd2 ba1.3k sqft1313 Humbolt Ave, Youngstown, OH 44502For Sale
 MLS ID #5152452, Annie D Robles, Kelly Warren and Associates RE Solutions. MLS Now
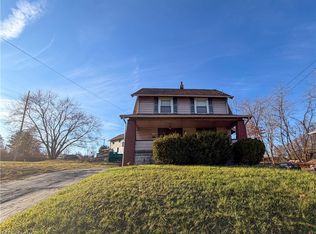
 - $72,0003 bd1 ba1.5k sqft2426 Shirley Rd, Youngstown, OH 44502For Sale
 MLS ID #5229192, Annie D Robles, Kelly Warren and Associates RE Solutions. MLS Now
 - $89,9005 bd2 ba1.8k sqft2025 Point View Ave, Youngstown, OH 44502For SaleMLS ID #5219359, Kathy M Miller, Brighton Realty & Management. MLS Now
- $85,0005 bd3 ba2.7k sqft347 E Judson Ave, Youngstown, OH 44507For SaleMLS ID #5217170, Steven Koleno, Beycome Brokerage Realty LLC. MLS Now
- $84,0004 bd2 ba1.3k sqft1962 Bancroft Ave, Youngstown, OH 44514For SaleMLS ID #5224571, Frank J Clinton, Howard Hanna. MLS Now
- $65,0003 bd2 ba1.4k sqft3166 Pine Hollow Dr, Youngstown, OH 44502For SaleMLS ID #5178383, Robert C Bates, Agency Real Estate. MLS Now
- $80,0003 bd2 ba2.1k sqft1685 Laurie Dr, Youngstown, OH 44511AuctionMLS ID #11896519, Julie Cerneka, American Real Estate Specialists. My State MLS
- $109,0003 bd1 ba1.8k sqft863 Pasadena Ave, Youngstown, OH 44502For SaleMLS ID #5209890, Bryan Spurlock, Howard Hanna. MLS Now
- $84,9003 bd1 ba1.4k sqft1514 Manhattan Ave, Youngstown, OH 44509For SaleMLS ID #5222725, Cynthia L Cursaro, Tri Sun Real Estate. MLS Now
- $79,9004 bd2 ba1.2k sqft146 N Richview Ave, Youngstown, OH 44509For SaleMLS ID #5217173, Mary C Bodnar, CENTURY 21 Lakeside Realty. MLS Now
- $84,9002 bd1 ba1.3k sqft167 N Hazelwood Ave, Youngstown, OH 44509For SaleMLS ID #5227170, Michael Kaim, Real of Ohio. MLS Now
- $84,9003 bd1 ba1.3k sqft50 N Hazelwood Ave, Youngstown, OH 44509For SaleMLS ID #5204968, Cynthia L Cursaro, Tri Sun Real Estate. MLS Now
- $100,0003 bd1 ba1.6k sqft1970 Weston Ave, Youngstown, OH 44514For SaleMLS ID #5188164, Steven Koleno, Beycome Brokerage Realty LLC. MLS Now
- $74,9005 bd1 ba1.7k sqft360 W Delason Ave, Youngstown, OH 44511For SaleMLS ID #5223860, Bob Roberts, Russell Real Estate Services. MLS Now
- $94,9003 bd1 ba1.5k sqft212 S Schenley Ave, Youngstown, OH 44509For SaleMLS ID #5175612, Tibitha A Matheney, CENTURY 21 Lakeside Realty. MLS Now
- $99,9004 bd2 ba1.9k sqft727 W La Clede Ave, Youngstown, OH 44511For SaleMLS ID #5222869, Rebecca L Cope, RE/MAX Infinity. MLS Now
- $55,0003 bd1 ba1.3k sqft734 Cambridge Ave, Youngstown, OH 44502For SaleMLS ID #5206136, Sheree L Nemenz, D'Amico Agency. MLS Now
- $66,0003 bd2 ba1.3k sqft2849 McGuffey Rd, Youngstown, OH 44505For SaleMLS ID #5178408, Robert C Bates, Agency Real Estate. MLS Now
