Welcome to this charming Cape Cod filled with warmth and character. The bright, inviting living room flows seamlessly into the dining area, creating a comfortable space for everyday living and entertaining. Freshly painted inside and out, this home feels clean, updated, and move-in ready.
Enjoy new laminate flooring throughout the living room, dining room, and both first-floor bedrooms. Upstairs, you’ll find an additional bedroom along with a versatile bonus room—perfect for a home office, playroom, or extra storage.
The full basement offers ample space for laundry and additional storage. Outside, relax under the covered back patio overlooking a manageable backyard, plus the convenience of a detached two-car garage.
Don’t miss your opportunity to see this lovely home—schedule your showing today!
Active
Price cut: $4K (6/30)
$55,000
734 Cambridge Ave, Youngstown, OH 44502
3beds
1,344sqft
:
Get pre-qualifiedN/A
Single Family Residence
Built in 1940
5,619 Square Feet Lot
$-- Zestimate®
$41/sqft
$-- HOA
What's special
Detached two-car garageVersatile bonus roomCovered back patioManageable backyard
- 95 days |
- 743 |
- 56 |
Zillow last checked:
Listing updated:
Listed by:
Sheree L Nemenz 330-782-3381 tom@damicorealtors.com,
D'Amico Agency
Source: MLS Now,MLS#: 5206136 Originating MLS: Youngstown Columbiana Association of REALTORS
Originating MLS: Youngstown Columbiana Association of REALTORSFacts & features
Interior
Bedrooms & bathrooms
- Bedrooms: 3
- Bathrooms: 1
- Full bathrooms: 1
- Main level bathrooms: 1
- Main level bedrooms: 2
Bedroom
- Level: First
- Dimensions: 11.00 x 11.00
Bedroom
- Level: Second
- Dimensions: 11.00 x 18.00
Bedroom
- Level: First
- Dimensions: 11.00 x 12.00
Bathroom
- Level: First
Dining room
- Level: First
- Dimensions: 11.00 x 13.00
Kitchen
- Level: First
- Dimensions: 9.00 x 13.00
Living room
- Level: First
- Dimensions: 13.00 x 14.00
Heating
- Forced Air, Gas
Cooling
- None
Features
- Basement: Full
- Has fireplace: No
Interior area
- Total structure area: 1,344
- Total interior livable area: 1,344 sqft
- Finished area above ground: 1,344
Video & virtual tour
Property
Parking
- Total spaces: 1
- Parking features: Detached, Garage, Paved
- Garage spaces: 1
Accessibility
- Accessibility features: None
Features
- Levels: One and One Half
Lot
- Size: 5,619 Square Feet
- Dimensions: 40 x 140
Details
- Parcel number: 531100277000
- Special conditions: Standard
Construction
Type & style
- Home type: SingleFamily
- Architectural style: Cape Cod
- Property subtype: Single Family Residence
Materials
- Aluminum Siding
- Roof: Asphalt,Fiberglass
Condition
- Year built: 1940
Utilities & green energy
- Sewer: Public Sewer
- Water: Public
Community & HOA
HOA
- Has HOA: No
Location
- Region: Youngstown
Financial & listing details
- Price per square foot: $41/sqft
- Tax assessed value: $36,080
- Annual tax amount: $545
- Date on market: 4/30/2026
- Cumulative days on market: 80 days
Estimated market value
Not available
Estimated sales range
Not available
Not available
Price history
| Date | Event | Price |
|---|---|---|
| 6/30/2026 | Price change | $55,000-6.8%$41/sqft |
Source:  MLS Now #5206136 Report a problem MLS Now #5206136 Report a problem | ||
| 6/24/2026 | Price change | $59,000-15.1%$44/sqft |
Source: MLS Now #5206136 Report a problem | ||
| 6/16/2026 | Listed for sale | $69,500$52/sqft |
Source: MLS Now #5206136 Report a problem | ||
| 6/1/2026 | Pending sale | $69,500$52/sqft |
Source: MLS Now #5206136 Report a problem | ||
| 4/30/2026 | Listed for sale | $69,500+98.6%$52/sqft |
Source: MLS Now #5206136 Report a problem | ||
| 3/12/2026 | Sold | $35,000-22.2%$26/sqft |
Source: MLS Now #5171806 Report a problem | ||
| 1/29/2026 | Pending sale | $45,000$33/sqft |
Source: MLS Now #5171806 Report a problem | ||
| 1/19/2026 | Price change | $45,000-22.4%$33/sqft |
Source: MLS Now #5171806 Report a problem | ||
| 1/13/2026 | Pending sale | $58,000$43/sqft |
Source: MLS Now #5171806 Report a problem | ||
| 11/13/2025 | Listed for sale | $58,000$43/sqft |
Source: MLS Now #5171806 Report a problem | ||
| 11/7/2025 | Listing removed | $58,000$43/sqft |
Source: MLS Now #5120542 Report a problem | ||
| 10/16/2025 | Price change | $58,000+5.5%$43/sqft |
Source: MLS Now #5120542 Report a problem | ||
| 10/8/2025 | Price change | $55,000-8.3%$41/sqft |
Source: MLS Now #5120542 Report a problem | ||
| 5/29/2025 | Price change | $60,000-7.7%$45/sqft |
Source: MLS Now #5120542 Report a problem | ||
| 5/6/2025 | Listed for sale | $65,000+766.7%$48/sqft |
Source: MLS Now #5120542 Report a problem | ||
| 7/21/2018 | Listing removed | $650 |
Source: Zillow Rental Network Report a problem | ||
| 6/5/2018 | Listed for rent | $650 |
Source: Zillow Rental Network Report a problem | ||
| 4/20/2018 | Listing removed | $650 |
Source: Zillow Rental Network Report a problem | ||
| 3/28/2018 | Listed for rent | $650 |
Source: Zillow Rental Network Report a problem | ||
| 6/2/2009 | Sold | $7,500-65.9%$6/sqft |
Source: Public Record Report a problem | ||
| 12/31/2008 | Sold | $22,000-62.7%$16/sqft |
Source: Public Record Report a problem | ||
| 5/24/2005 | Sold | $59,000+118.5%$44/sqft |
Source: Public Record Report a problem | ||
| 8/2/2000 | Sold | $27,000+28.6%$20/sqft |
Source: Public Record Report a problem | ||
| 7/7/1997 | Sold | $21,000$16/sqft |
Source: Public Record Report a problem | ||
Public tax history
| Year | Property taxes | Tax assessment |
|---|---|---|
| 2025 | $545 -11.9% | $12,630 |
| 2024 | $619 +0.7% | $12,630 |
| 2023 | $614 +136.2% | $12,630 +208.8% |
| 2022 | $260 0% | $4,090 |
| 2021 | $260 -0.6% | $4,090 |
| 2020 | $262 -1.1% | $4,090 +9.9% |
| 2019 | $265 +0.7% | $3,720 |
| 2018 | $263 -1.7% | $3,720 |
| 2017 | $267 -19% | $3,720 -24.8% |
| 2016 | $330 +2.1% | $4,950 |
| 2015 | $323 +0.7% | $4,950 |
| 2014 | $321 +1.4% | $4,950 |
| 2013 | $317 +0.1% | $4,950 |
| 2012 | $316 +0.7% | $4,950 |
| 2011 | $314 -54% | $4,950 -60.2% |
| 2010 | $682 -2.8% | $12,430 |
| 2009 | $702 +12.3% | $12,430 |
| 2008 | $625 +5.1% | $12,430 |
| 2007 | $595 0% | $12,430 |
| 2006 | $595 +12% | $12,430 +25.4% |
| 2005 | $531 -26.7% | $9,910 |
| 2003 | $724 -0.1% | -- |
| 2002 | $725 | -- |
| 2001 | $725 +1.2% | -- |
| 2000 | $717 | -- |
Find assessor info on the county website
Monthly payment
Est. payment
Payment breakdown
Explore the cost of this home by adjusting the details. Changes won't be saved.Climate risks
Neighborhood: Lansingville
Nearby schools
GreatSchools rating
- 3/10Taft Elementary SchoolGrades: K-5Distance: 0.2 mi
- 3/10East Middle SchoolGrades: 6-8Distance: 4.2 mi
- 4/10East High SchoolGrades: 9-12Distance: 2.9 mi
Schools provided by the listing agent
- District: Youngstown CSD - 5014
Source: MLS Now. This data may not be complete. We recommend contacting the local school district to confirm school assignments for this home.
- $55,2003 bd2 ba1k sqft738 Cambridge Ave, Youngstown, OH 44502Off Market

- $5702 bd1 ba1k sqft730 Cambridge Ave, Youngstown, OH 44502Off Market
- $45,0003 bd1 ba-- sqft746 Cambridge Ave, Youngstown, OH 44502Sold

- $60,6002 bd1 ba720 sqft726 Cambridge Ave, Youngstown, OH 44502Off Market
- $520-- bd-- ba-- sqftCambridge Ave, Youngstown, OH 44502Off Market
- $280-- bd-- ba-- sqftCambridge Ave, Youngstown, OH 44502Off Market
- $280-- bd-- ba-- sqftCambridge Ave, Youngstown, OH 44502Off Market
- $70-- bd-- ba-- sqftCambridge Ave, Youngstown, OH 44502Off Market
A local agent can set up tours, give advice and negotiate with sellers.
A local lender can help you make sure your offer is ready when you are.
Similar homes
- $58,0003 bd1 ba1.2k sqft2354 Mount Vernon Ave, Youngstown, OH 44502For Sale
 MLS ID #5224596, Frank J Clinton, Howard Hanna. MLS Now
 - $55,0003 bd1 ba1.4k sqft223 E Boston Ave, Youngstown, OH 44507For Sale
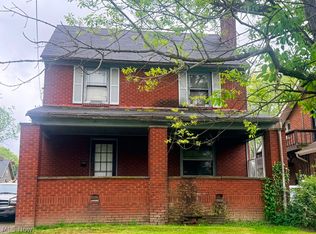 MLS ID #5209807, Bryan Spurlock, Howard Hanna. MLS Now
 - $67,9003 bd1 ba1.1k sqft568 E Lucius Ave, Youngstown, OH 44502For Sale
 MLS ID #5225407, Angelisa Neapolitan, Neapolitan Realty. MLS Now
 - $65,0003 bd2 ba1.4k sqft3166 Pine Hollow Dr, Youngstown, OH 44502For Sale
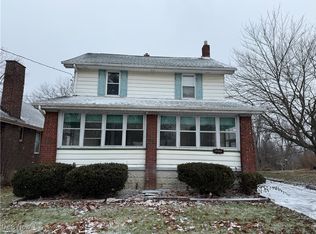 MLS ID #5178383, Robert C Bates, Agency Real Estate. MLS Now
 - $58,0003 bd1 ba1.2k sqft178 E Ravenwood Ave, Youngstown, OH 44507For SaleMLS ID #5181318, Taarek Maalouf, More Options Realty, LLC. MLS Now
- $32,0006 bd3 ba1.4k sqft1120 Franklin Ave, Youngstown, OH 44502For SaleMLS ID #5229429, Robert J O'Bryant, Berkshire Hathaway HomeServices Stouffer Realty. MLS Now
- $49,9002 bd1 ba1.1k sqft3621 Neilson Ave, Youngstown, OH 44502For SaleMLS ID #5181957, Kelly L Warren, Kelly Warren and Associates RE Solutions. MLS Now
- $50,0004 bd2 ba1.5k sqft34 N Montgomery Ave, Youngstown, OH 44506For SaleMLS ID #5219763, Marcus A Agee, Keller Williams Chervenic Rlty. MLS Now
- $72,0003 bd1 ba1.5k sqft2426 Shirley Rd, Youngstown, OH 44502For SaleMLS ID #5229192, Annie D Robles, Kelly Warren and Associates RE Solutions. MLS Now
- $79,9002 bd1 ba1.2k sqft815 Detroit Ave, Youngstown, OH 44502For SaleMLS ID #5217017, Alexsey Plotnikov, Gonatas Real Estate LLC. MLS Now
- $79,5003 bd1 ba1k sqft548 Cambridge Ave, Youngstown, OH 44502For SaleMLS ID #5217814, Kelly L Warren, Kelly Warren and Associates RE Solutions. MLS Now
- $55,0002 bd2 ba809 sqft604 Penhale Ave, Campbell, OH 44405For Sale By Owner
- $63,5003 bd1 ba1.5k sqft504 W Boston Ave, Youngstown, OH 44511For SaleMLS ID #5181330, Taarek Maalouf, More Options Realty, LLC. MLS Now
- $45,0003 bd1 ba988 sqft108 Bassett Ln, Youngstown, OH 44505For SaleMLS ID #5231844, Shanice Griffin, Keller Williams Chervenic Rlty. MLS Now
- $71,5002 bd1 ba1.1k sqft715 Roxbury Ave, Youngstown, OH 44502For SaleMLS ID #5192630, Holly Sokol, Howard Hanna. MLS Now
- $44,9003 bd2 ba1.2k sqft1595 2nd St, Youngstown, OH 44509For SaleHubzu
- $77,0002 bd2 ba1k sqft1452 Humbolt Ave, Youngstown, OH 44502For SaleMLS ID #5214078, Alura Webb, CENTURY 21 Lakeside Realty. MLS Now
- $42,0003 bd2 ba1.4k sqft153 W Warren Ave, Youngstown, OH 44507For SaleMLS ID #5197201, Frank J Clinton, Howard Hanna. MLS Now
- $40,0003 bd1 ba1.3k sqft193 W Glenaven Ave, Youngstown, OH 44507For Sale By Owner
- $70,0002 bd1 ba868 sqft848 Cameron Ave, Youngstown, OH 44502For SaleMLS ID #5191409, Kelly L Warren, Kelly Warren and Associates RE Solutions. MLS Now
