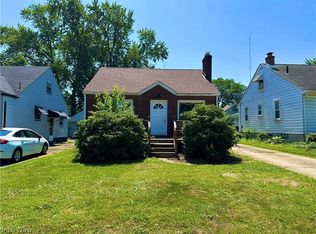
Charming and welcoming two-bedroom ranch, ready for you to call home! Step right up to the inviting front porch, the perfect spot to enjoy your morning coffee or unwind in the evening. Inside, you’ll love the cozy sunroom filled with natural light, creating a warm and relaxing space to enjoy year round. The home offers ample room for comfortable living, with generous space for both a living room and dining area. Ideal for everyday living and entertaining. The kitchen features newer upper cabinets, adding a fresh touch while providing plenty of storage. Step outside to a fenced backyard, perfect for pets, play, or hosting gatherings. Don’t miss your opportunity to own this adorable home. Schedule your private showing today!
Contingent
Price cut: $5K (6/3)
$70,000
848 Cameron Ave, Youngstown, OH 44502
2beds
868sqft
:
Get pre-qualified$520/mo
Single Family Residence
Built in 1924
5,793 Square Feet Lot
$-- Zestimate®
$81/sqft
$-- HOA
What's special
Fenced backyardInviting front porch
- 141 days |
- 249 |
- 17 |
Zillow last checked:
Listing updated:
Listed by:
Kelly L Warren 330-717-2689 kelly@kellysoldit.com,
Kelly Warren and Associates RE Solutions,
Lauren Yohman 330-207-2720,
Kelly Warren and Associates RE Solutions
Source: MLS Now,MLS#: 5191409 Originating MLS: Youngstown Columbiana Association of REALTORS
Originating MLS: Youngstown Columbiana Association of REALTORSFacts & features
Interior
Bedrooms & bathrooms
- Bedrooms: 2
- Bathrooms: 1
- Full bathrooms: 1
- Main level bathrooms: 1
- Main level bedrooms: 2
Bedroom
- Description: Flooring: Carpet
- Level: First
Bathroom
- Description: Flooring: Luxury Vinyl Tile
- Level: First
Den
- Description: Flooring: Carpet
- Level: First
Dining room
- Description: Flooring: Carpet
- Level: First
Kitchen
- Description: Flooring: Luxury Vinyl Tile
- Level: First
Living room
- Description: Flooring: Carpet
- Level: First
Heating
- Forced Air, Gas
Cooling
- None
Appliances
- Laundry: In Basement
Features
- Basement: Full
- Has fireplace: No
Interior area
- Total structure area: 868
- Total interior livable area: 868 sqft
- Finished area above ground: 868
Video & virtual tour
Property
Parking
- Parking features: Driveway
Features
- Levels: One
- Stories: 1
- Patio & porch: Covered, Front Porch
Lot
- Size: 5,793 Square Feet
Details
- Parcel number: 531130125.000
- Special conditions: Standard
Construction
Type & style
- Home type: SingleFamily
- Architectural style: Craftsman,Ranch
- Property subtype: Single Family Residence
Materials
- Vinyl Siding
- Foundation: Block
- Roof: Asphalt
Condition
- Updated/Remodeled
- Year built: 1924
Utilities & green energy
- Sewer: Public Sewer
- Water: Public
Community & HOA
Community
- Subdivision: Gibson Grove 03
HOA
- Has HOA: No
Location
- Region: Youngstown
Financial & listing details
- Price per square foot: $81/sqft
- Tax assessed value: $42,330
- Annual tax amount: $640
- Date on market: 3/6/2026
- Cumulative days on market: 135 days
Estimated market value
Not available
Estimated sales range
Not available
Not available
Price history
| Date | Event | Price |
|---|---|---|
| 6/15/2026 | Listed for sale | $70,000$81/sqft |
Source:  MLS Now #5191409 Report a problem MLS Now #5191409 Report a problem | ||
| 6/8/2026 | Pending sale | $70,000$81/sqft |
Source: MLS Now #5191409 Report a problem | ||
| 6/3/2026 | Price change | $70,000-6.7%$81/sqft |
Source: MLS Now #5191409 Report a problem | ||
| 4/30/2026 | Listed for sale | $75,000$86/sqft |
Source: MLS Now #5191409 Report a problem | ||
| 4/20/2026 | Contingent | $75,000$86/sqft |
Source: MLS Now #5191409 Report a problem | ||
| 4/15/2026 | Listed for sale | $75,000$86/sqft |
Source: MLS Now #5191409 Report a problem | ||
| 4/6/2026 | Contingent | $75,000$86/sqft |
Source: MLS Now #5191409 Report a problem | ||
| 3/19/2026 | Price change | $75,000-6.3%$86/sqft |
Source: MLS Now #5191409 Report a problem | ||
| 3/6/2026 | Listed for sale | $80,000+14.3%$92/sqft |
Source: MLS Now #5191409 Report a problem | ||
| 4/17/2025 | Sold | $70,000+3.7%$81/sqft |
Source: MLS Now #5098648 Report a problem | ||
| 3/20/2025 | Contingent | $67,500$78/sqft |
Source: MLS Now #5098648 Report a problem | ||
| 2/28/2025 | Listed for sale | $67,500$78/sqft |
Source: MLS Now #5098648 Report a problem | ||
| 2/25/2025 | Contingent | $67,500$78/sqft |
Source: MLS Now #5098648 Report a problem | ||
| 2/7/2025 | Listed for sale | $67,500$78/sqft |
Source: MLS Now #5098648 Report a problem | ||
Public tax history
| Year | Property taxes | Tax assessment |
|---|---|---|
| 2025 | $640 -11.9% | $14,820 |
| 2024 | $726 +0.7% | $14,820 |
| 2023 | $720 +119.2% | $14,820 +186.1% |
| 2022 | $329 0% | $5,180 |
| 2021 | $329 -0.6% | $5,180 |
| 2020 | $331 -5.5% | $5,180 +5.1% |
| 2019 | $350 +0.7% | $4,930 |
| 2018 | $347 -1.7% | $4,930 |
| 2017 | $353 -7.5% | $4,930 -14.1% |
| 2016 | $382 +2.1% | $5,740 |
| 2015 | $374 +0.7% | $5,740 |
| 2014 | $372 +1.3% | $5,740 |
| 2013 | $367 +1066.6% | $5,740 +1175.6% |
| 2012 | $31 +0.6% | $450 |
| 2011 | $31 -92.5% | $450 -93.7% |
| 2010 | $415 +2.1% | $7,180 |
| 2009 | $407 +17.8% | $7,180 |
| 2008 | $345 +0.1% | $7,180 |
| 2007 | $345 0% | $7,180 |
| 2006 | $345 +6.8% | $7,180 +13.8% |
| 2005 | $323 -30% | $6,310 |
| 2003 | $461 -0.1% | -- |
| 2002 | $462 | -- |
| 2001 | $462 +1.2% | -- |
| 2000 | $456 | -- |
Find assessor info on the county website
Monthly payment
Est. payment
Payment breakdown
Explore the cost of this home by adjusting the details. Changes won't be saved.Climate risks
Neighborhood: Lansingville
Nearby schools
GreatSchools rating
- 3/10Taft Elementary SchoolGrades: K-5Distance: 0.7 mi
- 3/10East Middle SchoolGrades: 6-8Distance: 3.4 mi
- 4/10East High SchoolGrades: 9-12Distance: 2 mi
Schools provided by the listing agent
- District: Youngstown CSD - 5014
Source: MLS Now. This data may not be complete. We recommend contacting the local school district to confirm school assignments for this home.
- $43,0002 bd1 ba768 sqft844 Cameron Ave, Youngstown, OH 44502Off Market
- $5603 bd1 ba1.2k sqft852 Cameron Ave, Youngstown, OH 44502Off Market
- $48,7002 bd1 ba812 sqft856 Cameron Ave, Youngstown, OH 44502Off Market
- $80,6003 bd2 ba912 sqft842 Cameron Ave, Youngstown, OH 44502Off Market
- $560-- bd-- ba-- sqftCameron Ave, Youngstown, OH 44502Off Market
- $570-- bd-- ba-- sqftCameron Ave, Youngstown, OH 44502Off Market
- $560-- bd-- ba-- sqftCameron Ave, Youngstown, OH 44502Off Market
- $560-- bd-- ba-- sqftCameron Ave, Youngstown, OH 44502Off Market
A local agent can set up tours, give advice and negotiate with sellers.
A local lender can help you make sure your offer is ready when you are.
Similar homes
- $77,0002 bd2 ba1k sqft1452 Humbolt Ave, Youngstown, OH 44502For Sale
 MLS ID #5214078, Alura Webb, CENTURY 21 Lakeside Realty. MLS Now
 - $67,9003 bd1 ba1.1k sqft568 E Lucius Ave, Youngstown, OH 44502For Sale
 MLS ID #5225407, Angelisa Neapolitan, Neapolitan Realty. MLS Now
 - $73,0002 bd1 ba1.1k sqft715 Roxbury Ave, Youngstown, OH 44502For Sale
 MLS ID #5192630, Holly Sokol, Howard Hanna. MLS Now
 - $79,9002 bd1 ba1.2k sqft815 Detroit Ave, Youngstown, OH 44502For Sale
 MLS ID #5217017, Alexsey Plotnikov, Gonatas Real Estate LLC. MLS Now
 - $67,9003 bd1 ba1k sqft148 Saint Louis Ave, Youngstown, OH 44507For SaleMLS ID #5215263, Virginia Troyer, Pathway Real Estate. MLS Now
- $79,5003 bd1 ba1k sqft548 Cambridge Ave, Youngstown, OH 44502For SaleMLS ID #5217814, Kelly L Warren, Kelly Warren and Associates RE Solutions. MLS Now
- $52,0002 bd1 ba982 sqft3443 Sheridan Rd, Youngstown, OH 44502For SaleMLS ID #5216188, Valerie J Park, CENTURY 21 Lakeside Realty. MLS Now
- $59,9003 bd1 ba1.2k sqft2354 Mount Vernon Ave, Youngstown, OH 44502For SaleMLS ID #5224596, Frank J Clinton, Howard Hanna. MLS Now
- $99,9004 bd1 ba1.2k sqft1350 E Florida Ave, Youngstown, OH 44502For SaleMLS ID #5217919, Gina Meyer, McDowell Homes Real Estate Services. MLS Now
- $42,5003 bd1 ba1.2k sqft2740 South Ave, Youngstown, OH 44502For SaleMLS ID #5223554, Sheree L Nemenz, D'Amico Agency. MLS Now
- $64,9002 bd1 ba1k sqft819 Lyden Ave, Youngstown, OH 44505For SaleMLS ID #5196901, Cynthia L Cursaro, Tri Sun Real Estate. MLS Now
- $67,9004 bd1 ba1.2k sqft3419 Hillman St, Youngstown, OH 44507For SaleMLS ID #5181332, Taarek Maalouf, More Options Realty, LLC. MLS Now
- $49,9002 bd1 ba1.1k sqft3621 Neilson Ave, Youngstown, OH 44502For SaleMLS ID #5181957, Kelly L Warren, Kelly Warren and Associates RE Solutions. MLS Now
- $66,9002 bd2 ba1k sqft104 S Glenellen Ave, Youngstown, OH 44509For SaleMLS ID #5175605, Tibitha A Matheney, CENTURY 21 Lakeside Realty. MLS Now
- $58,0003 bd1 ba1.2k sqft178 E Ravenwood Ave, Youngstown, OH 44507For SaleMLS ID #5181318, Taarek Maalouf, More Options Realty, LLC. MLS Now
- $59,9002 bd1 ba1.1k sqft374 Tenney Ave, Campbell, OH 44405For SaleMLS ID #5189852, Ginny Rudolphi, TG Real Estate. MLS Now
- $85,0003 bd1 ba1.2k sqft940 Katherine Ave, Youngstown, OH 44505For Sale By Owner
- $59,0002 bd1 ba1k sqft505 6th St, Campbell, OH 44405For SaleMLS ID #5221668, Sheree L Nemenz, D'Amico Agency. MLS Now
- $35,0003 bd1 ba920 sqft869 Sunshine Ave, Youngstown, OH 44505For SaleMLS ID #5229053, Scott Fader, Joseph Walter Realty, LLC.. MLS Now
- $44,9002 bd1 ba1k sqft1021 Oak St, Youngstown, OH 44506For SaleMLS ID #5214480, Janeen R Shackelford, Brokers Realty Group. MLS Now
