Welcome to 548 Cambridge Ave! This 3 bed home comes with 2 first floor bedrooms, and a spacious upstairs bedroom with extra storage space. Enjoy the easy access layout, full tile bathroom, and covered front porch. This home also has a fully painted basement hosting many possibilities. With a paved driveway leading to the garage, and a back yard surrounds by trees. Walking distance to the parks, basketball court, and baseball field! This home also comes with a home warranty for a stress free purchase! Schedule a free showing while you can!
Active
Price cut: $3K (7/17)
$79,500
548 Cambridge Ave, Youngstown, OH 44502
3beds
1,056sqft
:
Get pre-qualified$591/mo
Single Family Residence
Built in 1953
5,619 Square Feet Lot
$-- Zestimate®
$75/sqft
$-- HOA
What's special
Fully painted basementEasy access layoutCovered front porchFull tile bathroom
- 53 days |
- 441 |
- 24 |
Zillow last checked:
Listing updated:
Listed by:
Kelly L Warren 330-717-2689 kelly@kellysoldit.com,
Kelly Warren and Associates RE Solutions,
Aaron Penny 330-303-0356,
Kelly Warren and Associates RE Solutions
Source: MLS Now,MLS#: 5217814 Originating MLS: Youngstown Columbiana Association of REALTORS
Originating MLS: Youngstown Columbiana Association of REALTORSFacts & features
Interior
Bedrooms & bathrooms
- Bedrooms: 3
- Bathrooms: 1
- Full bathrooms: 1
- Main level bathrooms: 1
- Main level bedrooms: 2
Primary bedroom
- Description: Flooring: Wood
- Level: First
- Dimensions: 14 x 10
Bedroom
- Description: Flooring: Wood
- Level: Second
- Dimensions: 31 x 10
Bedroom
- Description: Flooring: Wood
- Level: First
- Dimensions: 12 x 10
Bathroom
- Description: Flooring: Ceramic Tile
- Level: First
- Dimensions: 8 x 6
Eat in kitchen
- Description: Flooring: Ceramic Tile
- Level: First
- Dimensions: 10 x 10
Living room
- Description: Flooring: Ceramic Tile
- Level: First
- Dimensions: 14 x 12
Heating
- Baseboard, Gas
Cooling
- Central Air
Features
- Basement: Unfinished
- Has fireplace: No
Interior area
- Total structure area: 1,056
- Total interior livable area: 1,056 sqft
- Finished area above ground: 1,056
Video & virtual tour
Property
Parking
- Total spaces: 1
- Parking features: Detached, Garage, Paved
- Garage spaces: 1
Features
- Levels: One
- Stories: 1
Lot
- Size: 5,619 Square Feet
Details
- Parcel number: 531170500.000
- Special conditions: Standard
Construction
Type & style
- Home type: SingleFamily
- Architectural style: Cape Cod
- Property subtype: Single Family Residence
Materials
- Vinyl Siding
- Roof: Asphalt,Fiberglass
Condition
- Year built: 1953
Details
- Warranty included: Yes
Utilities & green energy
- Sewer: Public Sewer
- Water: Public
Community & HOA
Community
- Subdivision: Cochran Pk-East
HOA
- Has HOA: No
Location
- Region: Youngstown
Financial & listing details
- Price per square foot: $75/sqft
- Tax assessed value: $32,340
- Annual tax amount: $477
- Date on market: 6/11/2026
- Cumulative days on market: 53 days
Estimated market value
Not available
Estimated sales range
Not available
Not available
Price history
| Date | Event | Price |
|---|---|---|
| 7/21/2026 | Contingent | $79,500$75/sqft |
Source: MLS Now #5217814 Report a problem | ||
| 7/17/2026 | Price change | $79,500-3.6%$75/sqft |
Source:  MLS Now #5217814 Report a problem MLS Now #5217814 Report a problem | ||
| 6/26/2026 | Price change | $82,500-2.4%$78/sqft |
Source: MLS Now #5217814 Report a problem | ||
| 6/11/2026 | Price change | $84,500-0.6%$80/sqft |
Source: MLS Now #5217814 Report a problem | ||
| 2/13/2024 | Pending sale | $85,000+3.7%$80/sqft |
Source: MLS Now #4495511 Report a problem | ||
| 2/7/2024 | Sold | $82,000-3.5%$78/sqft |
Source: MLS Now #4495511 Report a problem | ||
| 1/9/2024 | Contingent | $85,000$80/sqft |
Source: MLS Now #4495511 Report a problem | ||
| 12/19/2023 | Pending sale | $85,000$80/sqft |
Source: MLS Now #4495511 Report a problem | ||
| 12/3/2023 | Price change | $85,000-5%$80/sqft |
Source: MLS Now #4495511 Report a problem | ||
| 11/17/2023 | Price change | $89,500-5.8%$85/sqft |
Source: MLS Now #4495511 Report a problem | ||
| 10/25/2023 | Price change | $95,000-13.6%$90/sqft |
Source: MLS Now #4495511 Report a problem | ||
| 10/8/2023 | Price change | $110,000-14.1%$104/sqft |
Source: MLS Now #4495511 Report a problem | ||
| 10/6/2023 | Listed for sale | $128,000+509.5%$121/sqft |
Source: MLS Now #4495511 Report a problem | ||
| 3/6/2018 | Sold | $21,000+5%$20/sqft |
Source: Public Record Report a problem | ||
| 8/5/2016 | Sold | $20,000-4.8%$19/sqft |
Source: Public Record Report a problem | ||
| 12/1/2014 | Sold | $21,000$20/sqft |
Source: Public Record Report a problem | ||
Public tax history
| Year | Property taxes | Tax assessment |
|---|---|---|
| 2025 | $477 -11.8% | $11,320 |
| 2024 | $541 +0.8% | $11,320 |
| 2023 | $537 +34.8% | $11,320 +75.5% |
| 2022 | $398 0% | $6,450 |
| 2021 | $398 -0.6% | $6,450 |
| 2020 | $400 -1% | $6,450 +10.1% |
| 2019 | $404 +0.7% | $5,860 |
| 2018 | $402 -1.6% | $5,860 |
| 2017 | $408 -33.5% | $5,860 -38.4% |
| 2016 | $615 +2.1% | $9,510 |
| 2015 | $602 +0.7% | $9,510 |
| 2014 | $597 +1.4% | $9,510 |
| 2013 | $589 +0.1% | $9,510 |
| 2012 | $588 +0.7% | $9,510 |
| 2011 | $584 +164.4% | $9,510 -26% |
| 2010 | $221 -2.7% | $12,850 |
| 2009 | $227 +17.7% | $12,850 |
| 2008 | $193 -62.7% | $12,850 |
| 2007 | $517 -1.4% | $12,850 |
| 2006 | $525 +17.5% | $12,850 +22.7% |
| 2005 | $446 -41.7% | $10,470 |
| 2003 | $765 -0.1% | -- |
| 2002 | $766 | -- |
| 2001 | $766 +1.2% | -- |
| 2000 | $757 | -- |
Find assessor info on the county website
Monthly payment
Est. payment
Payment breakdown
Explore the cost of this home by adjusting the details. Changes won't be saved.Climate risks
Neighborhood: Lansingville
Nearby schools
GreatSchools rating
- 3/10Taft Elementary SchoolGrades: K-5Distance: 0.2 mi
- 3/10East Middle SchoolGrades: 6-8Distance: 4.3 mi
- 4/10East High SchoolGrades: 9-12Distance: 2.9 mi
Schools provided by the listing agent
- District: Youngstown CSD - 5014
Source: MLS Now. This data may not be complete. We recommend contacting the local school district to confirm school assignments for this home.
- $36,8003 bd1 ba768 sqft544 Cambridge Ave, Youngstown, OH 44502Off Market
- $34,3003 bd1 ba1.1k sqft552 Cambridge Ave, Youngstown, OH 44502Off Market
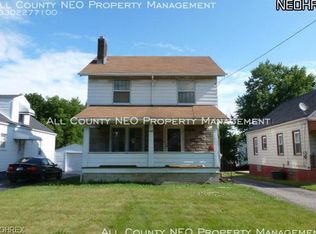
- $28,0203 bd1 ba1.2k sqft540 Cambridge Ave, Youngstown, OH 44502Off Market
- $48,1003 bd1 ba1.1k sqft556 Cambridge Ave, Youngstown, OH 44502Off Market

- $16,0503 bd1 ba1.3k sqft560 Cambridge Ave, Youngstown, OH 44502Off Market
- $520-- bd-- ba-- sqft540 Cambridge Ave, Youngstown, OH 44502Off Market
- $42,2003 bd1 ba1k sqft551 Detroit Ave, Youngstown, OH 44502Off Market
- $41,4003 bd1 ba1k sqft545 Detroit Ave, Youngstown, OH 44502Off Market
A local agent can set up tours, give advice and negotiate with sellers.
A local lender can help you make sure your offer is ready when you are.
Similar homes
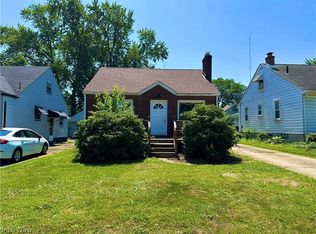
- $79,9002 bd1 ba1.2k sqft815 Detroit Ave, Youngstown, OH 44502For Sale
 MLS ID #5217017, Alexsey Plotnikov, Gonatas Real Estate LLC. MLS Now
 - $77,0002 bd2 ba1k sqft1452 Humbolt Ave, Youngstown, OH 44502For Sale
 MLS ID #5214078, Alura Webb, CENTURY 21 Lakeside Realty. MLS Now
 - $67,9003 bd1 ba1.1k sqft568 E Lucius Ave, Youngstown, OH 44502For Sale
 MLS ID #5225407, Angelisa Neapolitan, Neapolitan Realty. MLS Now
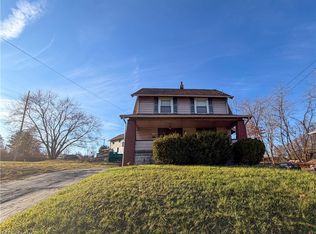
 - $72,0003 bd1 ba1.5k sqft2426 Shirley Rd, Youngstown, OH 44502For Sale
 MLS ID #5229192, Annie D Robles, Kelly Warren and Associates RE Solutions. MLS Now
 - $99,9003 bd1 ba1.3k sqft1307 Humbolt Ave, Youngstown, OH 44502For SaleMLS ID #5231053, Jessica L Hinerman, Century 21 Lakeside Realty. MLS Now
- $71,5002 bd1 ba1.1k sqft715 Roxbury Ave, Youngstown, OH 44502For SaleMLS ID #5192630, Holly Sokol, Howard Hanna. MLS Now
- $95,0003 bd2 ba1.3k sqft1313 Humbolt Ave, Youngstown, OH 44502For SaleMLS ID #5152452, Annie D Robles, Kelly Warren and Associates RE Solutions. MLS Now
- $99,9004 bd1 ba1.2k sqft1350 E Florida Ave, Youngstown, OH 44502For SaleMLS ID #5217919, Gina Meyer, McDowell Homes Real Estate Services. MLS Now
- $75,0002 bd1 ba896 sqft556 W Myrtle Ave, Youngstown, OH 44511For SaleMLS ID #5231350, Erica Winner-Sauceman, Keller Williams Legacy Group Realty. MLS Now
- $82,0002 bd1 ba884 sqft2340 Cherry Hill Ave, Youngstown, OH 44509For SaleMLS ID #5214883, Brooklynn Davis, CENTURY 21 Lakeside Realty. MLS Now
- $70,0002 bd1 ba868 sqft848 Cameron Ave, Youngstown, OH 44502For SaleMLS ID #5191409, Kelly L Warren, Kelly Warren and Associates RE Solutions. MLS Now
- $79,9004 bd2 ba1.2k sqft146 N Richview Ave, Youngstown, OH 44509For SaleMLS ID #5217173, Mary C Bodnar, CENTURY 21 Lakeside Realty. MLS Now
- $67,9003 bd1 ba1k sqft148 Saint Louis Ave, Youngstown, OH 44507For SaleMLS ID #5215263, Virginia Troyer, Pathway Real Estate. MLS Now
- $67,9004 bd1 ba1.2k sqft3419 Hillman St, Youngstown, OH 44507For SaleMLS ID #5181332, Taarek Maalouf, More Options Realty, LLC. MLS Now
- $82,0002 bd1 ba1.1k sqft139 N Hazelwood Ave, Youngstown, OH 44509For SaleMLS ID #5218537, Theresa Robin, Kelly Warren and Associates RE Solutions. MLS Now
- $105,0003 bd1 ba1k sqft1565 Chattanooga Ave, Youngstown, OH 44514For SaleMLS ID #5225205, Sandra L McCreery, EXP Realty, LLC.. MLS Now
- $63,5003 bd1 ba1.5k sqft504 W Boston Ave, Youngstown, OH 44511For SaleMLS ID #5181330, Taarek Maalouf, More Options Realty, LLC. MLS Now
- $58,0003 bd1 ba1.2k sqft178 E Ravenwood Ave, Youngstown, OH 44507For SaleMLS ID #5181318, Taarek Maalouf, More Options Realty, LLC. MLS Now
- $84,9002 bd1 ba1.3k sqft167 N Hazelwood Ave, Youngstown, OH 44509For SaleMLS ID #5227170, Michael Kaim, Real of Ohio. MLS Now
- $84,9003 bd1 ba1.3k sqft50 N Hazelwood Ave, Youngstown, OH 44509For SaleMLS ID #5204968, Cynthia L Cursaro, Tri Sun Real Estate. MLS Now
