Attention first-time buyers and savvy investors... this is the one you've been waiting for! This 2-bedroom, 1.5-bath Youngstown charmer is packed with potential and priced to move. Built in 1927 with classic character, this two-story features hardwood floor under the carpet, spacious bedrooms with ceiling fans, a covered front porch, detached 1.5 car garage, and a full unfinished basement ready for your finishing touches. Bonus space off the second bedroom has updated electric and could easily serve as a third room. Major mechanicals have been taken care of for you including a newer furnace (2025), new hot water tank (2026), serviced electrical panel (2025), and the main water line was excavated and replaced with PVC to resolve water pressure issues (2025). Outside you will find a partially fenced backyard landscaped with hostas. Low property taxes sweeten the deal even more. Don't sleep on this one... schedule your showing today!
Contingent
Price cut: $8K (7/6)
$77,000
1452 Humbolt Ave, Youngstown, OH 44502
2beds
1,088sqft
:
Get pre-qualified$572/mo
Single Family Residence
Built in 1927
4,225 Square Feet Lot
$-- Zestimate®
$71/sqft
$-- HOA
What's special
Classic characterCovered front porchLandscaped with hostasPartially fenced backyardFull unfinished basement
- 67 days |
- 399 |
- 17 |
Zillow last checked:
Listing updated:
Listed by:
Alura Webb 330-885-6106 alurabwebb@gmail.com,
CENTURY 21 Lakeside Realty
Source: MLS Now,MLS#: 5214078 Originating MLS: Youngstown Columbiana Association of REALTORS
Originating MLS: Youngstown Columbiana Association of REALTORSFacts & features
Interior
Bedrooms & bathrooms
- Bedrooms: 2
- Bathrooms: 2
- Full bathrooms: 1
- 1/2 bathrooms: 1
- Main level bathrooms: 1
Primary bedroom
- Description: Flooring: Carpet
- Level: Second
- Dimensions: 9 x 12
Bedroom
- Description: Flooring: Carpet
- Level: Second
- Dimensions: 10 x 9
Bathroom
- Description: Flooring: Luxury Vinyl Tile
- Level: Second
- Dimensions: 8 x 5
Bathroom
- Level: Basement
- Dimensions: ND x ND
Dining room
- Description: Flooring: Carpet
- Level: First
- Dimensions: 14 x 11
Kitchen
- Description: Flooring: Luxury Vinyl Tile
- Level: First
- Dimensions: 11 x 12
Living room
- Description: Flooring: Carpet
- Level: First
- Dimensions: 12 x 15
Heating
- Forced Air
Cooling
- Central Air, Ceiling Fan(s), Wall Unit(s)
Features
- Basement: Concrete
- Has fireplace: No
Interior area
- Total structure area: 1,088
- Total interior livable area: 1,088 sqft
- Finished area above ground: 1,088
Video & virtual tour
Property
Parking
- Total spaces: 2.5
- Parking features: Detached, Garage
- Garage spaces: 1.5
- Carport spaces: 1
- Covered spaces: 2.5
Features
- Levels: Two
- Stories: 2
Lot
- Size: 4,225 Square Feet
Details
- Parcel number: 531090293.000
Construction
Type & style
- Home type: SingleFamily
- Architectural style: Conventional
- Property subtype: Single Family Residence
Materials
- Vinyl Siding
- Roof: Asphalt,Fiberglass
Condition
- Year built: 1927
Utilities & green energy
- Sewer: Public Sewer
- Water: Public
Community & HOA
Community
- Subdivision: City/Youngstown
HOA
- Has HOA: No
Location
- Region: Youngstown
Financial & listing details
- Price per square foot: $71/sqft
- Tax assessed value: $23,890
- Annual tax amount: $614
- Date on market: 5/29/2026
- Cumulative days on market: 68 days
Estimated market value
Not available
Estimated sales range
Not available
Not available
Price history
| Date | Event | Price |
|---|---|---|
| 7/6/2026 | Price change | $77,000-9.4%$71/sqft |
Source:  MLS Now #5214078 Report a problem MLS Now #5214078 Report a problem | ||
| 5/29/2026 | Listed for sale | $85,000$78/sqft |
Source: MLS Now #5214078 Report a problem | ||
Public tax history
| Year | Property taxes | Tax assessment |
|---|---|---|
| 2025 | $3 | $8,360 |
| 2024 | $3 | $8,360 |
| 2023 | $3 | $8,360 +122.3% |
| 2022 | $3 | $3,760 |
| 2021 | $3 | $3,760 |
| 2020 | $3 | $3,760 +5% |
| 2019 | $3 | $3,580 |
| 2018 | $3 | $3,580 |
| 2017 | $3 | $3,580 -39.2% |
| 2016 | $3 | $5,890 |
| 2015 | $3 | $5,890 |
| 2014 | $3 | $5,890 |
| 2013 | $3 | $5,890 |
| 2012 | $3 -99.2% | $5,890 |
| 2011 | $363 -20.3% | $5,890 -30.8% |
| 2010 | $455 -2.8% | $8,510 |
| 2009 | $468 +17.8% | $8,510 |
| 2008 | $397 +0.1% | $8,510 |
| 2007 | $397 0% | $8,510 |
| 2006 | $397 +8.6% | $8,510 +15.8% |
| 2005 | $366 -32% | $7,350 |
| 2003 | $537 -0.1% | -- |
| 2002 | $538 | -- |
| 2001 | $538 +1.2% | -- |
| 2000 | $531 | -- |
Find assessor info on the county website
Monthly payment
Est. payment
Payment breakdown
Explore the cost of this home by adjusting the details. Changes won't be saved.Climate risks
Neighborhood: Lansingville
Nearby schools
GreatSchools rating
- 5/10Paul C Bunn Elementary SchoolGrades: K-5Distance: 1.7 mi
- 3/10Chaney Middle at McGuffeyGrades: 6-8Distance: 3.9 mi
- 4/10Chaney High SchoolGrades: 9-12Distance: 3.8 mi
Schools provided by the listing agent
- District: Youngstown CSD - 5014
Source: MLS Now. This data may not be complete. We recommend contacting the local school district to confirm school assignments for this home.
- $130-- bd-- ba-- sqft1452 Humbolt Ave, Youngstown, OH 44502Off Market
- $78,6003 bd1 ba816 sqft1446 Humbolt Ave, Youngstown, OH 44502Off Market
- $20,1103 bd2 ba1.2k sqft2724 Shirley Rd, Youngstown, OH 44502Off Market
- $16,6102 bd1 ba1.1k sqft2722 Shirley Rd, Youngstown, OH 44502Off Market
- $1,4203 bd1 ba1.4k sqft1442 Humbolt Ave, Youngstown, OH 44502Off Market
- $60,3004 bd2 ba1.6k sqft2714 Shirley Rd, Youngstown, OH 44502Off Market
- $1,540-- bd-- ba-- sqft2714 Shirley Rd, Youngstown, OH 44502Off Market
- $160-- bd-- ba-- sqft1447 Humbolt Ave, Youngstown, OH 44502Off Market
A local agent can set up tours, give advice and negotiate with sellers.
A local lender can help you make sure your offer is ready when you are.
Similar homes
- $72,0003 bd1 ba1.5k sqft2426 Shirley Rd, Youngstown, OH 44502For Sale
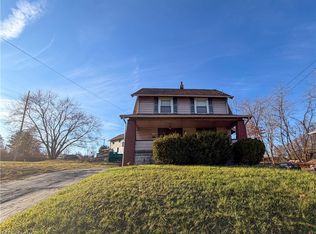 MLS ID #5229192, Annie D Robles, Kelly Warren and Associates RE Solutions. MLS Now
 - $79,9002 bd1 ba1.2k sqft815 Detroit Ave, Youngstown, OH 44502For Sale
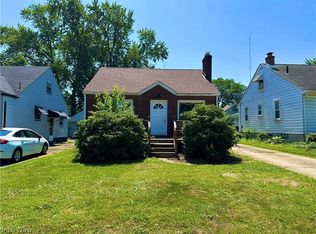 MLS ID #5217017, Alexsey Plotnikov, Gonatas Real Estate LLC. MLS Now
 - $79,5003 bd1 ba1k sqft548 Cambridge Ave, Youngstown, OH 44502For Sale
 MLS ID #5217814, Kelly L Warren, Kelly Warren and Associates RE Solutions. MLS Now
 - $70,0002 bd1 ba868 sqft848 Cameron Ave, Youngstown, OH 44502For Sale
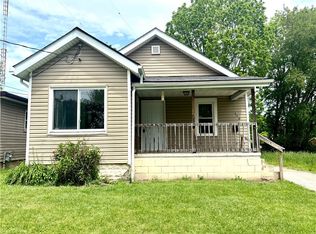 MLS ID #5191409, Kelly L Warren, Kelly Warren and Associates RE Solutions. MLS Now
 - $67,9003 bd1 ba1.1k sqft568 E Lucius Ave, Youngstown, OH 44502For SaleMLS ID #5225407, Angelisa Neapolitan, Neapolitan Realty. MLS Now
- $71,5002 bd1 ba1.1k sqft715 Roxbury Ave, Youngstown, OH 44502For SaleMLS ID #5192630, Holly Sokol, Howard Hanna. MLS Now
- $99,9004 bd1 ba1.2k sqft1350 E Florida Ave, Youngstown, OH 44502For SaleMLS ID #5217919, Gina Meyer, McDowell Homes Real Estate Services. MLS Now
- $99,9003 bd1 ba1.3k sqft1307 Humbolt Ave, Youngstown, OH 44502For SaleMLS ID #5231053, Jessica L Hinerman, Century 21 Lakeside Realty. MLS Now
- $75,0002 bd1 ba896 sqft556 W Myrtle Ave, Youngstown, OH 44511For SaleMLS ID #5231350, Erica Winner-Sauceman, Keller Williams Legacy Group Realty. MLS Now
- $95,0003 bd2 ba1.3k sqft1313 Humbolt Ave, Youngstown, OH 44502For SaleMLS ID #5152452, Annie D Robles, Kelly Warren and Associates RE Solutions. MLS Now
- $79,9004 bd2 ba1.2k sqft146 N Richview Ave, Youngstown, OH 44509For SaleMLS ID #5217173, Mary C Bodnar, CENTURY 21 Lakeside Realty. MLS Now
- $82,0002 bd1 ba1.1k sqft139 N Hazelwood Ave, Youngstown, OH 44509For SaleMLS ID #5218537, Theresa Robin, Kelly Warren and Associates RE Solutions. MLS Now
- $67,9003 bd1 ba1k sqft148 Saint Louis Ave, Youngstown, OH 44507For SaleMLS ID #5215263, Virginia Troyer, Pathway Real Estate. MLS Now
- $85,0003 bd1 ba1.2k sqft940 Katherine Ave, Youngstown, OH 44505For Sale By Owner
- $84,9002 bd1 ba1.3k sqft167 N Hazelwood Ave, Youngstown, OH 44509For SaleMLS ID #5227170, Michael Kaim, Real of Ohio. MLS Now
- $55,0003 bd1 ba1.3k sqft734 Cambridge Ave, Youngstown, OH 44502For SaleMLS ID #5206136, Sheree L Nemenz, D'Amico Agency. MLS Now
- $84,9003 bd1 ba1.3k sqft50 N Hazelwood Ave, Youngstown, OH 44509For SaleMLS ID #5204968, Cynthia L Cursaro, Tri Sun Real Estate. MLS Now
- $49,9002 bd1 ba1.1k sqft3621 Neilson Ave, Youngstown, OH 44502For SaleMLS ID #5181957, Kelly L Warren, Kelly Warren and Associates RE Solutions. MLS Now
- $85,0003 bd2 ba1k sqft252 State St, Struthers, OH 44471For SaleMLS ID #5185534, Kelly L Warren, Kelly Warren and Associates RE Solutions. MLS Now
- $82,0002 bd1 ba884 sqft2340 Cherry Hill Ave, Youngstown, OH 44509For SaleMLS ID #5214883, Brooklynn Davis, CENTURY 21 Lakeside Realty. MLS Now
