Completely renovated 1st. & 2nd. floor! Ornamental steel screen dr. great front porch, new carpet, paint & vinyl windows in LR. Large Dining room with fresh paint, brand new life lock LVT wood grain floors that run thru the kitchen Too! Super sharp kitchen with tons of cabinets, new counters, double stainless sink, new Faucet, Fully equipped with stove, refrigerator, microwave, stainless Hood, New backsplash, GFCI outlets & modern lighting. Full bath with brand new tub/shower combo, new plumbing, vanity with extra counter space, GFCI outlets, vinyl window, Ceramic floor.1St. Floor MASTER Massive bedrm!, all new, large walk in closet, new paint, carpet, The 2nd. flr. has 2 very large bedrms as well with fresh paint, windows, and new carpet. Full basement with GFA furnace, New HWT, 100 amp breaker box, all inspected! large laundry area with 2 stationary tubs, glass block windows & surprise extra room that's the size of a 2 car garage. not finished but potential is great! All exterior power washed, landscaped, brush free, vacant lot next door with lawn. Move in ready and super ckarming. Did have 1/2 bath in basement before, easy fix for new Owner.
Active
Price cut: $5K (7/28)
$84,900
1514 Manhattan Ave, Youngstown, OH 44509
3beds
1,408sqft
Single Family Residence
Built in 1927
4,356 Square Feet Lot
$-- Zestimate®
$60/sqft
$-- HOA
What's special
New backsplashGreat front porchNew paintAll exterior power washedNew countersLarge dining roomCeramic floor
- 56 days |
- 174 |
- 10 |
Zillow last checked:
Listing updated:
Listed by:
Cynthia L Cursaro 330-792-2216 cynthia@trisunrealestate.com,
Tri Sun Real Estate
Source: MLS Now,MLS#: 5222725 Originating MLS: Youngstown Columbiana Association of REALTORS
Originating MLS: Youngstown Columbiana Association of REALTORSFacts & features
Interior
Bedrooms & bathrooms
- Bedrooms: 3
- Bathrooms: 1
- Full bathrooms: 1
- Main level bathrooms: 1
- Main level bedrooms: 1
Heating
- Forced Air, Gas
Cooling
- Ceiling Fan(s), None
Appliances
- Included: Microwave, Range, Refrigerator
- Laundry: In Basement
Features
- Ceiling Fan(s), Chandelier, High Ceilings, In-Law Floorplan, Primary Downstairs, Open Floorplan
- Windows: Insulated Windows
- Basement: Full
- Has fireplace: No
Interior area
- Total structure area: 1,408
- Total interior livable area: 1,408 sqft
- Finished area above ground: 1,408
Video & virtual tour
Property
Parking
- Total spaces: 2
- Parking features: Driveway
- Garage spaces: 2
Features
- Levels: Two
- Stories: 2
- Patio & porch: Covered, Front Porch, Patio, Porch, Side Porch
Lot
- Size: 4,356 Square Feet
- Features: Back Yard, City Lot, Few Trees
Details
- Parcel number: 530920247.000
- Special conditions: Estate
Construction
Type & style
- Home type: SingleFamily
- Architectural style: Colonial
- Property subtype: Single Family Residence
Materials
- Vinyl Siding
- Foundation: Block
- Roof: Asphalt,Fiberglass
Condition
- Updated/Remodeled
- Year built: 1927
Utilities & green energy
- Sewer: Public Sewer
- Water: Public
Community & HOA
Community
- Security: Smoke Detector(s)
- Subdivision: City/Youngstown
HOA
- Has HOA: No
Location
- Region: Youngstown
Financial & listing details
- Price per square foot: $60/sqft
- Tax assessed value: $23,960
- Annual tax amount: $363
- Date on market: 6/26/2026
- Cumulative days on market: 56 days
- Listing terms: Cash,Conventional
Estimated market value
Not available
Estimated sales range
Not available
Not available
Price history
| Date | Event | Price |
|---|---|---|
| 7/28/2026 | Price change | $84,900-5.6%$60/sqft |
Source:  MLS Now #5222725 Report a problem MLS Now #5222725 Report a problem | ||
| 6/26/2026 | Listed for sale | $89,900+259.6%$64/sqft |
Source: MLS Now #5222725 Report a problem | ||
| 3/23/2019 | Listing removed | $625 |
Source: Tri Sun Real Estate #4059912 Report a problem | ||
| 12/28/2018 | Listed for rent | $625 |
Source: Tri Sun Real Estate #4059912 Report a problem | ||
| 11/19/2018 | Sold | $25,000-16.7%$18/sqft |
Source: MLS Now #4034734 Report a problem | ||
| 10/18/2018 | Pending sale | $29,999$21/sqft |
Source: Keller Williams Chervenic Realty #4034734 Report a problem | ||
| 9/5/2018 | Listed for sale | $29,999+650%$21/sqft |
Source: Keller Williams Chervenic Rlty #4034734 Report a problem | ||
| 3/28/2013 | Sold | $4,000-80%$3/sqft |
Source: Public Record Report a problem | ||
| 11/12/2002 | Sold | $20,000$14/sqft |
Source: Public Record Report a problem | ||
Public tax history
| Year | Property taxes | Tax assessment |
|---|---|---|
| 2025 | $363 -11.8% | $8,390 |
| 2024 | $412 +0.7% | $8,390 |
| 2023 | $409 -3.3% | $8,390 +25.6% |
| 2022 | $423 0% | $6,680 |
| 2021 | $423 -0.6% | $6,680 |
| 2020 | $425 +0.6% | $6,680 +11.9% |
| 2019 | $423 +3.3% | $5,970 |
| 2018 | $409 -1.6% | $5,970 |
| 2017 | $416 -12.8% | $5,970 -19% |
| 2016 | $477 +2.1% | $7,370 |
| 2015 | $467 +0.7% | $7,370 |
| 2014 | $464 +15.5% | $7,370 |
| 2013 | $401 -12.1% | $7,370 |
| 2012 | $457 +0.7% | $7,370 |
| 2011 | $453 +12.9% | $7,370 -1.7% |
| 2010 | $401 -2.8% | $7,500 |
| 2009 | $413 +12.2% | $7,500 |
| 2008 | $368 +5.1% | $7,500 |
| 2007 | $350 0% | $7,500 |
| 2006 | $350 -43.9% | $7,500 -31.1% |
| 2005 | $624 -21.6% | $10,890 |
| 2003 | $796 -0.1% | -- |
| 2002 | $797 | -- |
| 2001 | $797 +1.2% | -- |
| 2000 | $787 | -- |
Find assessor info on the county website
Monthly payment
Est. payment
Payment breakdown
Explore the cost of this home by adjusting the details. Changes won't be saved.Climate risks
Neighborhood: Steelton
Nearby schools
GreatSchools rating
- 2/10Volney Rogers SchoolGrades: K-5Distance: 1.3 mi
- 3/10Chaney Middle at McGuffeyGrades: 6-8Distance: 2.5 mi
- 4/10Chaney High SchoolGrades: 9-12Distance: 1.3 mi
Schools provided by the listing agent
- District: Youngstown CSD - 5014
Source: MLS Now. This data may not be complete. We recommend contacting the local school district to confirm school assignments for this home.
- $16,9302 bd2 ba1k sqft1516 Manhattan Ave, Youngstown, OH 44509Off Market

- $6002 bd1 ba896 sqft1510 Manhattan Ave, Youngstown, OH 44509Off Market
- $6002 bd1 ba1k sqft1520 Manhattan Ave, Youngstown, OH 44509Off Market
- $20,3902 bd2 ba896 sqft1508 Manhattan Ave, Youngstown, OH 44509Off Market
- $6002 bd1 ba896 sqft1524 Manhattan Ave, Youngstown, OH 44509Off Market
- $120,0003 bd2 ba1.9k sqft1504 Manhattan Ave, Youngstown, OH 44509For Sale
- $6002 bd2 ba1k sqft1534 Manhattan Ave, Youngstown, OH 44509Off Market
- $8203 bd1 ba1.4k sqft1511 Manhattan Ave, Youngstown, OH 44509Off Market
A local agent can set up tours, give advice and negotiate with sellers.
A local lender can help you make sure your offer is ready when you are.
Similar homes
- $84,9003 bd1 ba1.3k sqft50 N Hazelwood Ave, Youngstown, OH 44509For Sale
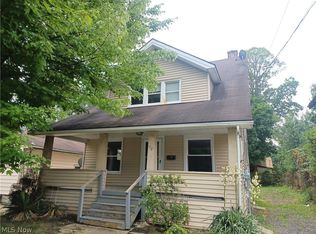 MLS ID #5204968, Cynthia L Cursaro, Tri Sun Real Estate. MLS Now
 - $79,9004 bd2 ba1.2k sqft146 N Richview Ave, Youngstown, OH 44509For Sale
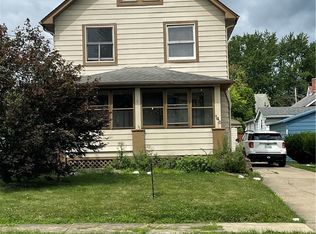 MLS ID #5217173, Mary C Bodnar, CENTURY 21 Lakeside Realty. MLS Now
 - $120,0003 bd2 ba1.9k sqft1504 Manhattan Ave, Youngstown, OH 44509For Sale
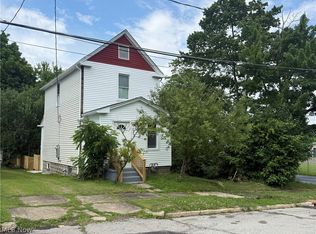 MLS ID #5222448, Tibitha A Matheney, CENTURY 21 Lakeside Realty. MLS Now
 - $85,0003 bd1 ba1.2k sqft940 Katherine Ave, Youngstown, OH 44505For Sale By Owner
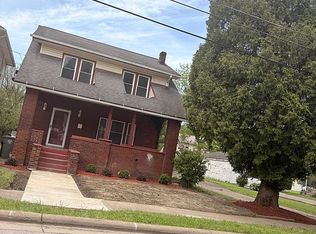
- $100,0004 bd2 ba1.7k sqft56 N Osborn Ave, Youngstown, OH 44509For SaleMLS ID #5190881, Marty Scholze, CENTURY 21 Lakeside Realty. MLS Now
- $74,9005 bd1 ba1.7k sqft360 W Delason Ave, Youngstown, OH 44511For SaleMLS ID #5223860, Bob Roberts, Russell Real Estate Services. MLS Now
- $75,0002 bd1 ba896 sqft556 W Myrtle Ave, Youngstown, OH 44511For SaleMLS ID #5231350, Erica Winner-Sauceman, Keller Williams Legacy Group Realty. MLS Now
- $124,9003 bd1 ba1.2k sqft1960 Highlawn Ave, Youngstown, OH 44509For SaleMLS ID #5222070, John N Eaton, Howard Hanna. MLS Now
- $95,0003 bd2 ba1.3k sqft1313 Humbolt Ave, Youngstown, OH 44502For SaleMLS ID #5152452, Annie D Robles, Kelly Warren and Associates RE Solutions. MLS Now
- $72,0003 bd1 ba1.5k sqft2426 Shirley Rd, Youngstown, OH 44502For SaleMLS ID #5229192, Annie D Robles, Kelly Warren and Associates RE Solutions. MLS Now
- $99,9003 bd1 ba1.3k sqft1307 Humbolt Ave, Youngstown, OH 44502For SaleMLS ID #5231053, Jessica L Hinerman, Century 21 Lakeside Realty. MLS Now
- $79,9002 bd1 ba1.2k sqft815 Detroit Ave, Youngstown, OH 44502For SaleMLS ID #5217017, Alexsey Plotnikov, Gonatas Real Estate LLC. MLS Now
- $115,0003 bd2 ba962 sqft2471 Chaney Cir, Youngstown, OH 44509For SaleMLS ID #5197534, Michael Rohan, Gonatas Real Estate LLC. MLS Now
- $77,0002 bd2 ba1k sqft1452 Humbolt Ave, Youngstown, OH 44502For SaleMLS ID #5214078, Alura Webb, CENTURY 21 Lakeside Realty. MLS Now
- $89,9002 bd1 ba1k sqft315 Plymouth Ave, Girard, OH 44420For SaleMLS ID #5222513, Cole Belter, RE/MAX Crossroads Properties. MLS Now
- $67,9003 bd1 ba1k sqft148 Saint Louis Ave, Youngstown, OH 44507For SaleMLS ID #5215263, Virginia Troyer, Pathway Real Estate. MLS Now
- $67,9003 bd1 ba1.1k sqft568 E Lucius Ave, Youngstown, OH 44502For SaleMLS ID #5225407, Angelisa Neapolitan, Neapolitan Realty. MLS Now
- $99,9004 bd1 ba1.2k sqft1350 E Florida Ave, Youngstown, OH 44502For SaleMLS ID #5217919, Gina Meyer, McDowell Homes Real Estate Services. MLS Now
- $114,9002 bd1 ba948 sqft724 S Belle Vista Ave, Youngstown, OH 44509For SaleMLS ID #5190866, Kelly L Warren, Kelly Warren and Associates RE Solutions. MLS Now
- $100,0003 bd1 ba1.6k sqft1970 Weston Ave, Youngstown, OH 44514For SaleMLS ID #5188164, Steven Koleno, Beycome Brokerage Realty LLC. MLS Now
