Cute, clean, move-in ready cape cod situated near Mill Creek Park. At the front of the house the living room & formal dining room feature hardwood floors and lead in to the updated kitchen with appliances. First floor primary bedroom & full bathroom. At the rear of the house is a family room addition that opens to the backyard. The second floor has bedroom 2 and potential 3rd bedroom or bonus space. Full basement. Comfortable outdoor living & entertaining space and detached garage. New roof. Home warranty provided for worry free purchase. Call today to schedule a private tour.
Contingent
$114,900
724 S Belle Vista Ave, Youngstown, OH 44509
2beds
948sqft
Single Family Residence
Built in 1941
7,492 Square Feet Lot
$-- Zestimate®
$121/sqft
$-- HOA
What's special
Detached garageUpdated kitchen with appliancesNew roof
- 180 days
- 210
- 24
Zillow last checked:
Listing updated:
Listed by:
Kelly L Warren 330-717-2689 kelly@kellysoldit.com,
Kelly Warren and Associates RE Solutions
Source: MLS Now,MLS#: 5190866 Originating MLS: Youngstown Columbiana Association of REALTORS
Originating MLS: Youngstown Columbiana Association of REALTORSFacts & features
Interior
Bedrooms & bathrooms
- Bedrooms: 2
- Bathrooms: 1
- Full bathrooms: 1
- Main level bathrooms: 1
- Main level bedrooms: 2
Heating
- Forced Air, Gas
Cooling
- Central Air
Features
- Basement: Full
- Number of fireplaces: 1
Interior area
- Total structure area: 948
- Total interior livable area: 948 sqft
- Finished area above ground: 948
Video & virtual tour
Property
Parking
- Total spaces: 1
- Parking features: Detached, Garage
- Garage spaces: 1
Features
- Levels: One
- Stories: 1
Lot
- Size: 7,492 Square Feet
Details
- Parcel number: 531620235.000
- Special conditions: Standard
Construction
Type & style
- Home type: SingleFamily
- Architectural style: Ranch
- Property subtype: Single Family Residence
Materials
- Aluminum Siding
- Roof: Asphalt,Fiberglass
Condition
- Year built: 1941
Details
- Warranty included: Yes
Utilities & green energy
- Sewer: Public Sewer
- Water: Public
Community & HOA
HOA
- Has HOA: No
Location
- Region: Youngstown
Financial & listing details
- Price per square foot: $121/sqft
- Tax assessed value: $83,090
- Annual tax amount: $1,252
- Date on market: 3/5/2026
- Cumulative days on market: 181 days
Estimated market value
Not available
Estimated sales range
Not available
Not available
Price history
| Date | Event | Price |
|---|---|---|
| 4/30/2026 | Listed for sale | $114,900$121/sqft |
Source:  MLS Now #5190866 Report a problem MLS Now #5190866 Report a problem | ||
| 4/13/2026 | Contingent | $114,900$121/sqft |
Source: MLS Now #5190866 Report a problem | ||
| 4/3/2026 | Price change | $114,900-4.2%$121/sqft |
Source: MLS Now #5190866 Report a problem | ||
| 3/23/2026 | Listed for sale | $119,900-4.1%$126/sqft |
Source: MLS Now #5190866 Report a problem | ||
| 3/12/2026 | Contingent | $125,000$132/sqft |
Source: MLS Now #5190866 Report a problem | ||
| 3/5/2026 | Listed for sale | $125,000$132/sqft |
Source: MLS Now #5190866 Report a problem | ||
Public tax history
| Year | Property taxes | Tax assessment |
|---|---|---|
| 2025 | $1,252 -11.9% | $29,080 |
| 2024 | $1,421 +0.7% | $29,080 |
| 2023 | $1,411 +24.7% | $29,080 +62.1% |
| 2022 | $1,131 0% | $17,940 |
| 2021 | $1,131 -0.6% | $17,940 |
| 2020 | $1,138 +150.5% | $17,940 +17% |
| 2019 | $454 +0.7% | $15,330 |
| 2018 | $451 -1.6% | $15,330 |
| 2017 | $459 -10.6% | $15,330 -8% |
| 2016 | $513 +2.1% | $16,660 |
| 2015 | $503 +0.7% | $16,660 |
| 2014 | $499 +1.4% | $16,660 |
| 2013 | $492 +0.1% | $16,660 |
| 2012 | $491 +0.7% | $16,660 |
| 2011 | $488 -25.6% | $16,660 -20.7% |
| 2010 | $656 -2.8% | $21,010 |
| 2009 | $675 +17.9% | $21,010 |
| 2008 | $572 -21.3% | $21,010 |
| 2007 | $728 -25.5% | $21,010 |
| 2006 | $977 +9.1% | $21,010 +16.1% |
| 2005 | $896 -32.3% | $18,100 |
| 2003 | $1,323 -0.1% | -- |
| 2002 | $1,324 | -- |
| 2001 | $1,324 +1.2% | -- |
| 2000 | $1,309 | -- |
Find assessor info on the county website
Monthly payment
Est. payment
Payment breakdown
Explore the cost of this home by adjusting the details. Changes won't be saved.Climate risks
Neighborhood: Schenley
Nearby schools
Schools provided by the listing agent
- District: Youngstown CSD - 5014
Source: MLS Now. This data may not be complete. We recommend contacting the local school district to confirm school assignments for this home.
Similar homes
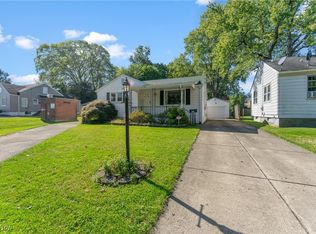
- $115,0002 bd2 ba1.2k sqft2644 Scheetz St, Youngstown, OH 44509For Sale
 MLS ID #5240369, Brian Blevins, Howard Hanna. MLS Now
 - $124,9003 bd1 ba1.2k sqft1960 Highlawn Ave, Youngstown, OH 44509For Sale
 MLS ID #5222070, John N Eaton, Howard Hanna. MLS Now
 - $110,0003 bd1 ba823 sqft46 Matta Ave, Youngstown, OH 44509For Sale
 MLS ID #5154576, Rochelle Arriola, Berkshire Hathaway HomeServices Stouffer Realty. MLS Now
 - $84,9002 bd1 ba1.3k sqft167 N Hazelwood Ave, Youngstown, OH 44509For Sale
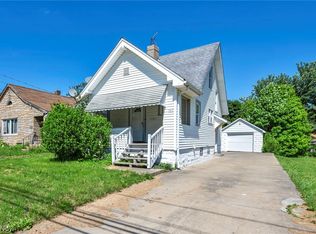 MLS ID #5227170, Michael Kaim, Real of Ohio. MLS Now
