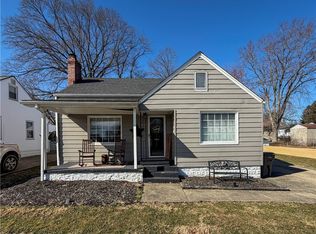
All appliances stay in this very Cute Ranch with 3 Bedrooms, Fireplace in the Living Room, all hardwood flooring throughout and newer replacement windows. Roof newer, glass bock windows in the basement. Furnace and Hot water tank about 10 years old. Newer garage door opener and Garage door. A garage with a lot of depth, extra storage off of the garage with a door on the inside to enter. in a storage area. Extra parking on the other side of the home. Attached to the garage is a covered patio to enjoy the inground pool with acrylic sides and cement bottom. The rooms are large and the woodwork is in great shape. The full basement is partially finished with paneling and drop ceiling in a large area. Another Bathroom in the basement and Kitchen area. Numerous cabinets in the kitchen. The in ground pool is surrounded with a fence and concrete around the pool. More yard on the outside of the fence with a private backyard .
Closed
$120,000
710 S Belle Vista Ave, Youngstown, OH 44509
3beds
1,644sqft
Single Family Residence
Built in 1959
7,492 Square Feet Lot
$106,000 Zestimate®
$73/sqft
$1,451 Estimated rent
Home value
$106,000
$91,000 - $124,000
$1,451/mo
Zestimate® history
Owner options
List your home for rent
$1,451/mo
Rent Zestimate®
Find your next renter with Zillow Rental Manager. Plus, with online applications, you can quickly screen prospective tenants – for free.
$1,451/mo
Rent Zestimate®
Refinance and save
$650/mo
Est. payment
Refinancing to a lower rate could help reduce your monthly payments and save thousands over the life of the loan.
$650/mo
Est. payment
Explore your selling options
Work with a Zillow partner agent
Leverage their expertise and Zillow's premium Showcase listings to get your home seen by more buyers.
Get startedList with your own agent
Get your home in front of millions of buyers by listing it on Zillow.
Learn how to do itSell it yourself
Take full control of how buyers see your home on Zillow by listing For Sale by Owner (FSBO).
List your homeWhat's special
Covered patioPrivate backyardNewer replacement windows
Zillow last checked:
Listing updated:
Listed by:
Ginny Rudolphi 330-651-7653info@teamgosney.com,
TG Real Estate
Bought with:
Maureen A Spear, 2019006746
Burgan Real Estate
Source: MLS Now,MLS#: 5075727 Originating MLS: Youngstown Columbiana Association of REALTORS
Originating MLS: Youngstown Columbiana Association of REALTORSFacts & features
Interior
Bedrooms & bathrooms
- Bedrooms: 3
- Bathrooms: 2
- Full bathrooms: 2
- Main level bathrooms: 1
- Main level bedrooms: 3
Primary bedroom
- Description: Double Closets with lighting hardwood flooring and wood doors.,Flooring: Wood
- Level: First
- Dimensions: 13 x 13
Bedroom
- Description: Wood flooring,Flooring: Wood
- Level: First
- Dimensions: 10 x 11
Bedroom
- Description: Wood flooring,Flooring: Wood
- Level: First
- Dimensions: 10 x 11
Dining room
- Description: Built in storage cabinets and counter,Flooring: Ceramic Tile
- Features: Built-in Features
- Level: First
- Dimensions: 10 x 10
Kitchen
- Description: All appliances stay, venting in kitchen,Flooring: Ceramic Tile
- Level: First
- Dimensions: 8 x 10
Living room
- Description: Large Living Room with picture window and hardwood flooring. Fire place stone,Flooring: Wood
- Features: Fireplace, Natural Woodwork
- Level: First
- Dimensions: 13 x 18
Recreation
- Level: Lower
Heating
- Forced Air, Gas
Cooling
- Central Air
Appliances
- Included: Range, Refrigerator
- Laundry: In Basement, Laundry Room, Laundry Tub, Sink
Features
- Ceiling Fan(s)
- Windows: Double Pane Windows
- Basement: Full,Partially Finished,Sump Pump
- Number of fireplaces: 1
- Fireplace features: Wood Burning
Interior area
- Total structure area: 1,644
- Total interior livable area: 1,644 sqft
- Finished area above ground: 1,044
- Finished area below ground: 600
Property
Parking
- Total spaces: 1
- Parking features: Additional Parking, Asphalt, Concrete, Drain, Direct Access, Driveway, Detached, Electricity, Garage Faces Front, Garage, Garage Door Opener
- Garage spaces: 1
Features
- Levels: One
- Stories: 1
- Patio & porch: Covered, Front Porch, Patio, Porch
- Has private pool: Yes
- Pool features: Fenced, Filtered, Heated, In Ground
- Fencing: Back Yard,Chain Link
Lot
- Size: 7,492 Square Feet
- Dimensions: 62 x 150
- Features: Back Yard, Front Yard
Details
- Additional structures: Pool House, Storage
- Additional parcels included: 53162236.000
- Parcel number: 531620247.000
Construction
Type & style
- Home type: SingleFamily
- Architectural style: Ranch
- Property subtype: Single Family Residence
Materials
- Aluminum Siding, Asphalt
- Foundation: Block
- Roof: Asphalt
Condition
- Year built: 1959
Utilities & green energy
- Sewer: Public Sewer
- Water: Public
Community & HOA
HOA
- Has HOA: No
Location
- Region: Youngstown
Financial & listing details
- Price per square foot: $73/sqft
- Tax assessed value: $76,560
- Annual tax amount: $1,319
- Date on market: 5/27/2025
- Cumulative days on market: 184 days
- Listing terms: Cash,Conventional,FHA,VA Loan
Price history
| Date | Event | Price |
|---|---|---|
| 5/16/2025 | Sold | $120,000-3.9%$73/sqft |
Source:  MLS Now #5075727 Report a problem MLS Now #5075727 Report a problem | ||
| 1/23/2025 | Contingent | $124,900$76/sqft |
Source: MLS Now #5075727 Report a problem | ||
| 1/9/2025 | Price change | $124,900-3.8%$76/sqft |
Source: MLS Now #5075727 Report a problem | ||
| 10/7/2024 | Listed for sale | $129,900$79/sqft |
Source: MLS Now #5075727 Report a problem | ||
Public tax history
| Year | Property taxes | Tax assessment |
|---|---|---|
| 2025 | $729 -44.3% | $26,800 |
| 2024 | $1,310 +56.7% | $26,800 |
| 2023 | $836 +42% | $26,800 +46.6% |
| 2022 | $589 0% | $18,280 |
| 2021 | $589 -0.6% | $18,280 |
| 2020 | $592 +24.5% | $18,280 +17% |
| 2019 | $475 +0.7% | $15,620 |
| 2018 | $472 -1.6% | $15,620 |
| 2017 | $480 -17.4% | $15,620 -11.9% |
| 2016 | $581 +1.1% | $17,720 |
| 2015 | $575 +1.7% | $17,720 |
| 2014 | $565 +1.4% | $17,720 |
| 2013 | $557 +0.1% | $17,720 |
| 2012 | $557 +0.7% | $17,720 |
| 2011 | $553 -32.3% | $17,720 -26.2% |
| 2010 | $816 -2.8% | $24,020 |
| 2009 | $840 +17.9% | $24,020 |
| 2008 | $712 -36.2% | $24,020 |
| 2007 | $1,117 0% | $24,020 |
| 2006 | $1,117 +1.8% | $24,020 +8.5% |
| 2005 | $1,097 -32.2% | $22,130 |
| 2003 | $1,618 -0.1% | -- |
| 2002 | $1,619 | -- |
| 2001 | $1,619 +1.2% | -- |
| 2000 | $1,600 | -- |
Find assessor info on the county website
Neighborhood: Schenley
Nearby homes
- $1,170-- bd-- ba-- sqft710 S Belle Vista Ave, Youngstown, OH 44509Off Market
- $83,3002 bd1 ba720 sqft706 S Belle Vista Ave, Youngstown, OH 44509Off Market
- $114,9002 bd1 ba948 sqft724 S Belle Vista Ave, Youngstown, OH 44509For Sale
- $210-- bd-- ba-- sqft724 S Belle Vista Ave, Youngstown, OH 44509Off Market
- $131,3003 bd1 ba1.2k sqft702 S Belle Vista Ave, Youngstown, OH 44509Off Market
- $95,4002 bd1 ba728 sqft1913 Highlawn Ave, Youngstown, OH 44509Off Market
- $107,9003 bd1 ba720 sqft728 S Belle Vista Ave, Youngstown, OH 44509Off Market
- $140,0003 bd2 ba864 sqft1915 Highlawn Ave, Youngstown, OH 44509Sold
Nearby schools
GreatSchools rating
- 2/10Volney Rogers SchoolGrades: K-5Distance: 0.7 mi
- 3/10Chaney Middle at McGuffeyGrades: 6-8Distance: 1.3 mi
- 4/10Chaney High SchoolGrades: 9-12Distance: 0.3 mi
Schools provided by the listing agent
- District: Youngstown CSD - 5014
Source: MLS Now. This data may not be complete. We recommend contacting the local school district to confirm school assignments for this home.
Sell for more on Zillow
Get a Zillow Showcase℠ listing at no additional cost and you could sell for .
$106,000
2% more
+$2,120
With Zillow Showcase(estimated)
$108,120
Sell for more on Zillow
Get a Zillow Showcase℠ listing at no additional cost and you could sell for .
$106,000
2% more
+$2,120
With Zillow Showcase(estimated)
$108,120
- Ohio
- Mahoning County
- Youngstown
- 44509
- Schenley
- 710 S Belle Vista Ave
