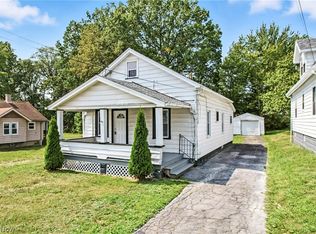
Welcome to this beautifully updated 3-bedroom, 1-bath home located on the desirable west side of Youngstown, just moments from Mill Creek Park! Offering a perfect mix of charm, convenience, and recent updates, this home is ideal for owner-occupants or investors alike.
Step inside to a refreshed interior featuring new flooring, fresh paint, and updated fixtures throughout. The spacious living area flows seamlessly into a bright, functional kitchen with modern touches and plenty of cabinet space. Three comfortable bedrooms provide flexibility for family, guests, or a home office, while the updated full bathroom offers clean, contemporary finishes.
One of the standout features of this home is the attached rear enclosed porch, lined with windows that overlook the backyard—perfect for enjoying your morning coffee, relaxing with a book, or entertaining guests in a bright, sun-filled space.
The full basement adds valuable extra space—ideal for storage, a workshop, or future finishing potential. Outside, enjoy a manageable yard with room to relax or entertain.
Located just minutes from the scenic trails, golf courses, and natural beauty of Mill Creek Park, as well as shopping, dining, and major routes, this home offers both tranquility and accessibility.
Don’t miss your opportunity to own a move-in-ready home in a prime location—schedule your private showing today!
Active
Price cut: $10K (10/22)
$105,000
2471 Chaney Cir, Youngstown, OH 44509
3beds
962sqft
Single Family Residence
Built in 1957
7,535 Square Feet Lot
$-- Zestimate®
$109/sqft
$-- HOA
What's special
Modern touchesClean contemporary finishesThree comfortable bedroomsBright functional kitchenBright sun-filled spaceBeautifully updatedFresh paint
- 206 days
- 355
- 28
Zillow last checked:
Listing updated:
Listed by:
Michael Rohan 330-729-5004 support@gonatasrealestate.com,
Gonatas Real Estate LLC
Source: MLS Now,MLS#: 5197534 Originating MLS: Akron Cleveland Association of REALTORS
Originating MLS: Akron Cleveland Association of REALTORSFacts & features
Interior
Bedrooms & bathrooms
- Bedrooms: 3
- Bathrooms: 2
- Full bathrooms: 1
- 1/2 bathrooms: 1
- Main level bathrooms: 1
- Main level bedrooms: 3
Heating
- Gas
Cooling
- Central Air
Features
- Basement: Full
- Has fireplace: No
Interior area
- Total structure area: 962
- Total interior livable area: 962 sqft
- Finished area above ground: 962
Video & virtual tour
Property
Parking
- Total spaces: 1
- Parking features: Detached, Garage
- Garage spaces: 1
Features
- Levels: One
- Stories: 1
Lot
- Size: 7,535 Square Feet
Details
- Parcel number: 531630167.000
- Special conditions: Standard
Construction
Type & style
- Home type: SingleFamily
- Architectural style: Ranch
- Property subtype: Single Family Residence
Materials
- Aluminum Siding
- Roof: Asphalt,Fiberglass
Condition
- Year built: 1957
Utilities & green energy
- Sewer: Public Sewer
- Water: Public
Community & HOA
Community
- Subdivision: City/Youngstown
HOA
- Has HOA: No
Location
- Region: Youngstown
Financial & listing details
- Price per square foot: $109/sqft
- Tax assessed value: $69,400
- Annual tax amount: $1,045
- Date on market: 4/1/2026
- Cumulative days on market: 150 days
Estimated market value
Not available
Estimated sales range
Not available
Not available
Price history
| Date | Event | Price |
|---|---|---|
| 10/22/2026 | Price change | $105,000-8.7%$109/sqft |
Source:  MLS Now #5197534 Report a problem MLS Now #5197534 Report a problem | ||
| 7/18/2026 | Price change | $115,000-4.2%$120/sqft |
Source: MLS Now #5197534 Report a problem | ||
| 7/2/2026 | Price change | $120,000-2%$125/sqft |
Source: MLS Now #5197534 Report a problem | ||
| 6/4/2026 | Listed for sale | $122,500$127/sqft |
Source: MLS Now #5197534 Report a problem | ||
| 4/9/2026 | Pending sale | $122,500$127/sqft |
Source: MLS Now #5197534 Report a problem | ||
| 4/1/2026 | Listed for sale | $122,500+3.8%$127/sqft |
Source: MLS Now #5197534 Report a problem | ||
| 9/10/2025 | Listing removed | $118,000$123/sqft |
Source: MLS Now #5150789 Report a problem | ||
| 8/23/2025 | Listed for sale | $118,000+464.6%$123/sqft |
Source: MLS Now #5150789 Report a problem | ||
| 6/5/2025 | Listing removed | $1,250$1/sqft |
Source: Zillow Rentals Report a problem | ||
| 6/2/2025 | Listed for rent | $1,250+8.7%$1/sqft |
Source: Zillow Rentals Report a problem | ||
| 5/9/2024 | Listing removed | -- |
Source: Zillow Rentals Report a problem | ||
| 5/2/2024 | Price change | $1,150-8%$1/sqft |
Source: Zillow Rentals Report a problem | ||
| 4/9/2024 | Listed for rent | $1,250+85.2%$1/sqft |
Source: Zillow Rentals Report a problem | ||
| 3/10/2020 | Listing removed | $675$1/sqft |
Source: C-21 Lakeside Realty, LLC Report a problem | ||
| 1/2/2020 | Listed for rent | $675$1/sqft |
Source: C-21 Lakeside Realty, LLC Report a problem | ||
| 2/14/2010 | Listing removed | $20,900$22/sqft |
Source: foreclosure.com Report a problem | ||
| 1/30/2010 | Listed for sale | $20,900-58.2%$22/sqft |
Source: foreclosure.com Report a problem | ||
| 1/26/2010 | Sold | $50,000-19%$52/sqft |
Source: Public Record Report a problem | ||
| 3/21/2007 | Sold | $61,700+39.4%$64/sqft |
Source: Public Record Report a problem | ||
| 2/22/2006 | Sold | $44,255-19.5%$46/sqft |
Source: Public Record Report a problem | ||
| 8/8/2005 | Sold | $55,000-16%$57/sqft |
Source: Public Record Report a problem | ||
| 4/24/2001 | Sold | $65,500+14.9%$68/sqft |
Source: Public Record Report a problem | ||
| 7/1/1998 | Sold | $57,000$59/sqft |
Source: Public Record Report a problem | ||
Public tax history
| Year | Property taxes | Tax assessment |
|---|---|---|
| 2025 | $1,046 -11.9% | $24,290 |
| 2024 | $1,187 +0.7% | $24,290 |
| 2023 | $1,179 +12.7% | $24,290 +46.4% |
| 2022 | $1,046 0% | $16,590 |
| 2021 | $1,046 -0.6% | $16,590 |
| 2020 | $1,052 +5.2% | $16,590 +17% |
| 2019 | $1,000 +0.7% | $14,180 |
| 2018 | $994 -1.7% | $14,180 |
| 2017 | $1,011 -4.2% | $14,180 -11% |
| 2016 | $1,055 -2.8% | $15,930 |
| 2015 | $1,085 +5.7% | $15,930 |
| 2014 | $1,026 +1.4% | $15,930 |
| 2013 | $1,013 +0.1% | $15,930 |
| 2012 | $1,011 +0.7% | $15,930 |
| 2011 | $1,004 -8.4% | $15,930 -16.4% |
| 2010 | $1,096 +2.1% | $19,050 |
| 2009 | $1,074 +18.5% | $19,050 |
| 2008 | $906 +2.4% | $19,050 |
| 2007 | $885 0% | $19,050 |
| 2006 | $885 +4.2% | $19,050 +11% |
| 2005 | $849 -32.3% | $17,160 |
| 2003 | $1,254 -0.1% | -- |
| 2002 | $1,255 | -- |
| 2001 | $1,255 +1.2% | -- |
| 2000 | $1,241 | -- |
Find assessor info on the county website
Monthly payment
Est. payment
Payment breakdown
Explore the cost of this home by adjusting the details. Changes won't be saved.Climate risks
Neighborhood: Schenley
Nearby schools
Schools provided by the listing agent
- District: Youngstown CSD - 5014
Source: MLS Now. This data may not be complete. We recommend contacting the local school district to confirm school assignments for this home.
Similar homes
- $--3 bd2 ba1.3k sqft460 N Osborn Ave, Youngstown, OH 44509AuctionAuction.com 2
- $124,9003 bd1 ba1.2k sqft1960 Highlawn Ave, Youngstown, OH 44509For Sale
 MLS ID #5222070, John N Eaton, Howard Hanna. MLS Now
 - $110,0003 bd1 ba823 sqft46 Matta Ave, Youngstown, OH 44509For Sale
 MLS ID #5245858, Rochelle Arriola, Berkshire Hathaway HomeServices Stouffer Realty. MLS Now
 - $89,5003 bd2 ba1.2k sqft1946 Connecticut Ave, Youngstown, OH 44509For Sale
 MLS ID #5249439, Rochelle Arriola, Berkshire Hathaway HomeServices Stouffer Realty. MLS Now
