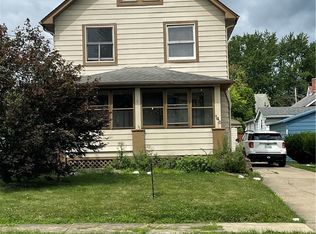
Nice 5 bedroom 2 story home. Features living room, dining with new carpet, kitchen with refrigerator. The second floor has 3 bedrooms and 1 full bath and the third floor has 2 more additional bedrooms. The basement is full with laundry in basement. Recent updates include paint and carpet, glass block windows, new floors in kitchen and bathroom.
Contingent
Price cut: $5K (7/21)
$74,900
360 W Delason Ave, Youngstown, OH 44511
5beds
1,701sqft
:
Get pre-qualified$556/mo
Single Family Residence
Built in 1914
6,316 Square Feet Lot
$-- Zestimate®
$44/sqft
$-- HOA
What's special
Glass block windowsKitchen with refrigerator
- 41 days |
- 334 |
- 39 |
Zillow last checked:
Listing updated:
Listed by:
Bob Roberts 330-770-1791 homesroberts@aol.com,
Russell Real Estate Services
Source: MLS Now,MLS#: 5223860 Originating MLS: Youngstown Columbiana Association of REALTORS
Originating MLS: Youngstown Columbiana Association of REALTORSFacts & features
Interior
Bedrooms & bathrooms
- Bedrooms: 5
- Bathrooms: 1
- Full bathrooms: 1
Primary bedroom
- Description: Flooring: Carpet
- Level: First
- Dimensions: 13 x 10
Bedroom
- Description: Flooring: Carpet
- Level: Second
- Dimensions: 13 x 10
Bedroom
- Description: Flooring: Carpet
- Level: Second
- Dimensions: 10 x 10
Bedroom
- Description: Flooring: Carpet
- Level: Third
- Dimensions: 13 x 12
Bedroom
- Description: Flooring: Carpet
- Level: Third
- Dimensions: 13 x 11
Dining room
- Description: Flooring: Carpet
- Level: First
- Dimensions: 13 x 13
Kitchen
- Description: Flooring: Luxury Vinyl Tile
- Level: First
- Dimensions: 10 x 9
Library
- Description: Flooring: Carpet
- Level: First
- Dimensions: 16 x 13
Heating
- Forced Air, Gas
Cooling
- None
Appliances
- Included: Refrigerator
- Laundry: In Basement
Features
- Windows: Double Pane Windows
- Basement: Full,Concrete
- Has fireplace: No
Interior area
- Total structure area: 1,701
- Total interior livable area: 1,701 sqft
- Finished area above ground: 1,701
Video & virtual tour
Property
Parking
- Parking features: Asphalt
Features
- Levels: Three Or More
- Patio & porch: Front Porch
Lot
- Size: 6,316 Square Feet
- Features: City Lot
Details
- Parcel number: 530570378.000
Construction
Type & style
- Home type: SingleFamily
- Architectural style: Colonial
- Property subtype: Single Family Residence
Materials
- Vinyl Siding
- Foundation: Block
- Roof: Asphalt,Fiberglass
Condition
- Year built: 1914
Utilities & green energy
- Sewer: Public Sewer
- Water: Public
Community & HOA
Community
- Subdivision: City/Youngstown
HOA
- Has HOA: No
Location
- Region: Youngstown
Financial & listing details
- Price per square foot: $44/sqft
- Tax assessed value: $14,140
- Annual tax amount: $212
- Date on market: 7/1/2026
- Cumulative days on market: 43 days
- Listing terms: Cash,Conventional,FHA,VA Loan
Estimated market value
Not available
Estimated sales range
Not available
Not available
Price history
| Date | Event | Price |
|---|---|---|
| 7/21/2026 | Price change | $74,900-6.3%$44/sqft |
Source:  MLS Now #5223860 Report a problem MLS Now #5223860 Report a problem | ||
| 7/1/2026 | Listed for sale | $79,900+25.8%$47/sqft |
Source: MLS Now #5223860 Report a problem | ||
| 7/11/2025 | Sold | $63,500+144.2%$37/sqft |
Source: Public Record Report a problem | ||
| 1/3/2010 | Listing removed | $26,000$15/sqft |
Source: Burgan Real Estate #3032060 Report a problem | ||
| 5/18/2009 | Listed for sale | $26,000-38.1%$15/sqft |
Source: Burgan Real Estate #3032060 Report a problem | ||
| 8/13/2002 | Sold | $42,000+320%$25/sqft |
Source: Public Record Report a problem | ||
| 7/1/2002 | Sold | $10,000$6/sqft |
Source: Public Record Report a problem | ||
Public tax history
| Year | Property taxes | Tax assessment |
|---|---|---|
| 2025 | $216 -11.8% | $4,950 |
| 2024 | $244 +0.7% | $4,950 |
| 2023 | $243 +40.4% | $4,950 +83.3% |
| 2022 | $173 | $2,700 |
| 2021 | $173 -0.6% | $2,700 |
| 2020 | $174 -9.9% | $2,700 |
| 2019 | $193 +0.6% | $2,700 |
| 2018 | $192 -1.6% | $2,700 |
| 2017 | $195 -18.8% | $2,700 -24.8% |
| 2016 | $240 +2.1% | $3,590 |
| 2015 | $235 +0.7% | $3,590 |
| 2014 | $234 +1.3% | $3,590 |
| 2013 | $231 +0.1% | $3,590 |
| 2012 | $230 +0.7% | $3,590 |
| 2011 | $229 +22.1% | $3,590 +6.5% |
| 2010 | $187 -2.7% | $3,370 |
| 2009 | $192 +17.6% | $3,370 |
| 2008 | $164 +0.1% | $3,370 |
| 2007 | $163 0% | $3,370 |
| 2006 | $163 -29% | $3,370 -24.8% |
| 2005 | $230 -29.7% | $4,480 |
| 2003 | $327 -0.1% | -- |
| 2002 | $328 | -- |
| 2001 | $328 +1.2% | -- |
| 2000 | $324 | -- |
Find assessor info on the county website
Monthly payment
Est. payment
Payment breakdown
Explore the cost of this home by adjusting the details. Changes won't be saved.Climate risks
Neighborhood: Warren
Nearby schools
GreatSchools rating
- 5/10Rayen Early CollegeGrades: 5-8Distance: 0.7 mi
- 3/10Chaney Middle at McGuffeyGrades: 6-8Distance: 1.9 mi
- 4/10Chaney High SchoolGrades: 9-12Distance: 1.6 mi
Schools provided by the listing agent
- District: Youngstown CSD - 5014
Source: MLS Now. This data may not be complete. We recommend contacting the local school district to confirm school assignments for this home.
- $2103 bd1 ba1.3k sqft356 W Delason Ave, Youngstown, OH 44511Off Market
- $2103 bd1 ba1.5k sqft354 W Delason Ave, Youngstown, OH 44511Off Market
- $210-- bd-- ba-- sqft366 W Delason Ave, Youngstown, OH 44511Off Market
- $170-- bd-- ba-- sqftW Delason Ave, Youngstown, OH 44511Off Market
- $120-- bd-- ba-- sqftW Delason Ave, Youngstown, OH 44511Off Market
- $210-- bd-- ba-- sqftW Delason Ave, Youngstown, OH 44511Off Market
- $250-- bd-- ba-- sqftW Delason Ave, Youngstown, OH 44511Off Market
- $180-- bd-- ba-- sqftW Delason Ave, Youngstown, OH 44511Off Market
A local agent can set up tours, give advice and negotiate with sellers.
A local lender can help you make sure your offer is ready when you are.
Similar homes
- $75,0002 bd1 ba896 sqft556 W Myrtle Ave, Youngstown, OH 44511For Sale
 MLS ID #5231350, Erica Winner-Sauceman, Keller Williams Legacy Group Realty. MLS Now
 - $79,9004 bd2 ba1.2k sqft146 N Richview Ave, Youngstown, OH 44509For Sale
 MLS ID #5217173, Mary C Bodnar, CENTURY 21 Lakeside Realty. MLS Now
 - $99,9004 bd2 ba1.9k sqft727 W La Clede Ave, Youngstown, OH 44511For Sale
 MLS ID #5222869, Rebecca L Cope, RE/MAX Infinity. MLS Now
 - $67,9003 bd1 ba1k sqft148 Saint Louis Ave, Youngstown, OH 44507For Sale
 MLS ID #5215263, Virginia Troyer, Pathway Real Estate. MLS Now
 - $89,9004 bd2 ba2.2k sqft1719 Ohio Ave, Youngstown, OH 44504For SaleMLS ID #5230690, Jessica L Hinerman, Century 21 Lakeside Realty. MLS Now
- $72,0003 bd1 ba1.5k sqft2426 Shirley Rd, Youngstown, OH 44502For SaleMLS ID #5229192, Annie D Robles, Kelly Warren and Associates RE Solutions. MLS Now
- $63,5003 bd1 ba1.5k sqft504 W Boston Ave, Youngstown, OH 44511For SaleMLS ID #5181330, Taarek Maalouf, More Options Realty, LLC. MLS Now
- $64,9004 bd2 ba1.7k sqft1221 Florencedale Ave, Youngstown, OH 44505For SaleMLS ID #5213967, Clorice L Vines, McDowell Homes Real Estate Services. MLS Now
- $110,0003 bd2 ba1.6k sqft418 W Glenaven Ave, Youngstown, OH 44511For SaleMLS ID #5210734, Maureen A Spear, Burgan Real Estate. MLS Now
- $56,0004 bd3 ba2.4k sqft368 Sexton St, Struthers, OH 44471For SaleMLS ID #5234941, Candice Petaccio, Brokers Realty Group. MLS Now
- $84,9003 bd1 ba1.3k sqft50 N Hazelwood Ave, Youngstown, OH 44509For SaleMLS ID #5204968, Cynthia L Cursaro, Tri Sun Real Estate. MLS Now
- $67,9003 bd1 ba1.1k sqft568 E Lucius Ave, Youngstown, OH 44502For SaleMLS ID #5225407, Angelisa Neapolitan, Neapolitan Realty. MLS Now
- $75,0003 bd2 ba1.8k sqft121 Olive St, Girard, OH 44420For SaleMLS ID #5219712, Holly Ritchie, Keller Williams Chervenic Rlty. MLS Now
- $79,9002 bd1 ba1.2k sqft815 Detroit Ave, Youngstown, OH 44502For SaleMLS ID #5217017, Alexsey Plotnikov, Gonatas Real Estate LLC. MLS Now
- $77,0002 bd2 ba1k sqft1452 Humbolt Ave, Youngstown, OH 44502For SaleMLS ID #5214078, Alura Webb, CENTURY 21 Lakeside Realty. MLS Now
- $82,0002 bd1 ba1.1k sqft139 N Hazelwood Ave, Youngstown, OH 44509For SaleMLS ID #5218537, Theresa Robin, Kelly Warren and Associates RE Solutions. MLS Now
- $70,0002 bd1 ba868 sqft848 Cameron Ave, Youngstown, OH 44502For SaleMLS ID #5191409, Kelly L Warren, Kelly Warren and Associates RE Solutions. MLS Now
- $50,0004 bd2 ba1.5k sqft34 N Montgomery Ave, Youngstown, OH 44506For SaleMLS ID #5219763, Marcus A Agee, Keller Williams Chervenic Rlty. MLS Now
- $84,9003 bd1 ba1.4k sqft1514 Manhattan Ave, Youngstown, OH 44509For SaleMLS ID #5222725, Cynthia L Cursaro, Tri Sun Real Estate. MLS Now
- $84,9002 bd1 ba1.3k sqft167 N Hazelwood Ave, Youngstown, OH 44509For SaleMLS ID #5227170, Michael Kaim, Real of Ohio. MLS Now
