Move-In Ready & Beautifully Updated! This charming 3-bedroom home has been thoughtfully refreshed and is ready for its next owner. Freshly painted throughout and featuring brand-new LVP flooring, updated light fixtures, and several new windows, this home offers a clean, modern feel from the moment you step through the door. The updated kitchen is sure to impress, featuring modern white cabinetry, a new countertop, back splash, sink/faucet and a new range. The kitchen flows seamlessly into the formal dining room. The spacious living room offers a cozy fireplace and an abundance of windows that fill the main level with natural light. An updated powder room adds extra convenience on the first floor. Upstairs, you’ll find three bedrooms, an updated full bathroom, and a walk-up attic providing plenty of additional storage space. Outside, enjoy the welcoming front porch, one-car garage, and long driveway offering plenty of additional off-street parking. With extensive updates already completed, attractive curb appeal, and a functional floor plan, this home offers an excellent opportunity for an owner-occupant or investor.
Active
$149,900
1117 Rogers Ave SE, Warren, OH 44484
3beds
1,099sqft
Single Family Residence
Built in 1928
5,501 Square Feet Lot
$-- Zestimate®
$136/sqft
$-- HOA
What's special
Modern white cabinetryUpdated powder roomOne-car garageAttractive curb appealWelcoming front porchFreshly painted throughoutUpdated light fixtures
- 8 days
- 312
- 16
Zillow last checked:
Listing updated:
Listed by:
Manar T Elkurd 330-807-8423 manarelkurd@howardhanna.com,
Howard Hanna
Source: MLS Now,MLS#: 5240526Originating MLS: Akron Cleveland Association of REALTORS
Facts & features
Interior
Bedrooms & bathrooms
- Bedrooms: 3
- Bathrooms: 2
- Full bathrooms: 1
- 1/2 bathrooms: 1
- Main level bathrooms: 1
Primary bedroom
- Description: Flooring: Luxury Vinyl Tile
- Level: Second
- Dimensions: 10 x 10
Bedroom
- Description: Flooring: Luxury Vinyl Tile
- Level: Second
- Dimensions: 10 x 10
Bedroom
- Description: Flooring: Luxury Vinyl Tile
- Level: Second
- Dimensions: 10 x 10
Dining room
- Description: Flooring: Luxury Vinyl Tile
- Level: First
- Dimensions: 10 x 11
Kitchen
- Description: Flooring: Luxury Vinyl Tile
- Level: First
- Dimensions: 10 x 11
Living room
- Description: Flooring: Luxury Vinyl Tile
- Level: First
- Dimensions: 17 x 11
Heating
- Forced Air, Gas
Cooling
- None
Appliances
- Included: Range
Features
- Basement: Full,Unfinished
- Number of fireplaces: 1
Interior area
- Total structure area: 1,099
- Total interior livable area: 1,099 sqft
- Finished area above ground: 1,099
Video & virtual tour
Property
Parking
- Parking features: Detached, Garage
- Garage spaces: 1
Features
- Levels: Two
- Stories: 2
- Patio & porch: Front Porch
Lot
- Size: 5,501 Square Feet
Details
- Parcel number: 38059500
- Special conditions: Standard
Construction
Type & style
- Home type: SingleFamily
- Architectural style: Colonial
- Property subtype: Single Family Residence
Materials
- Vinyl Siding, Wood Siding
- Roof: Asphalt,Fiberglass
Condition
- Year built: 1928
Utilities & green energy
- Sewer: Public Sewer
- Water: Public
Community & HOA
Community
- Subdivision: Bellevue
HOA
- Has HOA: No
Location
- Region: Warren
Financial & listing details
- Price per square foot: $136/sqft
- Tax assessed value: $25,300
- Annual tax amount: $457
- Date on market: 8/31/2026
- Listing agreement: Exclusive Right To Sell
Estimated market value
Not available
Estimated sales range
Not available
Not available
Price history
| Date | Event | Price |
|---|---|---|
| 8/31/2026 | Listed for sale | $149,900+1565.6%$136/sqft |
Source: MLS Now #5240526 Report a problem | ||
| 3/31/2023 | Sold | $9,000$8/sqft |
Source: Public Record Report a problem | ||
Public tax history
| Year | Property taxes | Tax assessment |
|---|---|---|
| 2025 | $457 +1.9% | $8,860 |
| 2024 | $449 -36% | $8,860 -35.4% |
| 2023 | $701 +19.8% | $13,720 +51.9% |
| 2022 | $585 -0.2% | $9,030 |
| 2021 | $586 -0.1% | $9,030 |
| 2020 | $587 -0.9% | $9,030 +4.4% |
| 2019 | $592 +0.3% | $8,650 |
| 2018 | $590 +1.6% | $8,650 |
| 2017 | $581 -19.5% | $8,650 -22.3% |
| 2016 | $722 +0.6% | $11,130 |
| 2015 | $717 +0.6% | $11,130 |
| 2014 | $713 -1.4% | $11,130 -6.5% |
| 2013 | $724 +0.4% | $11,900 |
| 2012 | $721 0% | $11,900 |
| 2011 | $721 -18.4% | $11,900 -27.5% |
| 2010 | $884 +0.7% | $16,415 |
| 2009 | $878 +0.6% | $16,415 |
| 2008 | $872 +131.5% | -- |
| 2007 | $377 -5% | -- |
| 2006 | $397 0% | -- |
| 2005 | $397 +13.6% | $16,415 |
| 2004 | $349 -2.1% | -- |
| 2003 | $356 +16.3% | -- |
| 2002 | $306 +0.3% | -- |
| 2001 | $305 +0.4% | -- |
| 2000 | $304 | -- |
Find assessor info on the county website
Monthly payment
Est. payment
Payment breakdown
Explore the cost of this home by adjusting the details. Changes won't be saved.Climate risks
Neighborhood: 44484
Nearby schools
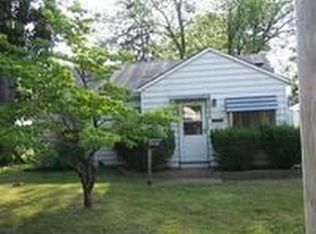
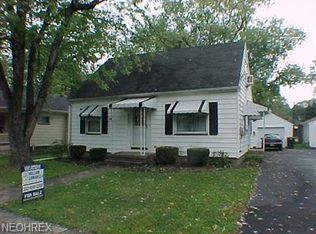
Similar homes
- $149,5003 bd3 ba1.4k sqft1057 Willard Ave SE, Warren, OH 44484For Sale
 MLS ID #5225632, Frank J Clinton, Howard Hanna. MLS Now
 - $--3 bd1 ba760 sqft985 Belvedere Ave SE, Warren, OH 44484AuctionAuction.com 2
- $144,9004 bd2 ba1.3k sqft568 Oak Knoll Ave SE, Warren, OH 44483For Sale
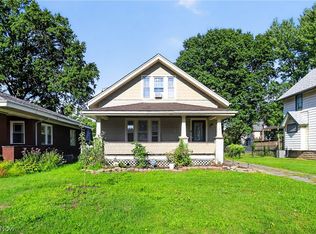 MLS ID #5231180, Virginia Troyer, Pathway Real Estate. MLS Now
 - $140,0003 bd2 ba1.3k sqft1529 Longfellow Ct NE, Warren, OH 44483For Sale
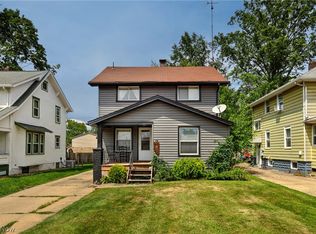 MLS ID #5232534, Jessica J Calleja, CENTURY 21 Lakeside Realty. MLS Now
