Welcome to this beautifully updated home! Set on a flat lot in Newton Falls, this move-in-ready property has been thoughtfully renovated from top to bottom, including all-new plumbing, electrical, flooring, and paint, plus a fully updated kitchen and bath. Whether you're a first-time buyer ready to stop renting, looking to downsize without compromise, or an investor seeking a rental to add to your portfolio, this home checks every box. Step through the front door into a welcoming landing and hallway with durable LVP flooring. The first bedroom features cozy carpet and recessed can lighting. The full hall bath offers a single vanity, a tub/shower combo, and storage. The bright living room flows seamlessly with the same LVP flooring and a slider leading out to the newer deck, perfect for indoor-outdoor living. The kitchen impresses with concrete countertops, cabinet storage, and a farmhouse sink. Upstairs offers a versatile space, currently divided into two areas. While closet space isn't yet built in, the layout offers great potential for customization to suit your needs. Curb appeal impresses with new siding and a metal roof. Unwind on the stone patio under the pergola, gather around the fire pit, or relax on the newer back deck. A gravel driveway leads to the detached 2-car garage, featuring both front-load and side-load access. Don't miss your chance to see this wonderful home; schedule your showing today.
Pending
Price cut: $10K (9/29)
$145,000
24 E Main St, Newton Falls, OH 44444
2beds
672sqft
Single Family Residence
Built in 1940
0.36 Acres Lot
$-- Zestimate®
$216/sqft
$-- HOA
What's special
- 17 days
- 508
- 26
Zillow last checked:
Listing updated:
Listed by:
Amy Wengerd 330-681-6090 amy@soldbywengerd.com,
EXP Realty, LLC.
Source: MLS Now,MLS#: 5248891 Originating MLS: Akron Cleveland Association of REALTORS
Originating MLS: Akron Cleveland Association of REALTORSFacts & features
Interior
Bedrooms & bathrooms
- Bedrooms: 2
- Bathrooms: 1
- Full bathrooms: 1
- Main level bathrooms: 1
- Main level bedrooms: 1
Primary bedroom
- Description: Flooring: Carpet
- Level: Second
- Dimensions: 11 x 12
Bedroom
- Description: Flooring: Carpet
- Level: First
- Dimensions: 9 x 12
Bonus room
- Description: Flooring: Carpet
- Level: Second
- Dimensions: 9 x 12
Kitchen
- Description: Flooring: Luxury Vinyl Tile
- Level: First
- Dimensions: 10 x 10
Living room
- Description: Flooring: Luxury Vinyl Tile
- Level: First
- Dimensions: 10 x 10
Heating
- Electric
Cooling
- Ductless, Electric, Multi Units
Appliances
- Laundry: In Basement
Features
- Granite Counters, Open Floorplan
- Basement: Full,Unfinished
- Has fireplace: No
Interior area
- Total structure area: 672
- Total interior livable area: 672 sqft
- Finished area above ground: 672
Video & virtual tour
Property
Parking
- Total spaces: 2
- Parking features: Driveway, Detached, Garage, Garage Door Opener, Unpaved
- Garage spaces: 2
Features
- Levels: One and One Half
- Patio & porch: Deck, Patio
Lot
- Size: 0.36 Acres
Details
- Additional parcels included: 53015356
- Parcel number: 53015355
Construction
Type & style
- Home type: SingleFamily
- Architectural style: Cape Cod,Conventional
- Property subtype: Single Family Residence
Materials
- Vinyl Siding
- Roof: Metal
Condition
- Updated/Remodeled
- Year built: 1940
Utilities & green energy
- Sewer: Public Sewer
- Water: Public
Community & HOA
Community
- Subdivision: Earlesville
HOA
- Has HOA: No
Location
- Region: Newton Falls
Financial & listing details
- Price per square foot: $216/sqft
- Tax assessed value: $32,500
- Annual tax amount: $676
- Date on market: 9/29/2026
- Cumulative days on market: 177 days
- Listing terms: Cash,Conventional,FHA,VA Loan
Estimated market value
Not available
Estimated sales range
Not available
Not available
Price history
| Date | Event | Price |
|---|---|---|
| 10/7/2026 | Pending sale | $145,000$216/sqft |
Source: eXp Realty #5248891 Report a problem | ||
| 9/29/2026 | Price change | $145,000-6.5%$216/sqft |
Source:  MLS Now #5248891 Report a problem MLS Now #5248891 Report a problem | ||
| 9/7/2026 | Price change | $155,000-11.4%$231/sqft |
Source: MLS Now #5242878 Report a problem | ||
| 8/20/2026 | Price change | $174,900-2.8%$260/sqft |
Source: MLS Now #5238265 Report a problem | ||
| 8/4/2026 | Listed for sale | $179,900-10%$268/sqft |
Source: MLS Now #5233601 Report a problem | ||
| 7/22/2026 | Listing removed | $199,900$297/sqft |
Source: MLS Now #5192823 Report a problem | ||
| 6/20/2026 | Price change | $199,900-8.7%$297/sqft |
Source: MLS Now #5192823 Report a problem | ||
| 6/5/2026 | Price change | $219,000-4.4%$326/sqft |
Source: MLS Now #5192823 Report a problem | ||
| 5/20/2026 | Price change | $229,000-8.4%$341/sqft |
Source: MLS Now #5192823 Report a problem | ||
| 4/9/2026 | Listed for sale | $249,900+495%$372/sqft |
Source: MLS Now #5192823 Report a problem | ||
| 4/14/2025 | Sold | $42,000+6.3%$63/sqft |
Source: MLS Now #5108969 Report a problem | ||
| 3/28/2025 | Pending sale | $39,500$59/sqft |
Source: MLS Now #5108969 Report a problem | ||
| 3/24/2025 | Listed for sale | $39,500$59/sqft |
Source: MLS Now #5108969 Report a problem | ||
Public tax history
| Year | Property taxes | Tax assessment |
|---|---|---|
| 2014 | $502 +0.9% | $11,375 -5.2% |
| 2013 | $497 +0.1% | $12,005 |
| 2012 | $497 -0.5% | $12,005 |
| 2011 | $499 +3.6% | $12,005 -1.4% |
| 2010 | $481 -4.3% | $12,180 |
| 2009 | $503 -3.2% | $12,180 |
| 2008 | $520 | $12,180 |
| 2007 | $520 -0.5% | $12,180 |
| 2006 | $522 +0.2% | $12,180 |
| 2005 | $522 +14.4% | $12,180 +12.3% |
| 2004 | $456 | $10,850 |
Find assessor info on the county website
Monthly payment
Est. payment
Payment breakdown
Explore the cost of this home by adjusting the details. Changes won't be saved.Climate risks
Neighborhood: 44444
Nearby schools
Schools provided by the listing agent
- District: Newton Falls EVSD - 7817
Source: MLS Now. This data may not be complete. We recommend contacting the local school district to confirm school assignments for this home.
Similar homes
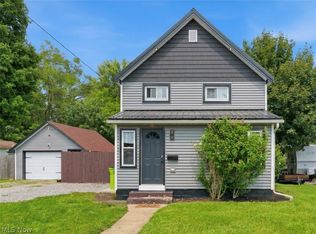
- $145,0002 bd1 ba936 sqft455 Lemae St, Newton Falls, OH 44444For Sale
 MLS ID #5252632, Sally Young, Key Realty. MLS Now
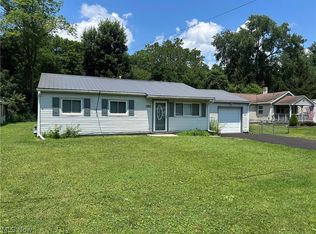
 - $155,0002 bd1 ba960 sqft57 Windham Rd, Newton Falls, OH 44444For Sale
 MLS ID #5240441, Brianna Spatafore, Keller Williams Legacy Group Realty. MLS Now
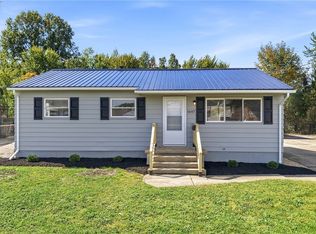
 - $136,9003 bd2 ba936 sqft4540 Mahoning Dr, Newton Falls, OH 44444For Sale
 MLS ID #5226890, Bella Neapolitan, More Options Realty, LLC. MLS Now
 - $139,9003 bd2 ba988 sqft1647 Southern Blvd NW, Warren, OH 44485For Sale
 MLS ID #5249989, Danny Duvall, Brokers Realty Group. MLS Now
