Welcome to this beautifully remodeled Meadow Creek condo. Enjoy the comfortable layout with the ease of low-maintenance condo living. There is all new duct work, a newer HVAC system, the kitchen is updated with new cabinets, granite counter tops, all new appliances, including added dishwasher, build in book shelves, electric fireplace, new carpet, ceiling fans, paint and new full size washer and dryer on the first floor all there is to do is move in! Located near Kent State University with convenient access to shopping, dining, recreation, and area amenities. Leasing is permitted, providing flexibility for owner-occupants or those considering the property for investment purposes. Schedule your private showing and see what this Kent condo has to offer!
Active
$139,900
5193 Cline Rd Unit H, Kent, OH 44240
2beds
856sqft
Townhouse, Condominium
Built in 1974
-- sqft lot
$-- Zestimate®
$163/sqft
$168/mo HOA
What's special
Electric fireplaceComfortable layoutGranite counter topsNew cabinetsAll new appliancesNew carpetCeiling fans
- 28 days
- 608
- 53
Zillow last checked:
Listing updated:
Listed by:
Danielle McCandless 216-201-0611 daniellemccandless1@gmail.com,
Keller Williams Living
Source: MLS Now,MLS#: 5249875 Originating MLS: Akron Cleveland Association of REALTORS
Facts & features
Interior
Bedrooms & bathrooms
- Bedrooms: 2
- Bathrooms: 2
- Full bathrooms: 1
- 1/2 bathrooms: 1
Bedroom
- Description: Flooring: Carpet
- Level: Second
- Dimensions: 12 x 10
Primary bathroom
- Description: Flooring: Carpet
- Level: Second
- Dimensions: 12 x 18
Bathroom
- Description: Flooring: Laminate
- Level: Second
- Dimensions: ND x ND
Bathroom
- Description: Flooring: Laminate
- Level: First
- Dimensions: ND x ND
Dining room
- Description: Flooring: Laminate
- Level: First
- Dimensions: ND x ND
Kitchen
- Description: Flooring: Laminate
- Features: Granite Counters
- Level: First
- Dimensions: 7 x 18
Living room
- Description: Flooring: Laminate
- Features: Fireplace
- Level: First
- Dimensions: 11 x 13
Heating
- Electric, Forced Air
Cooling
- Central Air, Ceiling Fan(s)
Appliances
- Included: Dryer, Dishwasher, Microwave, Range, Refrigerator, Washer
- Laundry: Lower Level
Features
- Ceiling Fan(s), Granite Counters
- Basement: None
- Number of fireplaces: 1
- Fireplace features: Electric, Living Room, Other
Interior area
- Total structure area: 856
- Total interior livable area: 856 sqft
- Finished area above ground: 856
Video & virtual tour
Property
Parking
- Parking features: Parking Lot
Features
- Levels: Two
- Stories: 2
- Patio & porch: Patio
- Exterior features: None
- Fencing: Privacy,Wood
Lot
- Size: 592 Square Feet
Details
- Parcel number: 040080000102000
Construction
Type & style
- Home type: Condo
- Property subtype: Townhouse, Condominium
- Attached to another structure: Yes
Materials
- Brick
- Roof: Asphalt,Fiberglass
Condition
- Year built: 1974
Utilities & green energy
- Sewer: Public Sewer
- Water: Private
Community & HOA
Community
- Subdivision: Meadow Creek
HOA
- Has HOA: No
- Services included: Association Management, Insurance, Maintenance Grounds, Maintenance Structure, Snow Removal, Trash, Water
- HOA fee: $168 monthly
Location
- Region: Kent
Financial & listing details
- Price per square foot: $163/sqft
- Annual tax amount: $1,768
- Date on market: 10/2/2026
- Cumulative days on market: 30 days
- Listing terms: Cash,Conventional
Estimated market value
Not available
Estimated sales range
Not available
Not available
Price history
| Date | Event | Price |
|---|---|---|
| 10/2/2026 | Listed for sale | $139,900+35.1%$163/sqft |
Source:  MLS Now #5249875 Report a problem | ||
| 4/8/2025 | Sold | $103,521-26%$121/sqft |
Source: MLS Now #5098897 Report a problem | ||
| 3/31/2025 | Pending sale | $139,900$163/sqft |
Source: MLS Now #5098897 Report a problem | ||
| 3/10/2025 | Contingent | $139,900$163/sqft |
Source: MLS Now #5098897 Report a problem | ||
| 2/7/2025 | Listed for sale | $139,900+16.6%$163/sqft |
Source: MLS Now #5098897 Report a problem | ||
| 8/31/2023 | Sold | $120,000-3.9%$140/sqft |
Source: MLS Now #4478740 Report a problem | ||
| 8/30/2023 | Pending sale | $124,900$146/sqft |
Source: MLS Now #4478740 Report a problem | ||
| 8/30/2023 | Listing removed | -- |
Source: MLS Now #4478740 Report a problem | ||
| 8/21/2023 | Pending sale | $124,900$146/sqft |
Source: MLS Now #4478740 Report a problem | ||
| 8/21/2023 | Listing removed | -- |
Source: MLS Now #4478740 Report a problem | ||
| 8/15/2023 | Pending sale | $124,900$146/sqft |
Source: MLS Now #4478740 Report a problem | ||
| 8/15/2023 | Listing removed | -- |
Source: MLS Now #4478740 Report a problem | ||
| 8/3/2023 | Listed for sale | $124,900$146/sqft |
Source: MLS Now #4478740 Report a problem | ||
| 3/24/2021 | Listing removed | -- |
Source: Owner Report a problem | ||
| 7/17/2018 | Listing removed | $725$1/sqft |
Source: Owner Report a problem | ||
| 6/2/2018 | Listed for rent | $725$1/sqft |
Source: Owner Report a problem | ||
Public tax history
Tax history is unavailable.
Monthly payment
Est. payment
Payment breakdown
Explore the cost of this home by adjusting the details. Changes won't be saved.Climate risks
Neighborhood: 44240
Nearby schools
Schools provided by the listing agent
- District: Field LSD - 6703
Source: MLS Now. This data may not be complete. We recommend contacting the local school district to confirm school assignments for this home.


Similar homes
- $139,0002 bd2 ba1.2k sqft1317 S Sandelwood Oval, Kent, OH 44240For Sale
 MLS ID #5243995, Melissa Ritter, Berkshire Hathaway HomeServices Stouffer Realty. MLS Now
- $140,0002 bd2 ba960 sqft1393 Munroe Falls Ave, Cuyahoga Falls, OH 44221For Sale
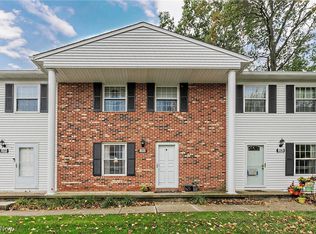 MLS ID #5254108, Romanjalee Gunawardana, Keller Williams Greater Metropolitan. MLS Now
- $134,9002 bd2 ba1.1k sqft4927 Friar Rd Unit D, Stow, OH 44224For Sale
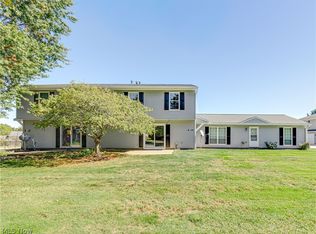 MLS ID #5251262, Michelle Sanders, Cutler Real Estate. MLS Now
- $139,9002 bd2 ba1.1k sqft6235 Gladys St Unit 2, Ravenna, OH 44266For Sale
 MLS ID #5213410, Cheryl Wood, Pathway Real Estate. MLS Now
