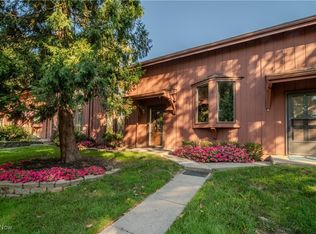
Welcome home to this beautifully updated 2-bedroom, 1.5-bath townhome located at 6235 Gladys St., Unit 2 in Ravenna! Offering 1,152 square feet of comfortable living space, this well-maintained home combines convenience, functionality, and modern updates throughout.
The open layout features a spacious living room, an inviting kitchen with included appliances and breakfast bar, dining area with sliding glass doors leading to a private outdoor patio and landscaped yard space, complete with a privacy fence, perfect for relaxing or entertaining. A small storage shed provides additional storage space for outdoor equipment and seasonal items.
Numerous updates have been completed within the last two years, including a complete upstairs bathroom remodel, updated downstairs bathroom fixtures, water heater, kitchen stove, light fixtures, ceiling fans, privacy fence, building water softener, and the building roof, offering peace of mind and added value for the next owner.
All kitchen appliances, washer and dryer, and the security system with cameras will remain with the home. As an added bonus, the seller is offering a 1-year home warranty for additional buyer confidence. Whether you’re a first-time buyer, downsizing, or looking for low-maintenance living, this move-in ready townhome is one you won’t want to miss!
Contingent
Price cut: $5K (7/2)
$139,900
6235 Gladys St Unit 2, Ravenna, OH 44266
2beds
1,152sqft
:
Get pre-qualified$1,200/mo
Townhouse, Condominium
Built in 1981
-- sqft lot
$-- Zestimate®
$121/sqft
$200/mo HOA
What's special
Privacy fencePrivate outdoor patioOpen layoutSecurity system with camerasSmall storage shedLandscaped yard space
- 76 days |
- 433 |
- 26 |
Zillow last checked:
Listing updated:
Listed by:
Cheryl Wood 330-352-6750 anna@pathwayoh.com,
Pathway Real Estate
Source: MLS Now,MLS#: 5213410 Originating MLS: Akron Cleveland Association of REALTORS
Originating MLS: Akron Cleveland Association of REALTORSFacts & features
Interior
Bedrooms & bathrooms
- Bedrooms: 2
- Bathrooms: 2
- Full bathrooms: 1
- 1/2 bathrooms: 1
- Main level bathrooms: 1
Bedroom
- Description: Flooring: Carpet
- Level: Second
- Dimensions: 11 x 19
Bedroom
- Description: Flooring: Carpet
- Level: Second
- Dimensions: 11 x 13
Dining room
- Description: Flooring: Laminate
- Level: First
- Dimensions: 7 x 11
Kitchen
- Description: Flooring: Ceramic Tile
- Features: Breakfast Bar
- Level: First
- Dimensions: 10 x 12
Living room
- Description: Flooring: Laminate
- Features: Beamed Ceilings
- Level: First
- Dimensions: 19 x 11
Heating
- Electric, Forced Air
Cooling
- Central Air
Appliances
- Included: Dryer, Dishwasher, Microwave, Range, Refrigerator, Water Softener, Washer
- Laundry: In Bathroom, Main Level
Features
- Beamed Ceilings, Breakfast Bar, Ceiling Fan(s)
- Basement: None
- Has fireplace: No
Interior area
- Total structure area: 1,152
- Total interior livable area: 1,152 sqft
- Finished area above ground: 1,152
Video & virtual tour
Property
Parking
- Total spaces: 1
- Parking features: Carport, Paved, Parking Lot
- Carport spaces: 1
Features
- Levels: Two
- Stories: 2
- Patio & porch: Patio
- Fencing: Fenced,Privacy
Lot
- Size: 435 Square Feet
Details
- Additional structures: Shed(s)
- Parcel number: 293252000039006
Construction
Type & style
- Home type: Condo
- Property subtype: Townhouse, Condominium
Materials
- Cedar
- Foundation: Slab
- Roof: Asphalt,Fiberglass
Condition
- Year built: 1981
Details
- Warranty included: Yes
Utilities & green energy
- Sewer: Public Sewer
- Water: Shared Well
Community & HOA
Community
- Subdivision: Habersham
HOA
- Has HOA: No
- Services included: Association Management, Insurance, Maintenance Grounds, Maintenance Structure, Parking, Trash
- HOA fee: $200 monthly
Location
- Region: Ravenna
Financial & listing details
- Price per square foot: $121/sqft
- Annual tax amount: $1,544
- Date on market: 5/28/2026
- Cumulative days on market: 77 days
- Listing terms: Cash,Conventional
Estimated market value
Not available
Estimated sales range
Not available
Not available
Price history
| Date | Event | Price |
|---|---|---|
| 7/2/2026 | Price change | $139,900-3.5%$121/sqft |
Source:  MLS Now #5213410 Report a problem MLS Now #5213410 Report a problem | ||
| 5/28/2026 | Listed for sale | $144,900$126/sqft |
Source: MLS Now #5213410 Report a problem | ||
Public tax history
Tax history is unavailable.
Monthly payment
Est. payment
Payment breakdown
Explore the cost of this home by adjusting the details. Changes won't be saved.Climate risks
Neighborhood: 44266
Nearby schools
GreatSchools rating
- 6/10West Main Elementary SchoolGrades: 2-4Distance: 1.7 mi
- 3/10Brown Middle SchoolGrades: 5-8Distance: 2.3 mi
- 5/10Ravenna High SchoolGrades: 9-12Distance: 1.7 mi
Schools provided by the listing agent
- District: Ravenna CSD - 6706
Source: MLS Now. This data may not be complete. We recommend contacting the local school district to confirm school assignments for this home.
- $140,0002 bd2 ba1.1k sqft6235 Gladys St UNIT 3, Ravenna, OH 44266Sold
- $135,0002 bd2 ba1.1k sqft6235 Gladys St UNIT 4, Ravenna, OH 44266Sold

- $151,0002 bd2 ba1.5k sqft6235-1 Gladys St, Ravenna, OH 44266Off Market
- $123,6002 bd2 ba1.1k sqft6235-2 Gladys St, Ravenna, OH 44266Off Market

- $140,0002 bd1 ba1.1k sqft6235-3 Gladys St, Ravenna, OH 44266Sold
- $135,0002 bd1 ba1.1k sqft6235-4 Gladys St, Ravenna, OH 44266Sold
- $123,8002 bd1 ba1k sqft6229 Gladys St, Ravenna, OH 44266Off Market
- $121,4002 bd1 ba1k sqft6229 Gladys St, Ravenna, OH 44266Off Market
A local agent can set up tours, give advice and negotiate with sellers.
Similar homes
- $204,9003 bd2 ba1.4k sqft746 E Highland Ave, Ravenna, OH 44266For Sale
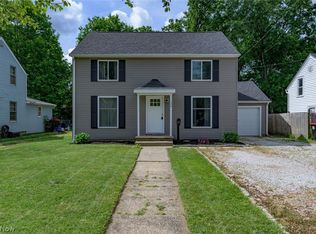 MLS ID #5222106, Cheryl Wood, Pathway Real Estate. MLS Now
 - $139,0002 bd2 ba1.2k sqft(Undisclosed Address), Akron, OH 44303For Sale
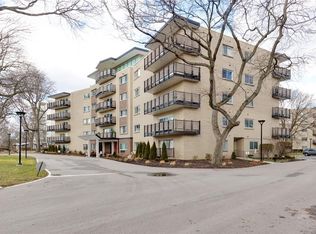 MLS ID #5235592, Marilyn Latine, Howard Hanna. MLS Now
 - $140,0002 bd2 ba1k sqft2547 Royal County Down APT C, Uniontown, OH 44685For Sale
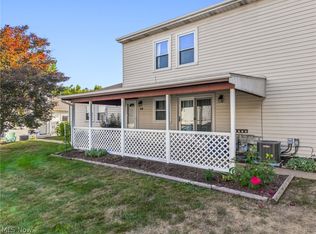 MLS ID #5234965, Julie M Smith-Geiser, Keller Williams Legacy Group Realty. MLS Now
 - $117,0002 bd2 ba1k sqft3064 Kent Rd APT 207, Stow, OH 44224For Sale
 MLS ID #5230152, Susan Warren, Keller Williams Chervenic Rlty. MLS Now
 - $133,9002 bd1 ba1k sqft1761 Marks Ave, Akron, OH 44305For SaleMLS ID #5235139, Joseph P Procaccio, Keller Williams Chervenic Rlty. MLS Now
- $185,0003 bd3 ba1.5k sqft1691 Olympus Dr, Kent, OH 44240For SaleMLS ID #5234396, James R Duncan, Real of Ohio. MLS Now
- $148,5003 bd2 ba1.1k sqft4100 E Broad St, Newton Falls, OH 44444For SaleMLS ID #5222336, Mary Ann Drabek, Berkshire Hathaway HomeServices Stouffer Realty. MLS Now
- $129,9003 bd2 ba1.4k sqft503 Ravenna Rd, Newton Falls, OH 44444For SaleMLS ID #5232821, Pauline R Kurtz, Zamarelli Realty, LLC. MLS Now
- $135,0001 bd2 ba1.2k sqft255 N Portage Path APT 216, Akron, OH 44303For SaleMLS ID #5233443, Alison M Baranek, Berkshire Hathaway HomeServices Stouffer Realty. MLS Now
- $124,9001 bd2 ba796 sqft622 James Ave, Cuyahoga Falls, OH 44221For SaleMLS ID #5222018, Amanda Shafer, RE/MAX Trends Realty. MLS Now
- $168,0003 bd2 ba1.4k sqft4901 Independence Cir Unit C, Stow, OH 44224For SaleMLS ID #5225340, Carolyn Crocker, RE/MAX Crossroads Properties. MLS Now
- $125,0002 bd2 ba1.3k sqft2069 Penguin Ave, Akron, OH 44319For SaleMLS ID #5225751, Derrick T Bailey, RE/MAX Trends Realty. MLS Now
- $179,0003 bd2 ba1.2k sqft85 Firebush Ln, Northfield, OH 44067For SaleMLS ID #5235199, Andrew Gaebelein, Keller Williams Living. MLS Now
- $150,0004 bd2 ba1.4k sqft1332 & 1334 Alphada Ave, Akron, OH 44310For SaleMLS ID #5232298, Lesa Lillibridge, Keller Williams Chervenic Rlty. MLS Now
- $159,9004 bd2 ba1.4k sqft2318 Mogadore Rd, Akron, OH 44312For SaleMLS ID #5234964, Frank Masiella, EXP Realty, LLC.. MLS Now
- $129,9003 bd1 ba1.1k sqft1314 Bank St, Atwater, OH 44201For SaleMLS ID #5221201, Amy Wengerd, EXP Realty, LLC.. MLS Now
- $135,0003 bd1 ba1.1k sqft841 Chinook Ave, Akron, OH 44305For SaleMLS ID #5233723, Daniel Beirne, Opendoor Brokerage LLC. MLS Now
- $185,0002 bd3 ba1.2k sqft2920 Heatherwood Ct, Stow, OH 44224For SaleMLS ID #5230252, Angie Grajzl, RE/MAX Results. MLS Now
- $121,9004 bd2 ba1.4k sqft504 Gage St, Akron, OH 44311For SaleMLS ID #5234914, Laura Fraser, KMLK Realty. MLS Now
- $150,0003 bd1 ba1k sqft1020 Water St, Newton Falls, OH 44444For SaleMLS ID #5217202, Tibitha A Matheney, CENTURY 21 Lakeside Realty. MLS Now
