Great 3 bedroom ranch floorplan with no steps and easy access makes this a great find! The kitchen is modern and updated, and in May of 2026 replaced the electric heat pump with air. In 2021, there was a complete tear off and roof replacement, plus new gutters, downspouts, water heater, laminate flooring, new garage doors & 1 new garage door opener. Cute composite front deck is perfect for an outdoor patio set. Spacious living room opens to the remodeled kitchen! Appliances stay. Huge bonus room/mud room laundry room combo and even a huge finished 3 season room! Three bedrooms, all with great closet space and the full bath is updated as well. LVT flooring thruout this home. New furnace just installed, electric heat pump with central Air. 200 amp electrical panel as well. There is an entry porch into the side entrance of the home, it’s enclosed, keeping you dry in the rain when bringing in your groceries. Huge oversized two car garage. The lot is very wide. The back yard holds a concrete pad perfect for a new shed in the future. If you are looking for a comfortable, move in ready home with no stairs, look no further than this address! Call today!
Active
$150,000
1020 Water St, Newton Falls, OH 44444
3beds
1,096sqft
Single Family Residence
Built in 1956
9,644 Square Feet Lot
$-- Zestimate®
$137/sqft
$-- HOA
What's special
Appliances stay
- 89 days
- 728
- 54
Zillow last checked:
Listing updated:
Listed by:
Tibitha A Matheney 330-501-9085 tibimatheney@gmail.com,
CENTURY 21 Lakeside Realty
Source: MLS Now,MLS#: 5217202 Originating MLS: Youngstown Columbiana Association of REALTORS
Originating MLS: Youngstown Columbiana Association of REALTORSFacts & features
Interior
Bedrooms & bathrooms
- Bedrooms: 3
- Bathrooms: 1
- Full bathrooms: 1
- Main level bathrooms: 1
- Main level bedrooms: 3
Primary bedroom
- Level: First
- Dimensions: 12 x 10
Bedroom
- Level: First
- Dimensions: 12 x 10
Bedroom
- Level: First
- Dimensions: 12 x 10
Family room
- Description: Flooring: Laminate
- Level: First
- Dimensions: 18 x 9
Kitchen
- Description: Flooring: Laminate
- Level: First
- Dimensions: 12 x 10
Living room
- Description: Flooring: Laminate
- Level: First
- Dimensions: 16 x 13
Other
- Level: First
- Dimensions: 17 x 11
Heating
- Electric, Heat Pump, Oil
Cooling
- Central Air, Ceiling Fan(s), Window Unit(s)
Appliances
- Included: Dryer, Range, Refrigerator, Washer
- Laundry: Main Level, Laundry Room
Features
- Ceiling Fan(s)
- Basement: None
- Has fireplace: No
- Fireplace features: None
Interior area
- Total structure area: 1,096
- Total interior livable area: 1,096 sqft
- Finished area above ground: 1,096
Video & virtual tour
Property
Parking
- Total spaces: 2
- Parking features: Attached, Electricity, Garage Faces Front, Garage, Garage Door Opener, Paved, Parking Pad
- Attached garage spaces: 2
Features
- Levels: One
- Stories: 1
- Patio & porch: Enclosed, Patio, Porch
- Pool features: None
- Fencing: Chain Link
Lot
- Size: 9,644 Square Feet
- Dimensions: 106 x 91
- Features: Irregular Lot
Details
- Additional structures: Shed(s)
- Parcel number: 53046585
Construction
Type & style
- Home type: SingleFamily
- Architectural style: Ranch
- Property subtype: Single Family Residence
Materials
- Vinyl Siding
- Foundation: Slab
- Roof: Asphalt,Fiberglass
Condition
- Year built: 1956
Utilities & green energy
- Sewer: Public Sewer
- Water: Public
Community & HOA
Community
- Features: None
HOA
- Has HOA: No
Location
- Region: Newton Falls
Financial & listing details
- Price per square foot: $137/sqft
- Tax assessed value: $89,300
- Annual tax amount: $1,469
- Date on market: 6/11/2026
- Cumulative days on market: 80 days
- Listing terms: Cash,Conventional,FHA,USDA Loan,VA Loan
Estimated market value
Not available
Estimated sales range
Not available
Not available
Price history
| Date | Event | Price |
|---|---|---|
| 7/31/2026 | Listed for sale | $150,000$137/sqft |
Source:  MLS Now #5217202 Report a problem MLS Now #5217202 Report a problem | ||
| 7/21/2026 | Pending sale | $150,000$137/sqft |
Source: MLS Now #5217202 Report a problem | ||
| 6/11/2026 | Listed for sale | $150,000+59.6%$137/sqft |
Source: MLS Now #5217202 Report a problem | ||
| 10/5/2021 | Sold | $94,000-3%$86/sqft |
Source: MLS Now #4314269 Report a problem | ||
| 9/16/2021 | Pending sale | $96,900$88/sqft |
Source: MLS Now #4314269 Report a problem | ||
| 9/13/2021 | Listed for sale | $96,900$88/sqft |
Source: MLS Now #4314269 Report a problem | ||
Public tax history
| Year | Property taxes | Tax assessment |
|---|---|---|
| 2025 | $1,399 +0.7% | $31,260 |
| 2024 | $1,390 -0.7% | $31,260 |
| 2023 | $1,399 +19.1% | $31,260 +36.6% |
| 2022 | $1,175 +55.9% | $22,890 |
| 2021 | $754 +7.8% | $22,890 |
| 2020 | $699 +1.1% | $22,890 +4.5% |
| 2019 | $692 +2.9% | $21,910 |
| 2018 | $672 +0.2% | $21,910 |
| 2017 | $670 -4.7% | $21,910 -3% |
| 2016 | $704 +0.4% | $22,580 |
| 2015 | $701 +15% | $22,580 |
| 2014 | $610 -5% | $22,580 -6.9% |
| 2013 | $642 +0.1% | $24,260 |
| 2012 | $641 -0.5% | $24,260 +0% |
| 2011 | $644 +2.8% | $24,255 -1.4% |
| 2010 | $627 -4.3% | $24,605 |
| 2009 | $655 +0.5% | $24,605 |
| 2008 | $652 -3.7% | -- |
| 2007 | $677 -4.7% | -- |
| 2006 | $711 -0.6% | -- |
| 2005 | $715 +23.8% | $24,605 |
| 2004 | $578 -0.2% | -- |
| 2003 | $579 +0% | -- |
| 2002 | $579 +11.6% | -- |
| 2001 | $518 +6.4% | -- |
| 2000 | $487 | -- |
Find assessor info on the county website
Monthly payment
Est. payment
Payment breakdown
Explore the cost of this home by adjusting the details. Changes won't be saved.Climate risks
Neighborhood: 44444
Nearby schools
Schools provided by the listing agent
- District: Newton Falls EVSD - 7817
Source: MLS Now. This data may not be complete. We recommend contacting the local school district to confirm school assignments for this home.
Similar homes
- $155,0002 bd1 ba672 sqft24 E Main St, Newton Falls, OH 44444For Sale
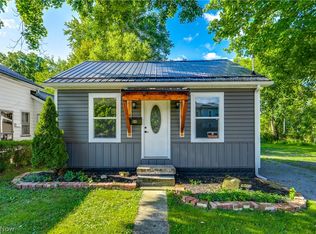 MLS ID #5242878, Amy Wengerd, EXP Realty, LLC.. MLS Now
 - $148,5003 bd2 ba1.1k sqft4100 E Broad St, Newton Falls, OH 44444For Sale
 MLS ID #5222336, Mary Ann Drabek, Berkshire Hathaway HomeServices Stouffer Realty. MLS Now
 - $174,9003 bd2 ba1.4k sqft526 Ridge Rd, Newton Falls, OH 44444For Sale
 MLS ID #5223326, Amy Wilkes, Pathway Real Estate. MLS Now
 - $170,0002 bd1 ba960 sqft57 Windham Rd, Newton Falls, OH 44444For Sale
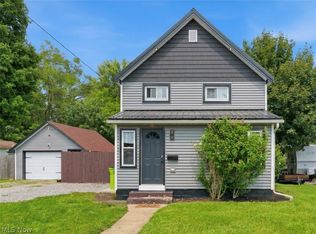 MLS ID #5240441, Brianna Spatafore, Keller Williams Legacy Group Realty. MLS Now
