Why settle for a Condo when you can own this charming 3-bedroom, 1 bath home with NO HOA FEES? Enjoy the freedom of homeownership without monthly HOA dues or CRAZY Rules! The beautiful, fenced backyard is perfect for relaxing around the firepit, adding your own dream pool, or letting your pets run freely and play. It is your space to enjoy however you choose. Inside you will find a spacious eat-in kitchen featuring granite countertops and a convenient laundry closet. The living room offers plenty of space for your oversized sofa and is accented by a barn door, creating a warm and inviting atmosphere. BEST OF ALL, this home has no steps, making for easy, one-level living. If you have been considering a condo, come and see what this home has to offer, more space, more privacy, and more freedom - all without HOA FEES! Schedule your showing today, please allow 24 hour notice.
Contingent
Price cut: $10K (7/29)
$149,900
410 Southward Dr, Youngstown, OH 44515
3beds
1,008sqft
Single Family Residence
Built in 1957
9,844 Square Feet Lot
$-- Zestimate®
$149/sqft
$-- HOA
What's special
Warm and inviting atmosphereGranite countertopsBeautiful fenced backyardConvenient laundry closetSpacious eat-in kitchen
- 92 days
- 578
- 43
Zillow last checked:
Listing updated:
Listed by:
Christina Circle 330-360-1168 Christinacircle@stoufferrealty.com,
Berkshire Hathaway HomeServices Stouffer Realty
Source: MLS Now,MLS#: 5213783 Originating MLS: Youngstown Columbiana Association of REALTORS
Originating MLS: Youngstown Columbiana Association of REALTORSFacts & features
Interior
Bedrooms & bathrooms
- Bedrooms: 3
- Bathrooms: 1
- Full bathrooms: 1
- Main level bathrooms: 1
- Main level bedrooms: 3
Primary bedroom
- Description: Flooring: Carpet
- Level: First
- Dimensions: 14 x 13
Bedroom
- Description: Flooring: Carpet
- Level: First
- Dimensions: 11 x 9
Bedroom
- Description: Flooring: Carpet
- Level: First
- Dimensions: 9 x 9
Bathroom
- Description: Flooring: Ceramic Tile
- Level: First
- Dimensions: ND x ND
Eat in kitchen
- Description: Flooring: Ceramic Tile
- Features: Laminate Counters
- Level: First
- Dimensions: 14 x 11
Living room
- Description: Flooring: Laminate
- Level: First
- Dimensions: 18 x 12
Heating
- Forced Air, Gas
Cooling
- Central Air
Appliances
- Included: Dryer, Microwave, Range, Washer
- Laundry: Laundry Closet, In Kitchen
Features
- Eat-in Kitchen, Pantry
- Basement: None
- Has fireplace: No
- Fireplace features: Other
Interior area
- Total structure area: 1,008
- Total interior livable area: 1,008 sqft
- Finished area above ground: 1,008
Video & virtual tour
Property
Parking
- Total spaces: 2
- Parking features: Driveway, Detached, Garage Faces Front, Garage, Garage Door Opener
- Garage spaces: 2
Features
- Levels: One
- Stories: 1
- Patio & porch: Rear Porch, Covered, Deck, Front Porch
Lot
- Size: 9,844 Square Feet
- Dimensions: 60 x 164
- Features: Back Yard, Flat, Front Yard, Level
Details
- Additional structures: Garage(s)
- Parcel number: 480950220.000
Construction
Type & style
- Home type: SingleFamily
- Architectural style: Ranch
- Property subtype: Single Family Residence
Materials
- Aluminum Siding
- Foundation: Slab
- Roof: Fiberglass
Condition
- Year built: 1957
Utilities & green energy
- Sewer: Public Sewer
- Water: Public
Community & HOA
Community
- Features: Common Grounds/Area, Curbs, Street Lights, Sidewalks
- Subdivision: Westgate Park
HOA
- Has HOA: No
Location
- Region: Youngstown
Financial & listing details
- Price per square foot: $149/sqft
- Tax assessed value: $84,950
- Annual tax amount: $1,443
- Date on market: 5/29/2026
- Cumulative days on market: 93 days
- Listing terms: Cash,Conventional,FHA
Estimated market value
Not available
Estimated sales range
Not available
Not available
Price history
| Date | Event | Price |
|---|---|---|
| 7/29/2026 | Price change | $149,900-6.3%$149/sqft |
Source:  MLS Now #5213783 Report a problem MLS Now #5213783 Report a problem | ||
| 7/16/2026 | Price change | $159,900-5.9%$159/sqft |
Source: MLS Now #5213783 Report a problem | ||
| 7/2/2026 | Price change | $169,900-2.9%$169/sqft |
Source: MLS Now #5213783 Report a problem | ||
| 6/8/2026 | Price change | $174,900-2.8%$174/sqft |
Source: MLS Now #5213783 Report a problem | ||
| 5/29/2026 | Listed for sale | $179,900+130.6%$178/sqft |
Source: MLS Now #5213783 Report a problem | ||
| 4/24/2020 | Sold | $78,000$77/sqft |
Source: MLS Now #4174783 Report a problem | ||
| 4/16/2020 | Pending sale | $78,000$77/sqft |
Source: Burgan Real Estate #4174783 Report a problem | ||
| 3/18/2020 | Price change | $78,000+0.6%$77/sqft |
Source: Burgan Real Estate #4174783 Report a problem | ||
| 3/16/2020 | Listed for sale | $77,500+93.8%$77/sqft |
Source: Burgan Real Estate #4174783 Report a problem | ||
| 1/28/2011 | Sold | $40,000-37.5%$40/sqft |
Source: Public Record Report a problem | ||
| 9/3/2004 | Sold | $64,000+23.1%$63/sqft |
Source: Public Record Report a problem | ||
| 3/7/2003 | Sold | $52,000+4%$52/sqft |
Source: Public Record Report a problem | ||
| 9/9/1996 | Sold | $50,000$50/sqft |
Source: Public Record Report a problem | ||
Public tax history
| Year | Property taxes | Tax assessment |
|---|---|---|
| 2025 | $1,443 +4.4% | $29,730 |
| 2024 | $1,382 +1.9% | $29,730 |
| 2023 | $1,356 +12% | $29,730 +39.6% |
| 2022 | $1,212 -0.1% | $21,300 |
| 2021 | $1,213 -2.8% | $21,300 |
| 2020 | $1,247 +6.6% | $21,300 +17% |
| 2019 | $1,170 +0.7% | $18,200 |
| 2018 | $1,162 +3% | $18,200 |
| 2017 | $1,128 +3% | $18,200 +4.1% |
| 2016 | $1,096 +3% | $17,480 |
| 2015 | $1,063 -0.4% | $17,480 |
| 2014 | $1,068 +1% | $17,480 |
| 2013 | $1,057 +0.1% | $17,480 |
| 2012 | $1,056 +5% | $17,480 |
| 2011 | $1,005 -8.8% | $17,480 -14.1% |
| 2010 | $1,102 +8.6% | $20,340 |
| 2009 | $1,015 +0.3% | $20,340 |
| 2008 | $1,012 +0.5% | $20,340 |
| 2007 | $1,007 +2.7% | $20,340 |
| 2006 | $981 +0.4% | $20,340 +13.5% |
| 2005 | $977 -40.2% | $17,920 |
| 2003 | $1,633 +3.2% | -- |
| 2002 | $1,581 | -- |
| 2001 | $1,581 +1% | -- |
| 2000 | $1,566 | -- |
Find assessor info on the county website
Monthly payment
Est. payment
Payment breakdown
Explore the cost of this home by adjusting the details. Changes won't be saved.Climate risks
Neighborhood: 44515
Nearby schools
Schools provided by the listing agent
- District: Austintown LSD - 5001
Source: MLS Now. This data may not be complete. We recommend contacting the local school district to confirm school assignments for this home.
Similar homes
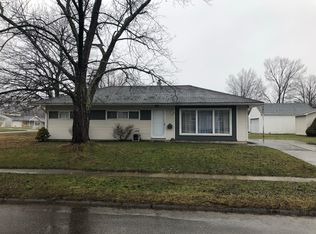
- $149,9002 bd1 ba900 sqft3804 Eigen St, Youngstown, OH 44515For Sale
 MLS ID #5238337, Mary C Bodnar, CENTURY 21 Lakeside Realty. MLS Now
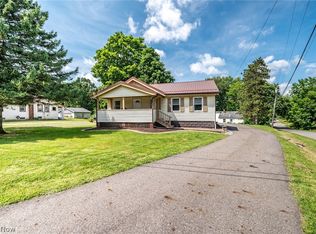
 - $165,0003 bd2 ba1.1k sqft271 Parkgate Ave, Youngstown, OH 44515For Sale
 MLS ID #5236319, Thomas M Cannell, Brokers Realty Group. MLS Now
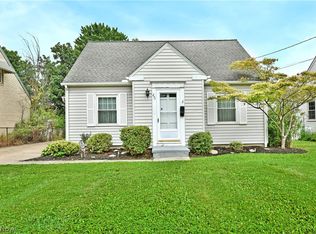
 - $165,0003 bd2 ba1k sqft178 S Edgehill Ave, Youngstown, OH 44515For Sale
 MLS ID #5230255, Amanda Mercier, EXP Realty, LLC.. MLS Now
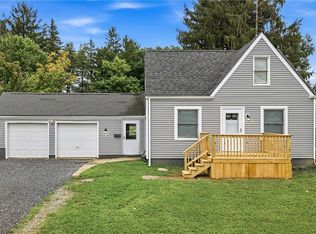
 - $164,9003 bd1 ba1.4k sqft339 Westminster Ave, Youngstown, OH 44515For Sale
 MLS ID #5235874, Danny Duvall, Brokers Realty Group. MLS Now
