Welcome to 5684 Stanford Avenue! This completely updated ranch offers easy one-floor living and is ready for its new owner. The spacious living room features a large front window, updated flooring and an open flow into the eat-in kitchen. The kitchen offers plenty of cabinet and counter space along with stainless steel appliances. Down the hall are the bedrooms and an updated full bathroom with a newer vanity, tile flooring and subway tile surrounding the tub and shower. The bedroom at the back of the home features sliding doors leading outside and could also be used as a home office, playroom or second living area. A first-floor laundry room adds even more convenience. Outside, enjoy the covered front porch, back deck and fully fenced yard with a storage shed. The property also includes a detached two-car garage. Major updates include a hot water tank in 2022, a new furnace and central air in 2025, and a new roof on the house in 2026 with a transferable warranty. Schedule your private showing today!
Active
$199,900
5684 Stanford Ave, Youngstown, OH 44515
3beds
1,064sqft
Single Family Residence
Built in 1976
0.27 Acres Lot
$-- Zestimate®
$188/sqft
$-- HOA
What's special
Fully fenced yardDetached two-car garageStorage shedBack deckCovered front porchLarge front windowStainless steel appliances
- 19 hours |
- 177 |
- 13 |
Zillow last checked:
Listing updated:
Listed by:
Lauren Falasca 330-398-2925 laurenfalasca@kw.com,
Keller Williams Chervenic Rlty
Source: MLS Now,MLS#: 5236621 Originating MLS: Youngstown Columbiana Association of REALTORS
Originating MLS: Youngstown Columbiana Association of REALTORSFacts & features
Interior
Bedrooms & bathrooms
- Bedrooms: 3
- Bathrooms: 1
- Full bathrooms: 1
- Main level bathrooms: 1
- Main level bedrooms: 3
Primary bedroom
- Level: First
- Dimensions: 12 x 11
Bedroom
- Level: First
- Dimensions: 11 x 10
Bedroom
- Level: First
- Dimensions: 11 x 10
Kitchen
- Level: First
- Dimensions: 15 x 14
Living room
- Level: First
- Dimensions: 14 x 13
Heating
- Forced Air, Gas
Cooling
- Central Air
Appliances
- Included: Dryer, Dishwasher, Microwave, Range, Washer
Features
- Basement: None
- Has fireplace: No
Interior area
- Total structure area: 1,064
- Total interior livable area: 1,064 sqft
- Finished area above ground: 1,064
Video & virtual tour
Property
Parking
- Total spaces: 2
- Parking features: Detached, Garage
- Garage spaces: 2
Features
- Levels: One
- Stories: 1
- Patio & porch: Deck
Lot
- Size: 0.27 Acres
Details
- Additional structures: Shed(s)
- Parcel number: 481100159.000
- Special conditions: Standard
Construction
Type & style
- Home type: SingleFamily
- Architectural style: Ranch
- Property subtype: Single Family Residence
Materials
- Aluminum Siding
- Roof: Asphalt,Fiberglass
Condition
- Year built: 1976
Utilities & green energy
- Sewer: Public Sewer
- Water: Public
Community & HOA
Community
- Subdivision: College Park
HOA
- Has HOA: No
Location
- Region: Youngstown
Financial & listing details
- Price per square foot: $188/sqft
- Tax assessed value: $121,680
- Annual tax amount: $2,044
- Date on market: 8/14/2026
Estimated market value
Not available
Estimated sales range
Not available
Not available
Price history
| Date | Event | Price |
|---|---|---|
| 8/14/2026 | Listed for sale | $199,900+47%$188/sqft |
Source:  MLS Now #5236621 Report a problem MLS Now #5236621 Report a problem | ||
| 8/22/2022 | Sold | $136,000-1.8%$128/sqft |
Source: MLS Now #4391768 Report a problem | ||
| 7/16/2022 | Pending sale | $138,500$130/sqft |
Source: MLS Now #4391768 Report a problem | ||
| 7/15/2022 | Listed for sale | $138,500+25.9%$130/sqft |
Source: MLS Now #4391768 Report a problem | ||
| 3/13/2020 | Listing removed | $110,000$103/sqft |
Source: Keller Williams Chervenic Rlty #4155952 Report a problem | ||
| 3/13/2020 | Listed for sale | $110,000$103/sqft |
Source: Keller Williams Chervenic Rlty #4155952 Report a problem | ||
| 3/6/2020 | Sold | $110,000$103/sqft |
Source: MLS Now #4155952 Report a problem | ||
| 2/20/2020 | Pending sale | $110,000$103/sqft |
Source: Keller Williams Chervenic Rlty #4155952 Report a problem | ||
| 1/31/2020 | Price change | $110,000-2.2%$103/sqft |
Source: Keller Williams Chervenic Rlty #4155952 Report a problem | ||
| 1/7/2020 | Price change | $112,500-2.2%$106/sqft |
Source: Keller Williams Chervenic Rlty #4155952 Report a problem | ||
| 12/16/2019 | Listed for sale | $115,000+91.7%$108/sqft |
Source: Keller Williams Chervenic Rlty #4155952 Report a problem | ||
| 5/28/2019 | Sold | $60,000-7.6%$56/sqft |
Source: Public Record Report a problem | ||
| 5/13/2019 | Pending sale | $64,900$61/sqft |
Source: Western Reserve Realty Group #4084271 Report a problem | ||
| 4/6/2019 | Listed for sale | $64,900+12.7%$61/sqft |
Source: Western Reserve Realty Group #4084271 Report a problem | ||
| 3/19/2019 | Sold | $57,600-12.1%$54/sqft |
Source: Public Record Report a problem | ||
| 7/10/1998 | Sold | $65,500$62/sqft |
Source: Public Record Report a problem | ||
Public tax history
| Year | Property taxes | Tax assessment |
|---|---|---|
| 2025 | $2,059 +4.6% | $42,590 |
| 2024 | $1,968 +1.9% | $42,590 |
| 2023 | $1,932 +86% | $42,590 +57.6% |
| 2022 | $1,039 +10.6% | $27,020 +7.1% |
| 2021 | $940 -36.1% | $25,230 |
| 2020 | $1,472 +13% | $25,230 +21% |
| 2019 | $1,303 +0.8% | $20,850 |
| 2018 | $1,293 +3.2% | $20,850 |
| 2017 | $1,253 +1.2% | $20,850 +2.3% |
| 2016 | $1,238 -1.8% | $20,390 |
| 2015 | $1,260 +4.6% | $20,390 |
| 2014 | $1,205 +1.1% | $20,390 |
| 2013 | $1,192 +0% | $20,390 |
| 2012 | $1,191 +5.1% | $20,390 |
| 2011 | $1,134 -12.5% | $20,390 -13.3% |
| 2010 | $1,295 +14.1% | $23,530 |
| 2009 | $1,136 -4.5% | $23,530 |
| 2008 | $1,189 +5.2% | $23,530 |
| 2007 | $1,131 +2.7% | $23,530 |
| 2006 | $1,101 -0.3% | $23,530 +7.3% |
| 2005 | $1,104 -44.7% | $21,920 |
| 2003 | $1,997 +3.2% | -- |
| 2002 | $1,934 | -- |
| 2001 | $1,934 +1% | -- |
| 2000 | $1,916 | -- |
Find assessor info on the county website
Monthly payment
Est. payment
Payment breakdown
Explore the cost of this home by adjusting the details. Changes won't be saved.Climate risks
Neighborhood: 44515
Nearby schools
GreatSchools rating
- 8/10Austintown Intermediate SchoolGrades: 3-5Distance: 1.4 mi
- 7/10Austintown Middle SchoolGrades: 6-8Distance: 1.9 mi
- 5/10Fitch High SchoolGrades: 9-12Distance: 1.6 mi
Schools provided by the listing agent
- District: Austintown LSD - 5001
Source: MLS Now. This data may not be complete. We recommend contacting the local school district to confirm school assignments for this home.
- $188,4003 bd1 ba1.7k sqft5678 Stanford Ave, Youngstown, OH 44515Off Market
- $205,9004 bd2 ba2k sqft5690 Stanford Ave, Youngstown, OH 44515Off Market

- $195,0004 bd2 ba1.3k sqft5672 Stanford Ave, Youngstown, OH 44515Sold
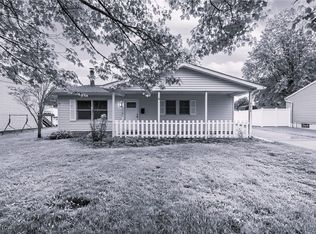
- $78,0003 bd1 ba1k sqft5696 Stanford Ave, Youngstown, OH 44515Sold
- $195,1003 bd1 ba2k sqft5675 Depauw Ave, Youngstown, OH 44515Off Market
- $167,4003 bd1 ba972 sqft5666 Stanford Ave, Youngstown, OH 44515Off Market
- $180,4003 bd1 ba1.6k sqft5681 Depauw Ave, Austintown, OH 44515Off Market
- $125,3003 bd1 ba864 sqft5669 Depauw Ave, Youngstown, OH 44515Off Market
A local agent can set up tours, give advice and negotiate with sellers.
A local lender can help you make sure your offer is ready when you are.
Similar homes
- $188,4003 bd2 ba1.4k sqft168 Georgetown Pl, Youngstown, OH 44515For Sale
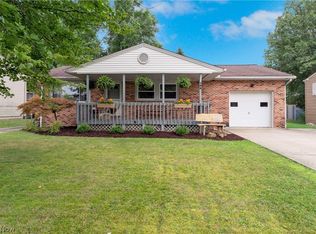 MLS ID #5227739, Kalina Marinescu, Burgan Real Estate. MLS Now
 - $209,9002 bd3 ba1.2k sqft568 Purdue Ave, Youngstown, OH 44515For Sale
 MLS ID #5233431, Kelly L Warren, Kelly Warren and Associates RE Solutions. MLS Now
 - $198,9002 bd1 ba1.2k sqft140 Aldrich Rd, Youngstown, OH 44515For Sale
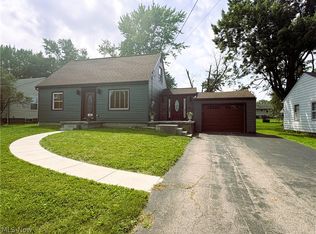 MLS ID #5235140, Dina L Zidian, Zidian Real Estate. MLS Now
 - $189,9003 bd1 ba1.2k sqft208 S Roanoke Ave, Youngstown, OH 44515For Sale
 MLS ID #5236354, Gregory Erlanger, Keller Williams Citywide. MLS Now
 - $199,0003 bd2 ba1.4k sqft5430 Norquest Blvd, Youngstown, OH 44515For SaleMLS ID #5230090, Kathy M Miller, Brighton Realty & Management. MLS Now
- $199,0003 bd2 ba1.1k sqft2455 David Ct, Youngstown, OH 44511For SaleMLS ID #5236515, Joyce A Kissinger, Russell Real Estate Services. MLS Now
- $199,9003 bd2 ba1.2k sqft4234 Burkey Rd, Youngstown, OH 44515For SaleMLS ID #5232662, Gia A Herrera, Howard Hanna. MLS Now
- $235,0003 bd2 ba1.4k sqft5609 Tulane Ave, Youngstown, OH 44515For SaleMLS ID #5232299, Haley Beachler, Burgan Real Estate. MLS Now
- $165,0003 bd2 ba1.1k sqft271 Parkgate Ave, Youngstown, OH 44515For SaleMLS ID #5236319, Thomas M Cannell, Brokers Realty Group. MLS Now
- $189,0003 bd1 ba1k sqft2233 Breezewood Dr, Youngstown, OH 44515For SaleMLS ID #5233014, Kimberly A Blasko, Howard Hanna. MLS Now
- $164,9003 bd1 ba1.4k sqft339 Westminster Ave, Youngstown, OH 44515For SaleMLS ID #5235874, Danny Duvall, Brokers Realty Group. MLS Now
- $219,9003 bd2 ba1.5k sqft5193 Pinecrest Ave, Austintown, OH 44515For SaleMLS ID #5220724, Anthony Natale, William Zamarelli, Inc.. MLS Now
- $165,0003 bd1 ba1.1k sqft132 N Canfield Niles Rd, Youngstown, OH 44515For SaleMLS ID #5231476, Brad Michael Fellows, Real of Ohio. MLS Now
- $185,0003 bd2 ba1k sqft148 Marcia Dr, Austintown, OH 44515For SaleMLS ID #5152356, Erica Winner-Sauceman, Keller Williams Legacy Group Realty. MLS Now
- $--2 bd1 ba1.1k sqft143 N Navarre Ave, Youngstown, OH 44515AuctionAuction.com 2
- $--2 bd1 ba1.1k sqft252 Rosemont Ave, Youngstown, OH 44515AuctionAuction.com 2
- $179,9003 bd2 ba1.5k sqft497 Forest Hill Dr, Youngstown, OH 44515For SaleMLS ID #5223710, Kathleen C Morell, Howard Hanna. MLS Now
- $180,0003 bd2 ba1k sqft4126 Woodmere Dr, Austintown, OH 44515For SaleMLS ID #5222531, Chris Roman, Howard Hanna. MLS Now
- $210,0004 bd2 ba1.5k sqft3898 New Rd, Austintown, OH 44515For SaleMLS ID #5208244, Malinda R Koncar, Berkshire Hathaway HomeServices Stouffer Realty. MLS Now
- $140,0004 bd1 ba1.1k sqft185 N Main St, Youngstown, OH 44515For SaleMLS ID #5235224, Lexi Chismar, CENTURY 21 Lakeside Realty. MLS Now
