Ready Set Go... get your appointment now to see this HOT Austintown property. Updated and ready for you to move right in! From the moment you walk in the front door you will feel at home. The spacious living room will allow you to relax and enjoy family and friends and is accented by a designer closet and recessed lighting. The living room flows right into the open kitchen which features a fully updated space with all appliances. Down the hall are 3 nice bedrooms with newer carpeting, an updated full bath, and a remodeled full bath/laundry room combination. Outside you will enjoy the patio area and for those looking for a fenced in backyard here is just what you have been searching for! There is an oversized 14x22 single car garage plus a double wide concrete driveway for convenient parking. New HVAC in 2023, Hot water tank 2022 and electrical service 2021. This home has so much to offer. What are you waiting for? Don't delay. Call today!!
Active
Price cut: $2.5K (8/19)
$177,500
4126 Woodmere Dr, Austintown, OH 44515
3beds
1,008sqft
Single Family Residence
Built in 1957
0.26 Acres Lot
$-- Zestimate®
$176/sqft
$-- HOA
What's special
Open kitchenRecessed lightingFenced in backyardPatio areaDesigner closet
- 59 days |
- 732 |
- 45 |
Zillow last checked:
Listing updated:
Listed by:
Chris Roman 330-717-1274 croman@goroman.com,
Howard Hanna
Source: MLS Now,MLS#: 5222531
Facts & features
Interior
Bedrooms & bathrooms
- Bedrooms: 3
- Bathrooms: 2
- Full bathrooms: 2
- Main level bathrooms: 2
- Main level bedrooms: 3
Bedroom
- Description: Flooring: Carpet
- Level: First
- Dimensions: ND x ND
Bedroom
- Description: Flooring: Carpet
- Level: First
- Dimensions: ND x ND
Bedroom
- Description: Flooring: Carpet
- Level: First
- Dimensions: ND x ND
Eat in kitchen
- Description: Flooring: Luxury Vinyl Tile
- Level: First
- Dimensions: ND x ND
Living room
- Description: Flooring: Carpet
- Level: First
- Dimensions: ND x ND
Heating
- Forced Air, Gas
Cooling
- Central Air
Appliances
- Included: Dryer, Dishwasher, Microwave, Range, Refrigerator, Washer
- Laundry: In Bathroom, Main Level
Features
- Has basement: No
- Has fireplace: No
Interior area
- Total structure area: 1,008
- Total interior livable area: 1,008 sqft
- Finished area above ground: 1,008
Video & virtual tour
Property
Parking
- Parking features: Garage
- Garage spaces: 1
Features
- Levels: One
- Stories: 1
- Patio & porch: Patio
- Fencing: Chain Link
Lot
- Size: 0.26 Acres
- Dimensions: 90 x 125
Details
- Parcel number: 480950165.000
- Lease amount: $0
Construction
Type & style
- Home type: SingleFamily
- Architectural style: Ranch
- Property subtype: Single Family Residence
Materials
- Frame
- Foundation: Slab
- Roof: Asphalt
Condition
- Updated/Remodeled
- Year built: 1957
Utilities & green energy
- Sewer: Public Sewer
- Water: Public
Community & HOA
Community
- Subdivision: Westgate Park Plat 2
HOA
- Has HOA: No
Location
- Region: Austintown
Financial & listing details
- Price per square foot: $176/sqft
- Tax assessed value: $79,110
- Annual tax amount: $1,345
- Date on market: 6/26/2026
- Cumulative days on market: 62 days
- Listing agreement: Exclusive Right To Sell
Estimated market value
Not available
Estimated sales range
Not available
Not available
Price history
| Date | Event | Price |
|---|---|---|
| 8/19/2026 | Price change | $177,500-1.4%$176/sqft |
Source: MLS Now #5222531 Report a problem | ||
| 7/28/2026 | Price change | $180,000-2.7%$179/sqft |
Source: MLS Now #5222531 Report a problem | ||
| 6/26/2026 | Listed for sale | $185,000+340.5%$184/sqft |
Source: MLS Now #5222531 Report a problem | ||
| 8/31/2020 | Sold | $42,000-13.4%$42/sqft |
Source:  MLS Now #4207063 Report a problem MLS Now #4207063 Report a problem | ||
| 8/24/2020 | Pending sale | $48,500$48/sqft |
Source: Howard Hanna - Canfield #4207063 Report a problem | ||
| 7/20/2020 | Listed for sale | $48,500$48/sqft |
Source: Howard Hanna #4207063 Report a problem | ||
Public tax history
| Year | Property taxes | Tax assessment |
|---|---|---|
| 2025 | $1,345 +4.4% | $27,690 |
| 2024 | $1,288 +1.9% | $27,690 |
| 2023 | $1,265 +11.4% | $27,690 +38.9% |
| 2022 | $1,135 -0.1% | $19,940 |
| 2021 | $1,136 -2.8% | $19,940 |
| 2020 | $1,169 +120.6% | $19,940 +17% |
| 2019 | $530 +0.7% | $17,050 |
| 2018 | $526 +3% | $17,050 |
| 2017 | $511 +0.2% | $17,050 +0.6% |
| 2016 | $510 +1% | $16,940 |
| 2015 | $505 -0.2% | $16,940 |
| 2014 | $506 +1.2% | $16,940 |
| 2013 | $500 -50.3% | $16,940 |
| 2012 | $1,005 +5% | $16,940 |
| 2011 | $957 -7% | $16,940 -12.4% |
| 2010 | $1,029 +8.5% | $19,330 |
| 2009 | $948 +0.2% | $19,330 |
| 2008 | $946 +1.2% | $19,330 |
| 2007 | $935 +2.7% | $19,330 |
| 2006 | $910 +10% | $19,330 +18.5% |
| 2005 | $828 -44.3% | $16,310 |
| 2003 | $1,486 +3.2% | -- |
| 2002 | $1,439 | -- |
| 2001 | $1,439 +1% | -- |
| 2000 | $1,426 | -- |
Find assessor info on the county website
Monthly payment
Est. payment
Payment breakdown
Explore the cost of this home by adjusting the details. Changes won't be saved.Climate risks
Neighborhood: 44515
Nearby schools
GreatSchools rating
- NAAustintown Elementary SchoolGrades: PK-2Distance: 0.9 mi
- 7/10Austintown Middle SchoolGrades: 6-8Distance: 0.5 mi
- 5/10Fitch High SchoolGrades: 9-12Distance: 0.8 mi
Schools provided by the listing agent
- District: Austintown LSD - 5001
Source: MLS Now. This data may not be complete. We recommend contacting the local school district to confirm school assignments for this home.
- $130,0004 bd1 ba1.2k sqft4130 Woodmere Dr, Austintown, OH 44515Sold

- $176,4004 bd1 ba1.7k sqft4105 Westmont Dr, Youngstown, OH 44515Off Market
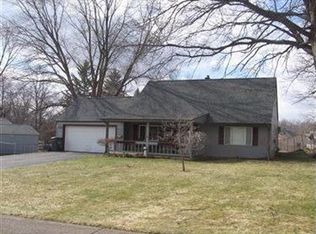
- $160,9004 bd1 ba1.2k sqft4134 Woodmere Dr, Youngstown, OH 44515Off Market
- $9,3402 bd1 ba1k sqft4117 Westmont Dr, Youngstown, OH 44515Off Market
- $149,5003 bd1 ba1.1k sqft4114 Woodmere Dr, Youngstown, OH 44515Off Market
- $137,1004 bd1 ba816 sqft4138 Woodmere Dr, Youngstown, OH 44515Off Market
- $165,2005 bd1 ba1.3k sqft4127 Woodmere Dr, Youngstown, OH 44515Off Market
- $133,0003 bd1 ba1.4k sqft4131 Woodmere Dr, Youngstown, OH 44515Off Market
A local agent can set up tours, give advice and negotiate with sellers.
A local lender can help you make sure your offer is ready when you are.
Similar homes
- $179,9003 bd2 ba1.5k sqft497 Forest Hill Dr, Youngstown, OH 44515For Sale
 MLS ID #5223710, Kathleen C Morell, Howard Hanna. MLS Now
 - $174,9004 bd2 ba1.3k sqft4174 Burkey Rd, Youngstown, OH 44515For Sale
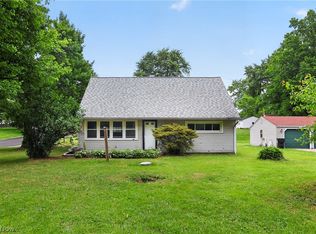 MLS ID #5217071, Alexsey Plotnikov, Gonatas Real Estate LLC. MLS Now
 - $179,9003 bd1 ba1.2k sqft208 S Roanoke Ave, Youngstown, OH 44515For Sale
 MLS ID #5236354, Gregory Erlanger, Keller Williams Citywide. MLS Now
 - $199,9003 bd2 ba1.2k sqft4234 Burkey Rd, Youngstown, OH 44515For Sale
 MLS ID #5232662, Gia A Herrera, Howard Hanna. MLS Now
 - $164,9003 bd1 ba1.4k sqft339 Westminster Ave, Youngstown, OH 44515For SaleMLS ID #5235874, Danny Duvall, Brokers Realty Group. MLS Now
- $179,9003 bd1 ba988 sqft1827 S Meridian Rd, Youngstown, OH 44511For SaleMLS ID #5236860, Kimberly A Blasko, Howard Hanna. MLS Now
- $149,9002 bd1 ba900 sqft3804 Eigen St, Youngstown, OH 44515For SaleMLS ID #5238337, Mary C Bodnar, CENTURY 21 Lakeside Realty. MLS Now
- $189,9003 bd1 ba1k sqft5684 Stanford Ave, Youngstown, OH 44515For SaleMLS ID #5236621, Lauren Falasca, Keller Williams Chervenic Rlty. MLS Now
- $149,9003 bd1 ba1k sqft410 Southward Dr, Youngstown, OH 44515For SaleMLS ID #5213783, Christina Circle, Berkshire Hathaway HomeServices Stouffer Realty. MLS Now
- $179,9004 bd2 ba1.2k sqft4285 Kerrybrook Dr, Youngstown, OH 44511For SaleMLS ID #5207749, Sandra L McCreery, EXP Realty, LLC.. MLS Now
- $140,0004 bd1 ba1.1k sqft185 N Main St, Youngstown, OH 44515For SaleMLS ID #5235224, Lexi Chismar, CENTURY 21 Lakeside Realty. MLS Now
- $125,0003 bd1 ba952 sqft3894 Cannon Rd, Youngstown, OH 44515For SaleMLS ID #5219362, John R Burgan, Burgan Real Estate. MLS Now
- $169,9003 bd2 ba988 sqft519 Creed St, Struthers, OH 44471For SaleMLS ID #5238855, Frank Ocasio III, Brokers Realty Group. MLS Now
- $145,0003 bd1 ba1.2k sqft2476 Amberly Dr, Youngstown, OH 44511For SaleMLS ID #5224466, Jonathan Minerick, Homecoin.com. MLS Now
- $159,9003 bd2 ba1.1k sqft2649 Brunswick Rd, Youngstown, OH 44511For SaleMLS ID #5230853, Elizabeth Mutschler, Keller Williams Chervenic Realty. MLS Now
- $230,0003 bd1 ba1.1k sqft3325 Briarwood Ln, Youngstown, OH 44511For SaleMLS ID #5238381, Shannon Raimondo, Howard Hanna. MLS Now
- $199,9003 bd2 ba1.2k sqft3425 Kirk Rd, Youngstown, OH 44511For SaleMLS ID #5229922, Stacie Maston, Burgan Real Estate. MLS Now
- $129,9003 bd1 ba1.2k sqft52 N Navarre Ave, Youngstown, OH 44515For SaleMLS ID #5214094, Amy Wilkes, Pathway Real Estate. MLS Now
- $235,0003 bd2 ba1.4k sqft5609 Tulane Ave, Youngstown, OH 44515For SaleMLS ID #5232299, Haley Beachler, Burgan Real Estate. MLS Now
- $160,0002 bd1 ba996 sqft1055 Ohltown Rd, Youngstown, OH 44515For SaleMLS ID #5225515, Ashley L Martin, Venture Home Real Estate, LLC.. MLS Now
