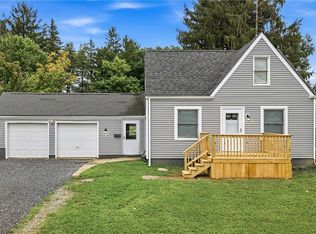
Completely renovated top to bottom, this move-in-ready home offers modern finishes throughout and sits on a spacious lot in one of the area's most sought-after neighborhoods in Austintown
Active
$145,000
2476 Amberly Dr, Youngstown, OH 44511
3beds
1,214sqft
Single Family Residence
Built in 1957
0.29 Acres Lot
$-- Zestimate®
$119/sqft
$-- HOA
What's special
- 44 days |
- 396 |
- 39 |
Zillow last checked:
Listing updated:
Listed by:
Jonathan Minerick 888-400-2513 info@homecoin.com,
Homecoin.com
Source: MLS Now,MLS#: 5224466 Originating MLS: Other/Unspecificed
Originating MLS: Other/UnspecificedFacts & features
Interior
Bedrooms & bathrooms
- Bedrooms: 3
- Bathrooms: 1
- Full bathrooms: 1
- Main level bathrooms: 1
- Main level bedrooms: 3
Heating
- Electric
Cooling
- Other
Features
- Has basement: No
- Number of fireplaces: 1
Interior area
- Total structure area: 1,214
- Total interior livable area: 1,214 sqft
- Finished area above ground: 1,214
Video & virtual tour
Property
Parking
- Total spaces: 1
- Parking features: Other
- Garage spaces: 1
Features
- Levels: One
- Stories: 1
Lot
- Size: 0.29 Acres
Details
- Additional structures: Garage(s)
- Parcel number: 480040129.000
- Special conditions: Standard
Construction
Type & style
- Home type: SingleFamily
- Architectural style: Ranch
- Property subtype: Single Family Residence
Materials
- Other
- Foundation: Slab
- Roof: Other
Condition
- Updated/Remodeled
- Year built: 1957
Utilities & green energy
- Sewer: Public Sewer
- Water: Public
Community & HOA
Community
- Subdivision: Kirkhaven 4
HOA
- Has HOA: No
Location
- Region: Youngstown
Financial & listing details
- Price per square foot: $119/sqft
- Annual tax amount: $1,435
- Date on market: 7/3/2026
- Cumulative days on market: 44 days
- Listing terms: Cash,Conventional,VA Loan
Estimated market value
Not available
Estimated sales range
Not available
Not available
Price history
| Date | Event | Price |
|---|---|---|
| 7/3/2026 | Listed for sale | $145,000+64.8%$119/sqft |
Source:  MLS Now #5224466 Report a problem MLS Now #5224466 Report a problem | ||
| 7/24/2025 | Listing removed | $88,000$72/sqft |
Source: MLS Now #5096144 Report a problem | ||
| 3/1/2025 | Price change | $88,000-12%$72/sqft |
Source: MLS Now #5096144 Report a problem | ||
| 1/23/2025 | Listed for sale | $100,000$82/sqft |
Source: MLS Now #5096144 Report a problem | ||
| 9/30/2023 | Listing removed | -- |
Source: MLS Now #4447533 Report a problem | ||
| 8/22/2023 | Listed for sale | $100,000$82/sqft |
Source: MLS Now #4447533 Report a problem | ||
| 8/2/2023 | Pending sale | $100,000$82/sqft |
Source: MLS Now #4447533 Report a problem | ||
| 3/29/2023 | Listed for sale | $100,000$82/sqft |
Source: MLS Now #4447533 Report a problem | ||
Public tax history
Tax history is unavailable.
Monthly payment
Est. payment
Payment breakdown
Explore the cost of this home by adjusting the details. Changes won't be saved.Climate risks
Neighborhood: 44511
Nearby schools
GreatSchools rating
- NAAustintown Elementary SchoolGrades: PK-2Distance: 1.8 mi
- 7/10Austintown Middle SchoolGrades: 6-8Distance: 1.5 mi
- 5/10Fitch High SchoolGrades: 9-12Distance: 1.7 mi
Schools provided by the listing agent
- District: Austintown LSD - 5001
Source: MLS Now. This data may not be complete. We recommend contacting the local school district to confirm school assignments for this home.
- $141,2003 bd1 ba1.2k sqft2476 Amberly St, Youngstown, OH 44511Off Market
- $122,2003 bd1 ba1.2k sqft2482 Amberly St, Youngstown, OH 44511Off Market
- $---- bd-- ba-- sqft2482 Amberly Dr, Youngstown, OH 44511Off Market
- $90,2003 bd1 ba950 sqft2470 Amberly St, Youngstown, OH 44511Off Market
- $103,6003 bd1 ba1.2k sqft2502 Amberly St, Youngstown, OH 44511Off Market
- $113,2003 bd1 ba950 sqft2464 Amberly St, Youngstown, OH 44511Off Market
- $129,7003 bd1 ba950 sqft2481 Redgate Ln, Youngstown, OH 44511Off Market
- $161,1003 bd2 ba1.5k sqft2487 Redgate Ln, Youngstown, OH 44511Off Market
A local agent can set up tours, give advice and negotiate with sellers.
A local lender can help you make sure your offer is ready when you are.
Similar homes
- $164,9003 bd1 ba1.4k sqft339 Westminster Ave, Youngstown, OH 44515For Sale
 MLS ID #5235874, Danny Duvall, Brokers Realty Group. MLS Now
 - $149,9003 bd1 ba1k sqft410 Southward Dr, Youngstown, OH 44515For Sale
 MLS ID #5213783, Christina Circle, Berkshire Hathaway HomeServices Stouffer Realty. MLS Now
 - $145,0003 bd1 ba1.3k sqft4916 Southern Blvd, Youngstown, OH 44512For Sale
 MLS ID #5231170, Virginia Troyer, Pathway Real Estate. MLS Now
 - $130,0003 bd1 ba1k sqft4365 Burkey Rd, Youngstown, OH 44515For Sale
 NextHome
 - $174,9004 bd2 ba1.3k sqft4174 Burkey Rd, Youngstown, OH 44515For SaleMLS ID #5217071, Alexsey Plotnikov, Gonatas Real Estate LLC. MLS Now
- $189,9004 bd2 ba1.2k sqft4285 Kerrybrook Dr, Youngstown, OH 44511For SaleMLS ID #5207749, Sandra L McCreery, EXP Realty, LLC.. MLS Now
- $200,0004 bd2 ba1.5k sqft4095 Kirk Rd, Youngstown, OH 44511For SaleMLS ID #5192142, Marcus A Agee, Keller Williams Chervenic Rlty. MLS Now
- $129,9003 bd1 ba1.2k sqft52 N Navarre Ave, Youngstown, OH 44515For SaleMLS ID #5214094, Amy Wilkes, Pathway Real Estate. MLS Now
- $134,9003 bd1 ba1.2k sqft1960 Highlawn Ave, Youngstown, OH 44509For SaleMLS ID #5222070, John N Eaton, Howard Hanna. MLS Now
- $180,0003 bd2 ba1k sqft4126 Woodmere Dr, Austintown, OH 44515For SaleMLS ID #5222531, Chris Roman, Howard Hanna. MLS Now
- $149,9004 bd1 ba1.2k sqft2327 Bel Aire Ln, Poland, OH 44514For SaleMLS ID #5224744, David Melidona, CENTURY 21 Lakeside Realty. MLS Now
- $159,9003 bd2 ba1.3k sqft53 Memorial Cir, Campbell, OH 44405For SaleMLS ID #5221029, Kelly L Warren, Kelly Warren and Associates RE Solutions. MLS Now
- $139,9004 bd1 ba1.5k sqft4144 Helena Ave, Youngstown, OH 44512For SaleMLS ID #5213758, Danny Duvall, Brokers Realty Group. MLS Now
- $159,9003 bd2 ba1.4k sqft79 Arlene Ave, Boardman, OH 44512For SaleMLS ID #5232189, Marcus A Agee, Keller Williams Chervenic Rlty. MLS Now
- $124,9003 bd2 ba1.2k sqft170 N Richview Ave, Youngstown, OH 44509For SaleMLS ID #5223975, Donald E. Ellis, EXP Realty, LLC.. MLS Now
- $144,5274 bd2 ba1.7k sqft752 Laird Ave NE, Warren, OH 44483For SaleMLS ID #5235391, J. B. Spencer, Keller Williams Chervenic Rlty. MLS Now
- $139,0002 bd2 ba1.2k sqft189 Beechwood Dr, Youngstown, OH 44512For SaleMLS ID #5213666, Jennifer A Snyder, Real of Ohio. MLS Now
- $150,0002 bd2 ba944 sqft1428 Youll St, Niles, OH 44446For SaleMLS ID #5233939, Annette M DePalmo, CENTURY 21 Lakeside Realty. MLS Now
- $159,0003 bd2 ba936 sqft1859 Mathews Rd, Poland, OH 44514For SaleMLS ID #5197688, Austin J Heisler, XRE. MLS Now
- $133,9003 bd1 ba1.5k sqft2242 Cordova Ave, Youngstown, OH 44504For SaleMLS ID #5223324, Jason Melidona, Brokers Realty Group. MLS Now
