Big things come in small packages. Don't let the outside of this home fool you !
First floor has a large master bedroom, living room, dining room, kitchen, and a kitchen nook that overlooks the patio.
It has a door offering privacy that leads upstairs to a sitting room, two large bedrooms with tons of storage and a bathroom.
There is also a large basement with a washer and dryer and also a perfect room to be made into a rec room!
Park like backyard with plenty of privacy and two car garage.
This home was well cared for and is ready to move into!
Active
Price cut: $14K (6/3)
$185,000
148 Marcia Dr, Austintown, OH 44515
3beds
1,016sqft
Single Family Residence
Built in 1954
10,541 Square Feet Lot
$-- Zestimate®
$182/sqft
$-- HOA
What's special
Large master bedroomTwo car garageDining room
- 360 days |
- 511 |
- 27 |
Zillow last checked:
Listing updated:
Listed by:
Erica Winner-Sauceman 330-503-5003 ericasoldit@yahoo.com,
Keller Williams Legacy Group Realty
Source: MLS Now,MLS#: 5152356 Originating MLS: Stark Trumbull Area REALTORS
Originating MLS: Stark Trumbull Area REALTORSFacts & features
Interior
Bedrooms & bathrooms
- Bedrooms: 3
- Bathrooms: 2
- Full bathrooms: 1
- 1/2 bathrooms: 1
- Main level bathrooms: 1
- Main level bedrooms: 1
Bedroom
- Level: First
Bedroom
- Level: Second
Bedroom
- Level: Second
Bathroom
- Level: First
Kitchen
- Level: First
Living room
- Level: First
Heating
- Forced Air
Cooling
- Central Air
Appliances
- Included: Dryer, Range, Refrigerator, Washer
- Laundry: In Basement
Features
- Has basement: No
- Number of fireplaces: 1
Interior area
- Total structure area: 1,016
- Total interior livable area: 1,016 sqft
- Finished area above ground: 1,016
Video & virtual tour
Property
Parking
- Total spaces: 2
- Parking features: Driveway, Detached, Garage
- Garage spaces: 2
Features
- Levels: Two
- Stories: 2
Lot
- Size: 10,541 Square Feet
Details
- Parcel number: 480650086.000
- Special conditions: Standard
Construction
Type & style
- Home type: SingleFamily
- Architectural style: Conventional
- Property subtype: Single Family Residence
Materials
- Unknown
- Roof: Asphalt,Fiberglass
Condition
- Year built: 1954
Utilities & green energy
- Sewer: Public Sewer
- Water: Public
Community & HOA
Community
- Subdivision: Kimberly Acres
HOA
- Has HOA: No
Location
- Region: Austintown
Financial & listing details
- Price per square foot: $182/sqft
- Tax assessed value: $157,680
- Annual tax amount: $2,650
- Date on market: 8/28/2025
- Cumulative days on market: 322 days
- Listing terms: Cash,Conventional,FHA,VA Loan
Estimated market value
Not available
Estimated sales range
Not available
Not available
Price history
| Date | Event | Price |
|---|---|---|
| 6/3/2026 | Price change | $185,000-7%$182/sqft |
Source:  MLS Now #5152356 Report a problem MLS Now #5152356 Report a problem | ||
| 5/8/2026 | Price change | $199,000-6.1%$196/sqft |
Source: MLS Now #5152356 Report a problem | ||
| 9/10/2025 | Price change | $212,000-3.6%$209/sqft |
Source: MLS Now #5152356 Report a problem | ||
| 8/28/2025 | Listed for sale | $220,000+15.8%$217/sqft |
Source: MLS Now #5152356 Report a problem | ||
| 8/31/2023 | Sold | $190,000$187/sqft |
Source: Public Record Report a problem | ||
Public tax history
| Year | Property taxes | Tax assessment |
|---|---|---|
| 2025 | $2,649 +4.7% | $55,180 |
| 2024 | $2,529 -0.7% | $55,180 |
| 2023 | $2,548 +123% | $55,180 +90.1% |
| 2022 | $1,143 -0.1% | $29,020 |
| 2021 | $1,144 -0.4% | $29,020 |
| 2020 | $1,148 +13.6% | $29,020 +16% |
| 2019 | $1,011 +0.7% | $25,020 |
| 2018 | $1,004 +3.2% | $25,020 |
| 2017 | $973 -20.3% | $25,020 -13.7% |
| 2016 | $1,220 +3.1% | $28,980 |
| 2015 | $1,183 -0.4% | $28,980 |
| 2014 | $1,189 +1.1% | $28,980 |
| 2013 | $1,176 +0% | $28,980 |
| 2012 | $1,175 +5.1% | $28,980 |
| 2011 | $1,118 +5.3% | $28,980 -0.4% |
| 2010 | $1,061 +8.6% | $29,090 |
| 2009 | $977 -0.4% | $29,090 |
| 2008 | $981 -24.3% | $29,090 |
| 2007 | $1,296 +2.2% | $29,090 |
| 2006 | $1,268 -7.1% | $29,090 +0.5% |
| 2005 | $1,365 -48.2% | $28,950 |
| 2003 | $2,637 +3.2% | -- |
| 2002 | $2,555 | -- |
| 2001 | $2,555 +1% | -- |
| 2000 | $2,530 | -- |
Find assessor info on the county website
Monthly payment
Est. payment
Payment breakdown
Explore the cost of this home by adjusting the details. Changes won't be saved.Climate risks
Neighborhood: 44515
Nearby schools
GreatSchools rating
- 8/10Austintown Intermediate SchoolGrades: 3-5Distance: 0.7 mi
- 7/10Austintown Middle SchoolGrades: 6-8Distance: 1.2 mi
- 5/10Fitch High SchoolGrades: 9-12Distance: 0.9 mi
Schools provided by the listing agent
- District: Austintown LSD - 5001
Source: MLS Now. This data may not be complete. We recommend contacting the local school district to confirm school assignments for this home.
- $190,0003 bd3 ba2.5k sqft148 S Marcia Dr, Youngstown, OH 44515Sold
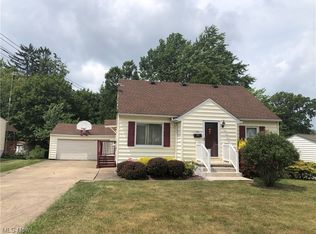
- $193,7003 bd1 ba1.2k sqft152 Marcia Dr, Youngstown, OH 44515Off Market
- $178,9002 bd2 ba936 sqft144 Marcia Dr, Austintown, OH 44515Off Market
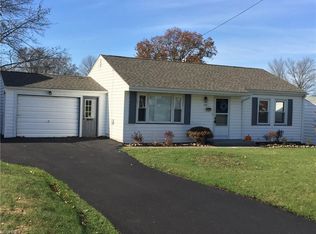
- $190,9003 bd2 ba1.3k sqft156 Marcia Dr, Youngstown, OH 44515Off Market
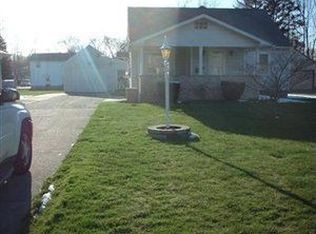
- $165,4003 bd1 ba768 sqft140 Marcia Dr, Youngstown, OH 44515Off Market
- $179,9003 bd1 ba1.3k sqft141 Aldrich Rd, Youngstown, OH 44515Off Market
- $189,6003 bd1 ba1.1k sqft145 Aldrich Rd, Youngstown, OH 44515Off Market
- $203,7003 bd1 ba1.3k sqft135 Aldrich Rd, Youngstown, OH 44515Off Market
A local agent can set up tours, give advice and negotiate with sellers.
A local lender can help you make sure your offer is ready when you are.
Similar homes
- $165,0003 bd2 ba1.1k sqft271 Parkgate Ave, Youngstown, OH 44515For Sale
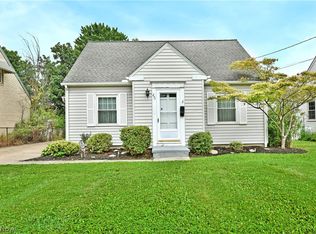 MLS ID #5236319, Thomas M Cannell, Brokers Realty Group. MLS Now
 - $199,9003 bd2 ba1.2k sqft4234 Burkey Rd, Youngstown, OH 44515For Sale
 MLS ID #5232662, Gia A Herrera, Howard Hanna. MLS Now
 - $165,0003 bd2 ba1k sqft178 S Edgehill Ave, Youngstown, OH 44515For Sale
 MLS ID #5230255, Amanda Mercier, EXP Realty, LLC.. MLS Now
 - $209,9002 bd3 ba1.2k sqft568 Purdue Ave, Youngstown, OH 44515For Sale
 MLS ID #5233431, Kelly L Warren, Kelly Warren and Associates RE Solutions. MLS Now
 - $149,9003 bd1 ba1k sqft410 Southward Dr, Youngstown, OH 44515For SaleMLS ID #5213783, Christina Circle, Berkshire Hathaway HomeServices Stouffer Realty. MLS Now
- $179,9004 bd2 ba1.2k sqft4285 Kerrybrook Dr, Youngstown, OH 44511For SaleMLS ID #5207749, Sandra L McCreery, EXP Realty, LLC.. MLS Now
- $125,0003 bd1 ba952 sqft3894 Cannon Rd, Youngstown, OH 44515For SaleMLS ID #5219362, John R Burgan, Burgan Real Estate. MLS Now
- $144,0003 bd1 ba1.3k sqft533 Forest Hill Dr, Youngstown, OH 44515For SaleMLS ID #5207820, Nicole Tackett, Stephanie Solomon Realty, LLC. MLS Now
- $159,9003 bd2 ba1.1k sqft2649 Brunswick Rd, Youngstown, OH 44511For SaleMLS ID #5230853, Elizabeth Mutschler, Keller Williams Chervenic Realty. MLS Now
- $199,9003 bd2 ba1.2k sqft3425 Kirk Rd, Youngstown, OH 44511For SaleMLS ID #5229922, Stacie Maston, Burgan Real Estate. MLS Now
- $189,9003 bd2 ba1.5k sqft464 Catherine St, Youngstown, OH 44505For SaleMLS ID #5235259, Joseph A Cera, Altobelli Real Estate. MLS Now
- $129,9003 bd1 ba1.2k sqft52 N Navarre Ave, Youngstown, OH 44515For SaleMLS ID #5214094, Amy Wilkes, Pathway Real Estate. MLS Now
- $159,9003 bd1 ba988 sqft1605 Difford Dr, Niles, OH 44446For SaleMLS ID #5231597, Brian Hoffman, Brokers Realty Group. MLS Now
- $199,9003 bd1 ba1.3k sqft143 Camrose Dr, Niles, OH 44446For SaleMLS ID #5234872, Christina Pascarella, Russell Real Estate Services. MLS Now
- $185,0003 bd2 ba1.5k sqft456 W Wilson St, Struthers, OH 44471For SaleMLS ID #5236734, Danielle Yemma, Brokers Realty Group. MLS Now
- $169,9003 bd2 ba1.2k sqft2441 Stocker Ave, Youngstown, OH 44505For SaleMLS ID #5233564, Marcus A Agee, Keller Williams Chervenic Rlty. MLS Now
- $170,0003 bd2 ba1.1k sqft1782 Nova Ln, Poland, OH 44514For SaleMLS ID #5226514, Erica Winner-Sauceman, Keller Williams Legacy Group Realty. MLS Now
- $149,9002 bd2 ba912 sqft459 Peters Dr, Campbell, OH 44405For SaleMLS ID #5238499, Daniel J Alvarez, Brokers Realty Group. MLS Now
- $189,9003 bd2 ba1.4k sqft364 Mackey Dr, Vienna, OH 44473For SaleMLS ID #5214854, Daniel J Alvarez, Brokers Realty Group. MLS Now
- $249,9003 bd2 ba1.4k sqft1382 Northfield Dr, Mineral Ridge, OH 44440For SaleMLS ID #5235827, Daniel J Alvarez, Brokers Realty Group. MLS Now
