Extended Cape Cod Home in Austintown with 3 Bedrooms and 2.5 Bathrooms. Charm and Character throughout. Beautiful and well maintained one owner home. Wood Floors, Hunter Douglas Blinds , Vinyl Replacement Windows. First Floor has Living Room, Kitchen, Dining Room, Sun Room, a First Floor Bedroom and a Full Bathroom. Two more extra large Bedrooms and a Bathroom are Upstairs with some Extra Flex Space. The Basement has a Sitting Area, Laundry Room, Bathroom with a Shower, plenty of Storage and Glass Block Windows. Private Backyard, and a Large Deck with an awning for Summer entertaining. 2 Car Garage. Home is immaculate, all you have to do is move in! Great Neighborhood with easy access to rt46, 11 and 80, Shopping, Schools and Parks.
Closed
$190,000
148 S Marcia Dr, Youngstown, OH 44515
3beds
2,560sqft
Single Family Residence
Built in 1954
10,541 Square Feet Lot
$253,400 Zestimate®
$74/sqft
$2,009 Estimated rent
Home value
$253,400
$220,000 - $286,000
$2,009/mo
Zestimate® history
Owner options
List your home for rent
$2,009/mo
Rent Zestimate®
Find your next renter with Zillow Rental Manager. Plus, with online applications, you can quickly screen prospective tenants – for free.
$2,009/mo
Rent Zestimate®
Refinance and save
$1,311/mo
Est. payment
Refinancing to a lower rate could help reduce your monthly payments and save thousands over the life of the loan.
$1,311/mo
Est. payment
Explore your selling options
Work with a Zillow partner agent
Leverage their expertise and Zillow's premium Showcase listings to get your home seen by more buyers.
Get startedList with your own agent
Get your home in front of millions of buyers by listing it on Zillow.
Learn how to do itSell it yourself
Take full control of how buyers see your home on Zillow by listing For Sale by Owner (FSBO).
List your homeWhat's special
Zillow last checked:
Listing updated:
Listed by:
Julia C Hackett (330)629-9200valleyhomes@zoominternet.net,
RE/MAX Valley Real Estate
Bought with:
Erica Winner-Sauceman, 2017002707
Keller Williams Chervenic Rlty
Source: MLS Now,MLS#: 4471404 Originating MLS: Youngstown Columbiana Association of REALTORS
Originating MLS: Youngstown Columbiana Association of REALTORSFacts & features
Interior
Bedrooms & bathrooms
- Bedrooms: 3
- Bathrooms: 3
- Full bathrooms: 2
- 1/2 bathrooms: 1
- Main level bathrooms: 1
- Main level bedrooms: 1
Bedroom
- Description: Flooring: Carpet
- Features: Window Treatments
- Level: Second
Bedroom
- Description: Flooring: Wood
- Features: Window Treatments
- Level: First
Bedroom
- Description: Flooring: Carpet
- Features: Window Treatments
- Level: Second
Bathroom
- Description: Flooring: Laminate
- Features: Window Treatments
- Level: Second
Bathroom
- Description: Flooring: Ceramic Tile
- Features: Window Treatments
- Level: First
Bathroom
- Level: Basement
Dining room
- Description: Flooring: Wood
- Features: Window Treatments
- Level: First
Eat in kitchen
- Features: Window Treatments
- Level: First
Laundry
- Level: Basement
Living room
- Description: Flooring: Carpet
- Features: Window Treatments
- Level: First
Other
- Description: Flooring: Carpet
- Level: Second
Sunroom
- Features: Window Treatments
- Level: First
Heating
- Forced Air, Gas
Cooling
- Central Air
Appliances
- Included: Dryer, Dishwasher, Disposal, Microwave, Range, Refrigerator, Washer
Features
- Basement: Full
- Has fireplace: No
Interior area
- Total structure area: 2,560
- Total interior livable area: 2,560 sqft
- Finished area above ground: 1,624
- Finished area below ground: 936
Property
Parking
- Total spaces: 2
- Parking features: Drain, Detached, Electricity, Garage, Garage Door Opener, Paved
- Garage spaces: 2
Features
- Levels: Two
- Stories: 2
Lot
- Size: 10,541 Square Feet
Details
- Parcel number: 480650086.000
- Special conditions: Estate
Construction
Type & style
- Home type: SingleFamily
- Architectural style: Cape Cod
- Property subtype: Single Family Residence
Materials
- Vinyl Siding
- Roof: Asphalt,Fiberglass
Condition
- Year built: 1954
Utilities & green energy
- Water: Public
Community & HOA
Community
- Subdivision: Kimberly Acres
HOA
- Has HOA: No
Location
- Region: Youngstown
Financial & listing details
- Price per square foot: $74/sqft
- Annual tax amount: $1,143
- Date on market: 2/28/2024
- Cumulative days on market: 59 days
- Listing terms: Cash,Conventional,FHA,VA Loan
Price history
| Date | Event | Price |
|---|---|---|
| 9/21/2023 | Sold | $190,000+2.8%$74/sqft |
Source:  MLS Now #4471404 Report a problem MLS Now #4471404 Report a problem | ||
| 9/1/2023 | Pending sale | $184,900$72/sqft |
Source: MLS Now #4471404 Report a problem | ||
| 7/3/2023 | Listed for sale | $184,900$72/sqft |
Source: MLS Now #4471404 Report a problem | ||
Public tax history
Tax history is unavailable.
Neighborhood: 44515
Nearby homes
- $185,0003 bd2 ba1k sqft148 Marcia Dr, Austintown, OH 44515For Sale
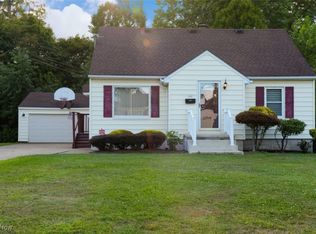
- $193,7003 bd1 ba1.2k sqft152 Marcia Dr, Youngstown, OH 44515Off Market
- $178,9002 bd2 ba936 sqft144 Marcia Dr, Austintown, OH 44515Off Market
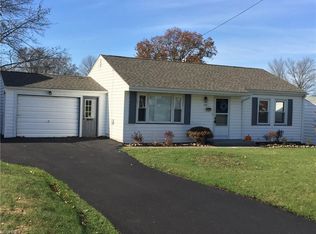
- $190,9003 bd2 ba1.3k sqft156 Marcia Dr, Youngstown, OH 44515Off Market
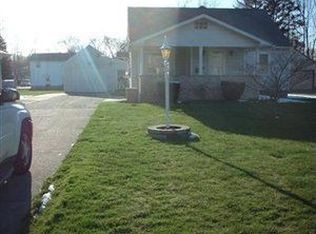
- $165,4003 bd1 ba768 sqft140 Marcia Dr, Youngstown, OH 44515Off Market
- $179,9003 bd1 ba1.3k sqft141 Aldrich Rd, Youngstown, OH 44515Off Market
- $189,6003 bd1 ba1.1k sqft145 Aldrich Rd, Youngstown, OH 44515Off Market
- $203,7003 bd1 ba1.3k sqft135 Aldrich Rd, Youngstown, OH 44515Off Market
Nearby schools
GreatSchools rating
- 8/10Austintown Intermediate SchoolGrades: 3-5Distance: 0.7 mi
- 7/10Austintown Middle SchoolGrades: 6-8Distance: 1.2 mi
- 5/10Fitch High SchoolGrades: 9-12Distance: 0.9 mi
Schools provided by the listing agent
- District: Austintown LSD - 5001
Source: MLS Now. This data may not be complete. We recommend contacting the local school district to confirm school assignments for this home.
Get a cash offer in 3 minutes
Find out how much your home could sell for in as little as 3 minutes with a no-obligation cash offer.
Estimated market value
$253,400
Get a cash offer in 3 minutes
Find out how much your home could sell for in as little as 3 minutes with a no-obligation cash offer.
Estimated market value
$253,400
- Ohio
- Mahoning County
- Austintown
- 44515
- 148 S Marcia Dr
Nearby cities
Nearby zip codes
Other Austintown Topics
