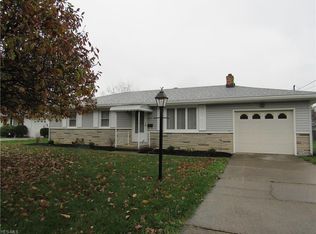
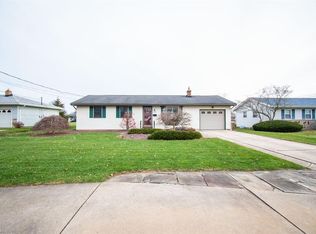
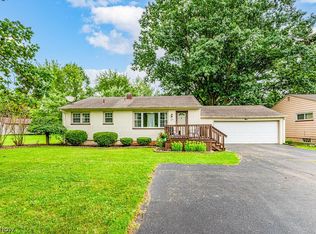
Welcome home to this beautifully maintained 3-bedroom ranch, offering the perfect blend of single-story convenience, classic charm, and absolute peace of mind! Tucked away on a desirable, low-traffic cul-de-sac within the highly sought-after Austintown Local School District, this property is a rare find. Step inside to discover a bright, immaculate layout featuring original hardwood floors in the bedrooms, under the carpet into the main living room and hallway there maybe hardwood as well. This home features all the major capital updates already done for you—including a newer roof, newer energy-efficient windows, and a newer hot water tank. The pristine basement has been fully waterproofed, offering massive potential for extra living space, a home gym, or flawless storage.Unwind or entertain in the fantastic enclosed sunroom directly off the back of the home, which looks out over an expansive, large backyard perfect for outdoor fun or gardening. To top it all off, the seller is offering a comprehensive home warranty for a completely worry-free purchase. roof 2017, hwt 2018, windows 2012, water proofing by Best waterproofing company 2012, furnace and ac 2006 which has been service yearly since installed by Klayton heating and cooling. fridge is about 1 yr old.
Don’t miss your chance to own this turnkey gem—schedule your tour today!
Pending
Price cut: $7K (8/19)
$182,000
2233 Breezewood Dr, Youngstown, OH 44515
3beds
1,040sqft
Single Family Residence
Built in 1969
10,802 Square Feet Lot
$180,600 Zestimate®
$175/sqft
$-- HOA
What's special
Bright immaculate layoutDesirable low-traffic cul-de-sacSingle-story convenienceNewer roofNewer energy-efficient windows
- 30 days
- 853
- 28
Zillow last checked:
Listing updated:
Listed by:
Kimberly A Blasko 330-951-5510 kimberlyblasko@howardhanna.com,
Howard Hanna
Source: MLS Now,MLS#: 5233014
Facts & features
Interior
Bedrooms & bathrooms
- Bedrooms: 3
- Bathrooms: 1
- Full bathrooms: 1
- Main level bathrooms: 1
- Main level bedrooms: 3
Heating
- Forced Air
Cooling
- Central Air
Appliances
- Included: Dryer, Range, Refrigerator, Washer
Features
- Has basement: Yes
- Number of fireplaces: 1
Interior area
- Total structure area: 1,040
- Total interior livable area: 1,040 sqft
- Finished area above ground: 1,040
- Finished area below ground: 0
Video & virtual tour
Property
Parking
- Parking features: Garage
- Garage spaces: 1
Features
- Levels: One
- Stories: 1
- Exterior features: Other
Lot
- Size: 10,802 Square Feet
- Dimensions: 72 x 150
Details
- Parcel number: 481290031.000
- Lease amount: $0
Construction
Type & style
- Home type: SingleFamily
- Architectural style: Ranch
- Property subtype: Single Family Residence
Materials
- Frame
- Roof: Asphalt,Fiberglass
Condition
- Year built: 1969
Details
- Warranty included: Yes
Utilities & green energy
- Sewer: Public Sewer
- Water: Public
Community & HOA
Community
- Subdivision: Trophy Est
HOA
- Has HOA: No
Location
- Region: Youngstown
Financial & listing details
- Price per square foot: $175/sqft
- Tax assessed value: $133,820
- Annual tax amount: $1,760
- Date on market: 8/1/2026
- Cumulative days on market: 33 days
- Listing agreement: Exclusive Right To Sell
Estimated market value
$180,600
$172,000 - $190,000
$1,385/mo
Price history
| Date | Event | Price |
|---|---|---|
| 8/23/2026 | Pending sale | $182,000$175/sqft |
Source: MLS Now #5233014 Report a problem | ||
| 8/19/2026 | Price change | $182,000-3.7%$175/sqft |
Source: MLS Now #5233014 Report a problem | ||
| 8/6/2026 | Price change | $189,000-5.5%$182/sqft |
Source: MLS Now #5233014 Report a problem | ||
| 8/1/2026 | Listed for sale | $199,900$192/sqft |
Source: MLS Now #5233014 Report a problem | ||
Public tax history
| Year | Property taxes | Tax assessment |
|---|---|---|
| 2025 | $1,760 +3.8% | $46,830 |
| 2024 | $1,696 -0.1% | $46,830 |
| 2023 | $1,698 +42.3% | $46,830 +56.4% |
| 2022 | $1,193 -0.1% | $29,950 |
| 2021 | $1,194 -0.4% | $29,950 |
| 2020 | $1,199 +10.3% | $29,950 +14% |
| 2019 | $1,086 +0.7% | $26,270 |
| 2018 | $1,078 +3.2% | $26,270 |
| 2017 | $1,045 +7% | $26,270 +5.2% |
| 2016 | $977 +3.1% | $24,960 |
| 2015 | $947 -0.5% | $24,960 |
| 2014 | $951 +1.1% | $24,960 |
| 2013 | $941 +0% | $24,960 |
| 2012 | $941 +5.1% | $24,960 |
| 2011 | $895 -11.1% | $24,960 -11.1% |
| 2010 | $1,006 +8.6% | $28,070 |
| 2009 | $927 +0.3% | $28,070 |
| 2008 | $924 -31.3% | $28,070 |
| 2007 | $1,344 +10.4% | $28,070 |
| 2006 | $1,217 -7.2% | $28,070 +7.3% |
| 2005 | $1,312 -44.9% | $26,150 |
| 2003 | $2,382 +3.2% | -- |
| 2002 | $2,308 | -- |
| 2001 | $2,308 +1% | -- |
| 2000 | $2,286 | -- |
Find assessor info on the county website
Monthly payment
Est. payment
Payment breakdown
Explore the cost of this home by adjusting the details. Changes won't be saved.Climate risks
Neighborhood: 44515
Nearby schools
Schools provided by the listing agent
- District: Austintown LSD - 5001
Source: MLS Now. This data may not be complete. We recommend contacting the local school district to confirm school assignments for this home.
Similar homes
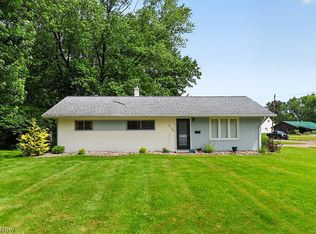
- $177,5003 bd2 ba1k sqft4126 Woodmere Dr, Austintown, OH 44515For Sale
 MLS ID #5222531, Chris Roman, Howard Hanna. MLS Now
 - $179,9003 bd2 ba1.5k sqft497 Forest Hill Dr, Youngstown, OH 44515For Sale
 MLS ID #5223710, Kathleen C Morell, Howard Hanna. MLS Now
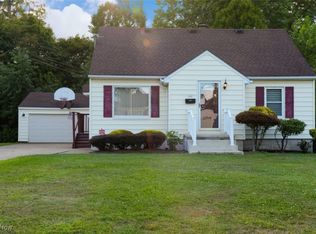
 - $185,0003 bd2 ba1k sqft148 Marcia Dr, Austintown, OH 44515For Sale
 MLS ID #5152356, Erica Winner-Sauceman, Keller Williams Legacy Group Realty. MLS Now
 - $179,9003 bd1 ba988 sqft1827 S Meridian Rd, Youngstown, OH 44511For Sale
 MLS ID #5236860, Kimberly A Blasko, Howard Hanna. MLS Now
