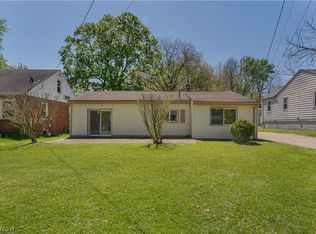
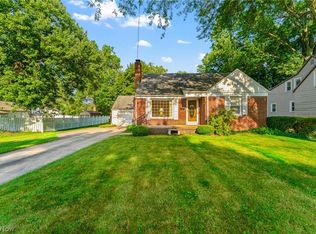
Welcome home to this 3 possiby 4 bedroom Slab ranch located in the heart of Austintown! Nestled on a quiet residential street, offers comfort, convenience, and the perfect setting for everyday living. Step inside and you’ll find a warm and inviting layout designed for both relaxation and entertaining. The spacious living areas provide plenty of natural light, while the functional floor plan makes everyday living easy and efficient. The kitchen offers ample cabinetry and workspace — ideal for home-cooked meals and gatherings. Bedrooms are generously sized with great closet space, and the home provides the comfort and practicality today’s buyers are looking for. Outside, enjoy a well-kept yard with room to relax, entertain, or let pets and kids play. Whether you're enjoying a quiet evening at home or hosting family and friends, this property delivers. With just a little paint and TLC, this home offers incredible potential to make it truly your own while building instant equity. Why RENT WHEN YOU CAN OWN??? Call today to schdule a showing
Active
Price cut: $5K (8/4)
$124,900
181 N Yorkshire Blvd, Youngstown, OH 44515
3beds
1,456sqft
:
Get pre-qualified$928/mo
Single Family Residence
Built in 1959
10,236 Square Feet Lot
$-- Zestimate®
$86/sqft
$-- HOA
What's special
Functional floor planWarm and inviting layoutPlenty of natural lightWell-kept yardGreat closet space
- 164 days |
- 336 |
- 15 |
Zillow last checked:
Listing updated:
Listed by:
John N Eaton 330-219-5758 johneaton@howardhanna.com,
Howard Hanna,
Dominic Mararri 330-989-0132,
Howard Hanna
Source: MLS Now,MLS#: 5188123Originating MLS: Youngstown Columbiana Association of REALTORS
Facts & features
Interior
Bedrooms & bathrooms
- Bedrooms: 3
- Bathrooms: 1
- Full bathrooms: 1
- Main level bathrooms: 1
- Main level bedrooms: 3
Bedroom
- Level: First
- Dimensions: 10 x 11
Bedroom
- Level: First
- Dimensions: 10 x 11
Bedroom
- Level: First
- Dimensions: 8 x 9
Family room
- Level: First
- Dimensions: 19 x 20
Kitchen
- Level: First
- Dimensions: 11 x 18
Living room
- Level: First
- Dimensions: 13 x 13
Heating
- Forced Air, Fireplace(s), Gas
Cooling
- Central Air
Features
- Has basement: No
- Number of fireplaces: 1
- Fireplace features: Gas
Interior area
- Total structure area: 1,456
- Total interior livable area: 1,456 sqft
- Finished area above ground: 1,456
Video & virtual tour
Property
Parking
- Parking features: Paved
- Has garage: Yes
Features
- Levels: One
- Stories: 1
Lot
- Size: 10,236 Square Feet
Details
- Additional structures: Shed(s)
- Parcel number: 480250068000
Construction
Type & style
- Home type: SingleFamily
- Architectural style: Ranch
- Property subtype: Single Family Residence
Materials
- Wood Siding
- Foundation: Slab
- Roof: Asphalt,Fiberglass
Condition
- Year built: 1959
Utilities & green energy
- Sewer: Public Sewer
- Water: Public
Community & HOA
HOA
- Has HOA: No
Location
- Region: Youngstown
Financial & listing details
- Price per square foot: $86/sqft
- Tax assessed value: $84,360
- Annual tax amount: $1,415
- Date on market: 2/28/2026
- Cumulative days on market: 166 days
- Listing agreement: Exclusive Right To Sell
- Listing terms: Cash,Conventional,VA Loan
Estimated market value
Not available
Estimated sales range
Not available
Not available
Price history
| Date | Event | Price |
|---|---|---|
| 8/4/2026 | Price change | $124,900-3.8%$86/sqft |
Source: MLS Now #5188123 Report a problem | ||
| 4/20/2026 | Price change | $129,900-7.1%$89/sqft |
Source: MLS Now #5188123 Report a problem | ||
| 3/21/2026 | Price change | $139,900-6.7%$96/sqft |
Source: MLS Now #5188123 Report a problem | ||
| 2/28/2026 | Listed for sale | $149,900+80.6%$103/sqft |
Source: MLS Now #5188123 Report a problem | ||
| 6/17/2021 | Sold | $83,000+3.9%$57/sqft |
Source: MLS Now #4273496 Report a problem | ||
| 6/17/2021 | Pending sale | $79,900$55/sqft |
Source:  MLS Now #4273496 Report a problem MLS Now #4273496 Report a problem | ||
| 4/29/2021 | Contingent | $79,900$55/sqft |
Source: MLS Now #4273496 Report a problem | ||
| 4/26/2021 | Listed for sale | $79,900$55/sqft |
Source: MLS Now #4273496 Report a problem | ||
Public tax history
| Year | Property taxes | Tax assessment |
|---|---|---|
| 2025 | $1,418 +4.8% | $29,530 |
| 2024 | $1,353 +1.6% | $29,530 |
| 2023 | $1,332 +6.4% | $29,530 +32.7% |
| 2022 | $1,252 +64.4% | $22,260 |
| 2021 | $762 -0.4% | $22,260 |
| 2020 | $765 +9.8% | $22,260 +11.5% |
| 2019 | $697 +0.7% | $19,970 |
| 2018 | $692 +3.2% | $19,970 |
| 2017 | $670 -8.1% | $19,970 -4.2% |
| 2016 | $730 +3.1% | $20,850 |
| 2015 | $708 -0.5% | $20,850 |
| 2014 | $711 +1.1% | $20,850 |
| 2013 | $703 +0% | $20,850 |
| 2012 | $703 +5.1% | $20,850 |
| 2011 | $669 -13.9% | $20,850 -9.1% |
| 2010 | $776 +14% | $22,930 |
| 2009 | $681 +0.3% | $22,930 |
| 2008 | $679 -38.2% | $22,930 |
| 2007 | $1,099 +2.7% | $22,930 |
| 2006 | $1,069 -0.1% | $22,930 +7.6% |
| 2005 | $1,070 -44.9% | $21,320 |
| 2003 | $1,942 +3.2% | -- |
| 2002 | $1,882 | -- |
| 2001 | $1,882 +1% | -- |
| 2000 | $1,863 | -- |
Find assessor info on the county website
Monthly payment
Est. payment
Payment breakdown
Explore the cost of this home by adjusting the details. Changes won't be saved.Climate risks
Neighborhood: 44515
Nearby schools
GreatSchools rating
- 8/10Austintown Intermediate SchoolGrades: 3-5Distance: 1.2 mi
- 7/10Austintown Middle SchoolGrades: 6-8Distance: 1.1 mi
- 5/10Fitch High SchoolGrades: 9-12Distance: 1.2 mi
Schools provided by the listing agent
- District: Austintown LSD - 5001
Source: MLS Now. This data may not be complete. We recommend contacting the local school district to confirm school assignments for this home.
- $140,9003 bd2 ba1k sqft175 N Yorkshire Blvd, Youngstown, OH 44515Off Market
- $146,6003 bd1 ba1.2k sqft203 N Yorkshire Blvd, Youngstown, OH 44515Off Market
- $6,3604 bd1 ba1.2k sqft167 N Yorkshire Blvd, Youngstown, OH 44515Off Market
- $147,9004 bd1 ba775 sqft174 Idlewood Rd, Youngstown, OH 44515Off Market
- $137,7003 bd1 ba775 sqft170 Idlewood Rd, Youngstown, OH 44515Off Market
- $122,0003 bd1 ba-- sqft209 N Yorkshire Blvd, Youngstown, OH 44515Sold
- $126,2003 bd1 ba1.1k sqft166 Idlewood Rd, Youngstown, OH 44515Off Market
- $5,3103 bd1 ba-- sqft202 Idlewood Rd, Youngstown, OH 44515Off Market
A local agent can set up tours, give advice and negotiate with sellers.
A local lender can help you make sure your offer is ready when you are.
Similar homes
- $129,9003 bd1 ba1.2k sqft52 N Navarre Ave, Youngstown, OH 44515For Sale
 MLS ID #5214094, Amy Wilkes, Pathway Real Estate. MLS Now
 - $--2 bd1 ba1.1k sqft252 Rosemont Ave, Youngstown, OH 44515AuctionAuction.com 2
- $130,0003 bd1 ba1k sqft4365 Burkey Rd, Youngstown, OH 44515For Sale
 MLS ID #5206359, Janelle Nagy, NextHome GO30 Realty. MLS Now
 - $125,0002 bd1 ba1.7k sqft3421 Risher Ave, Youngstown, OH 44511For Sale
 MLS ID #5235075, Christina A Cox, Howard Hanna. MLS Now
 - $152,0003 bd1 ba1.5k sqft4463 Nantucket Dr, Youngstown, OH 44515For SaleMLS ID #5209819, Amanda Tharp, Century 21 Lakeside Realty. MLS Now
- $125,0004 bd1 ba1.6k sqft3202 Mahoning Ave, Youngstown, OH 44509For SaleMLS ID #5210800, David Frye, River Valley Realty. MLS Now
- $149,9003 bd1 ba1k sqft410 Southward Dr, Youngstown, OH 44515For SaleMLS ID #5213783, Christina Circle, Berkshire Hathaway HomeServices Stouffer Realty. MLS Now
- $164,9003 bd2 ba1.4k sqft151 Parkgate Ave, Youngstown, OH 44515For SaleMLS ID #5230985, Benjamin Schneider, CENTURY 21 Lakeside Realty. MLS Now
- $175,0003 bd2 ba1k sqft178 S Edgehill Ave, Youngstown, OH 44515For SaleMLS ID #5230255, Amanda Mercier, EXP Realty, LLC.. MLS Now
- $127,0003 bd3 ba1.6k sqft26 N Glenellen Ave, Youngstown, OH 44509For SaleMLS ID #5222798, Dina Shuto, Kelly Warren and Associates RE Solutions. MLS Now
- $119,9004 bd2 ba1.4k sqft1724 Overland Ave, Youngstown, OH 44511For SaleMLS ID #5233124, Theresa Robin, Kelly Warren and Associates RE Solutions. MLS Now
- $144,9003 bd2 ba1.2k sqft3246 Quentin Dr, Youngstown, OH 44511For SaleMLS ID #5209150, Anthony Precurato, Russell Real Estate Services. MLS Now
- $126,9003 bd2 ba1.4k sqft601 Ann Ave, Niles, OH 44446For SaleMLS ID #5191411, Seth Warden, NextHome GO30 Realty. MLS Now
- $126,0002 bd1 ba1k sqft2453 Eddie St, Youngstown, OH 44509For SaleMLS ID #5217742, Annie D Robles, Kelly Warren and Associates RE Solutions. MLS Now
- $129,9003 bd3 ba1.1k sqft342 S Hazelwood Ave, Youngstown, OH 44509For SaleMLS ID #5165056, Kimberly Warren, Howard Hanna. MLS Now
- $159,9003 bd2 ba1.1k sqft2649 Brunswick Rd, Youngstown, OH 44511For SaleMLS ID #5230853, Elizabeth Mutschler, Keller Williams Chervenic Realty. MLS Now
- $120,0003 bd2 ba1.3k sqft3322 McCartney Rd, Youngstown, OH 44505For SaleMLS ID #5186840, Annie D Robles, Kelly Warren and Associates RE Solutions. MLS Now
- $117,0003 bd1 ba1.3k sqft620 Washington Ave, Girard, OH 44420For SaleMLS ID #5223234, Jessica L Elzholz, Keller Williams Chervenic Rlty. MLS Now
- $129,9993 bd2 ba950 sqft1286 Deforest Rd, Warren, OH 44484For SaleMLS ID #5224095, Pauline R Kurtz, Zamarelli Realty, LLC. MLS Now
- $140,0003 bd2 ba1.4k sqft3735 Elbertus Ave, Youngstown, OH 44507For SaleMLS ID #5233675, Marcus A Agee, Keller Williams Chervenic Rlty. MLS Now
