Located in a quiet neighborhood on a low traffic road, this ranch home offers more than meets the eye. The half acre of land gives the flexibility of entertaining and having private family enjoyment. The addition to this home adds room in the right places with an oversized eat-in kitchen. The main level carries hardwood throughout, including all three bedrooms, for cleaning convenience! The basement comes equipped with a bar, a wood burning fireplace, and tons of room. Being close to freeways, parks, and eateries just adds to the convenience of the location! Add in an oversized two car garage and there is nothing missing!
Active
Price cut: $5K (6/4)
$144,900
3246 Quentin Dr, Youngstown, OH 44511
3beds
1,200sqft
:
Get pre-qualified$1,056/mo
Single Family Residence
Built in 1955
0.5 Acres Lot
$-- Zestimate®
$121/sqft
$-- HOA
What's special
Oversized two car garageHalf acre of landWood burning fireplaceOversized eat-in kitchen
- 75 days |
- 373 |
- 10 |
Zillow last checked:
Listing updated:
Listed by:
Anthony Precurato 330-774-1581 APrecuratoRE@Gmail.com,
Russell Real Estate Services
Source: MLS Now,MLS#: 5209150 Originating MLS: Youngstown Columbiana Association of REALTORS
Originating MLS: Youngstown Columbiana Association of REALTORSFacts & features
Interior
Bedrooms & bathrooms
- Bedrooms: 3
- Bathrooms: 2
- Full bathrooms: 1
- 1/2 bathrooms: 1
- Main level bathrooms: 1
- Main level bedrooms: 3
Heating
- Forced Air, Gas
Cooling
- Window Unit(s)
Features
- Bar
- Basement: Full
- Number of fireplaces: 1
- Fireplace features: Basement
Interior area
- Total structure area: 1,200
- Total interior livable area: 1,200 sqft
- Finished area above ground: 1,200
Video & virtual tour
Property
Parking
- Total spaces: 2
- Parking features: Detached, Garage
- Garage spaces: 2
Features
- Levels: One
- Stories: 1
Lot
- Size: 0.5 Acres
Details
- Parcel number: 531600141.000
Construction
Type & style
- Home type: SingleFamily
- Architectural style: Ranch
- Property subtype: Single Family Residence
Materials
- Aluminum Siding
- Roof: Asphalt,Fiberglass
Condition
- Year built: 1955
Utilities & green energy
- Sewer: Public Sewer
- Water: Public
Community & HOA
Community
- Subdivision: Alvaretta 02
HOA
- Has HOA: No
Location
- Region: Youngstown
Financial & listing details
- Price per square foot: $121/sqft
- Tax assessed value: $103,920
- Annual tax amount: $1,522
- Date on market: 5/13/2026
- Cumulative days on market: 76 days
Estimated market value
Not available
Estimated sales range
Not available
Not available
Price history
| Date | Event | Price |
|---|---|---|
| 6/4/2026 | Price change | $144,900-3.3%$121/sqft |
Source:  MLS Now #5209150 Report a problem MLS Now #5209150 Report a problem | ||
| 5/13/2026 | Listed for sale | $149,900+218.9%$125/sqft |
Source: MLS Now #5209150 Report a problem | ||
| 12/9/2014 | Sold | $47,000-6%$39/sqft |
Source: MLS Now #3637088 Report a problem | ||
| 7/17/2014 | Listed for sale | $50,000+25.3%$42/sqft |
Source: Northwood Realty Services #3637088 Report a problem | ||
| 5/12/2012 | Listing removed | $39,900$33/sqft |
Source: Vayner Realty Co. #3277122 Report a problem | ||
| 3/7/2012 | Price change | $39,900-9.1%$33/sqft |
Source: Vayner Realty Co. #3277122 Report a problem | ||
| 2/14/2012 | Price change | $43,900+10%$37/sqft |
Source: Vayner Realty Co. #3277122 Report a problem | ||
| 1/5/2012 | Price change | $39,900-16.9%$33/sqft |
Source: Vayner Realty Co. #3277122 Report a problem | ||
| 12/7/2011 | Price change | $48,000-7.7%$40/sqft |
Source: Vayner Realty Co. #3277122 Report a problem | ||
| 11/22/2011 | Listed for sale | $52,000+6.1%$43/sqft |
Source: Vayner Realty Co. #3277122 Report a problem | ||
| 6/27/2011 | Listing removed | $49,000$41/sqft |
Source: Vayner Realty Co. #3167158 Report a problem | ||
| 2/26/2011 | Price change | $49,000-18.2%$41/sqft |
Source: Vayner Realty Co. #3167158 Report a problem | ||
| 9/22/2010 | Price change | $59,900-14.3%$50/sqft |
Source: Vayner Realty Co. #3167158 Report a problem | ||
| 9/4/2010 | Listed for sale | $69,900$58/sqft |
Source: Vayner Realty Co. #3167158 Report a problem | ||
Public tax history
| Year | Property taxes | Tax assessment |
|---|---|---|
| 2025 | $1,525 -11.9% | $36,370 |
| 2024 | $1,731 +0.8% | $36,370 |
| 2023 | $1,718 +45.9% | $36,370 +89.6% |
| 2022 | $1,178 0% | $19,180 |
| 2021 | $1,178 -0.6% | $19,180 |
| 2020 | $1,185 +5.1% | $19,180 +17% |
| 2019 | $1,127 +0.7% | $16,400 |
| 2018 | $1,119 -1.6% | $16,400 |
| 2017 | $1,138 -5.4% | $16,400 -12.1% |
| 2016 | $1,202 +2.1% | $18,650 |
| 2015 | $1,177 +79.9% | $18,650 |
| 2014 | $654 +6.7% | $18,650 |
| 2013 | $613 -46.7% | $18,650 |
| 2012 | $1,151 +0.7% | $18,650 |
| 2011 | $1,142 -18.9% | $18,650 -29.5% |
| 2010 | $1,409 -2.8% | $26,460 |
| 2009 | $1,449 +17.9% | $26,460 |
| 2008 | $1,229 +0.1% | $26,460 |
| 2007 | $1,228 0% | $26,460 |
| 2006 | $1,228 +6.7% | $26,460 +13.7% |
| 2005 | $1,151 -32.3% | $23,280 |
| 2003 | $1,702 -0.1% | -- |
| 2002 | $1,703 | -- |
| 2001 | $1,703 +1.2% | -- |
| 2000 | $1,683 | -- |
Find assessor info on the county website
Monthly payment
Est. payment
Payment breakdown
Explore the cost of this home by adjusting the details. Changes won't be saved.Climate risks
Neighborhood: Kirkmere
Nearby schools
GreatSchools rating
- 2/10Volney Rogers SchoolGrades: K-5Distance: 0.8 mi
- 3/10Chaney Middle at McGuffeyGrades: 6-8Distance: 0.7 mi
- 4/10Chaney High SchoolGrades: 9-12Distance: 0.7 mi
Schools provided by the listing agent
- District: Youngstown CSD - 5014
Source: MLS Now. This data may not be complete. We recommend contacting the local school district to confirm school assignments for this home.
- $128,0003 bd1 ba912 sqft3242 Quentin Dr, Youngstown, OH 44511Off Market
- $146,9003 bd1 ba1.1k sqft3250 Quentin Dr, Youngstown, OH 44511Off Market
- $119,4003 bd1 ba922 sqft3238 Quentin Dr, Youngstown, OH 44511Off Market
- $136,1003 bd1 ba972 sqft3254 Quentin Dr, Youngstown, OH 44511Off Market
- $120,0003 bd1 ba888 sqft3258 Quentin Dr, Youngstown, OH 44511Off Market
- $134,0003 bd1 ba912 sqft3234 Quentin Dr, Youngstown, OH 44511Off Market
- $181,8005 bd1 ba1.5k sqft3304 Quentin Dr, Youngstown, OH 44511Off Market
- $126,4003 bd1 ba936 sqft3245 Quentin Dr, Youngstown, OH 44511Off Market
A local agent can set up tours, give advice and negotiate with sellers.
A local lender can help you make sure your offer is ready when you are.
Similar homes
- $139,9002 bd1 ba1.2k sqft4234 Lake Rd, Youngstown, OH 44511For Sale
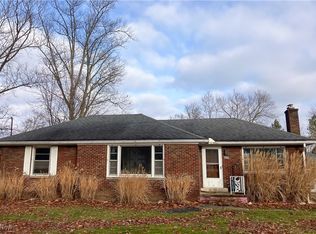 MLS ID #5178631, Joseph A Cera, Altobelli Real Estate. MLS Now
 - $157,0004 bd3 ba1.7k sqft3241 Estates Cir, Youngstown, OH 44511For Sale
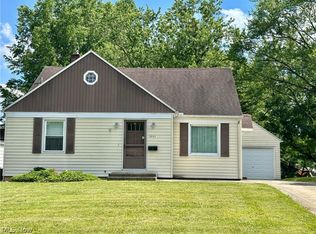 MLS ID #5216575, Julia C Hackett, RE/MAX Valley Real Estate. MLS Now
 - $149,0004 bd2 ba1.2k sqft4138 Burkey Rd, Youngstown, OH 44515For Sale
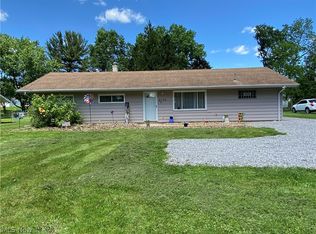 MLS ID #5202773, Mashell Bionci, Russell Real Estate Services. MLS Now
 - $159,0003 bd1 ba1.3k sqft533 Forest Hill Dr, Youngstown, OH 44515For Sale
 MLS ID #5207820, Nicole Tackett, Stephanie Solomon Realty, LLC. MLS Now
 - $171,0004 bd2 ba1.5k sqft3296 Cricket Dr, Youngstown, OH 44511For SaleMLS ID #5160310, Ryan Hallapy, Ryno Realty LLC. MLS Now
- $184,9003 bd2 ba1.4k sqft151 Parkgate Ave, Youngstown, OH 44515For SaleMLS ID #5230985, Benjamin Schneider, CENTURY 21 Lakeside Realty. MLS Now
- $159,9003 bd1 ba1k sqft410 Southward Dr, Youngstown, OH 44515For SaleMLS ID #5213783, Christina Circle, Berkshire Hathaway HomeServices Stouffer Realty. MLS Now
- $158,0003 bd1 ba1.5k sqft4463 Nantucket Dr, Youngstown, OH 44515For SaleMLS ID #5209819, Amanda Tharp, Century 21 Lakeside Realty. MLS Now
- $125,0003 bd2 ba1k sqft1945 Nair St, Youngstown, OH 44505For SaleMLS ID #5208592, James P Richmond, Narducci Realty. MLS Now
- $145,0002 bd3 ba1.3k sqft2980 Bauker Ln, Youngstown, OH 44505For SaleMLS ID #5216867, Joycelyn D Batley, Russell Real Estate Services. MLS Now
- $163,7003 bd2 ba1.3k sqft53 Memorial Cir, Campbell, OH 44405For SaleMLS ID #5221029, Kelly L Warren, Kelly Warren and Associates RE Solutions. MLS Now
- $129,9003 bd1 ba1.4k sqft181 N Yorkshire Blvd, Youngstown, OH 44515For SaleMLS ID #5188123, John N Eaton, Howard Hanna. MLS Now
- $189,9004 bd2 ba1.2k sqft4285 Kerrybrook Dr, Youngstown, OH 44511For SaleMLS ID #5207749, Sandra L McCreery, EXP Realty, LLC.. MLS Now
- $140,0004 bd2 ba1.6k sqft703 Palmer Ave, Youngstown, OH 44502For SaleMLS ID #5197340, Rachel Frost, River Valley Realty. MLS Now
- $127,0003 bd3 ba1.6k sqft26 N Glenellen Ave, Youngstown, OH 44509For SaleMLS ID #5222798, Dina Shuto, Kelly Warren and Associates RE Solutions. MLS Now
- $125,0004 bd1 ba1.6k sqft3202 Mahoning Ave, Youngstown, OH 44509For SaleMLS ID #5210800, David Frye, River Valley Realty. MLS Now
- $149,9003 bd2 ba1.5k sqft123 Melrose Ave, Youngstown, OH 44512For SaleMLS ID #5194634, Rollin Gosney, TG Real Estate. MLS Now
- $120,0003 bd2 ba1.3k sqft3322 McCartney Rd, Youngstown, OH 44505For SaleMLS ID #5186840, Annie D Robles, Kelly Warren and Associates RE Solutions. MLS Now
- $149,9004 bd1 ba1.2k sqft2327 Bel Aire Ln, Poland, OH 44514For SaleMLS ID #5224744, David Melidona, CENTURY 21 Lakeside Realty. MLS Now
- $175,0005 bd1 ba1.3k sqft3908 Riblet Rd, Youngstown, OH 44515For SaleMLS ID #5222038, Jean P Cook, Howard Hanna. MLS Now
