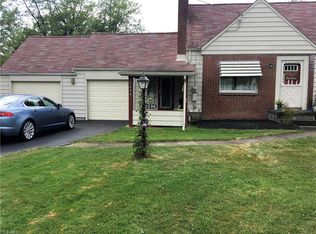
Welcome to this charming and well-maintained 2-bedroom brick home offering comfortable, functional living space. This house highlights a spacious living room and a cozy family or dining room, complete with a wood-burning fireplace. The eat-in kitchen has ample cabinet and counter space. Down the hall, two spacious bedrooms showcase nice hardwood floors, and the bathroom next door provides endless convenience. The full basement offers plenty of storage space, while the two-car garage provides additional room for vehicles, tools, and hobbies. Outside, enjoy a beautiful backyard, perfect for outdoor activities, gardening, or future expansion. Don't miss out on this great opportunity!
Pending
$139,900
4234 Lake Rd, Youngstown, OH 44511
2beds
1,204sqft
Single Family Residence
Built in 1951
0.51 Acres Lot
$-- Zestimate®
$116/sqft
$-- HOA
What's special
Two-car garageTwo spacious bedroomsWood-burning fireplaceNice hardwood floorsEat-in kitchen
- 96 days
- 26
- 0
Zillow last checked:
Listing updated:
Listed by:
Joseph A Cera 330-652-0200 jerryaltobelli14@gmail.com,
Altobelli Real Estate
Source: MLS Now,MLS#: 5178631 Originating MLS: Youngstown Columbiana Association of REALTORS
Originating MLS: Youngstown Columbiana Association of REALTORSFacts & features
Interior
Bedrooms & bathrooms
- Bedrooms: 2
- Bathrooms: 1
- Full bathrooms: 1
- Main level bathrooms: 1
- Main level bedrooms: 2
Bedroom
- Description: Flooring: Wood
- Level: First
- Dimensions: 12 x 11
Bedroom
- Description: Flooring: Wood
- Level: First
- Dimensions: 11 x 11
Family room
- Description: Flooring: Wood
- Level: First
- Dimensions: 18 x 12
Kitchen
- Description: Flooring: Laminate
- Level: First
- Dimensions: 15 x 11
Living room
- Description: Flooring: Carpet
- Features: Fireplace
- Level: First
- Dimensions: 19 x 11
Heating
- Forced Air, Gas
Cooling
- Central Air
Features
- Basement: Full
- Number of fireplaces: 1
Interior area
- Total structure area: 1,204
- Total interior livable area: 1,204 sqft
- Finished area above ground: 1,204
Video & virtual tour
Property
Parking
- Total spaces: 2
- Parking features: Detached, Garage, Garage Door Opener
- Garage spaces: 2
Features
- Levels: One
- Stories: 1
- Patio & porch: Patio
Lot
- Size: 0.51 Acres
Details
- Parcel number: 480740017.000
- Special conditions: Standard
Construction
Type & style
- Home type: SingleFamily
- Architectural style: Conventional,Ranch
- Property subtype: Single Family Residence
Materials
- Brick
- Roof: Asphalt,Shingle
Condition
- Year built: 1951
Utilities & green energy
- Sewer: Public Sewer
- Water: Public
Community & HOA
HOA
- Has HOA: No
Location
- Region: Youngstown
Financial & listing details
- Price per square foot: $116/sqft
- Tax assessed value: $131,460
- Annual tax amount: $1,741
- Date on market: 7/10/2026
- Cumulative days on market: 181 days
Estimated market value
Not available
Estimated sales range
Not available
Not available
Price history
| Date | Event | Price |
|---|---|---|
| 8/11/2026 | Pending sale | $139,900$116/sqft |
Source:  MLS Now #5178631 Report a problem MLS Now #5178631 Report a problem | ||
| 7/10/2026 | Listed for sale | $139,900-3.5%$116/sqft |
Source: MLS Now #5178631 Report a problem | ||
| 3/20/2026 | Listing removed | $144,900$120/sqft |
Source: MLS Now #5178631 Report a problem | ||
| 2/16/2026 | Price change | $144,900-3.3%$120/sqft |
Source: MLS Now #5178631 Report a problem | ||
| 12/27/2025 | Listed for sale | $149,900$125/sqft |
Source: MLS Now #5178631 Report a problem | ||
Public tax history
| Year | Property taxes | Tax assessment |
|---|---|---|
| 2025 | $1,721 +3.8% | $46,010 |
| 2024 | $1,659 -0.1% | $46,010 |
| 2023 | $1,661 +22.5% | $46,010 +40.1% |
| 2022 | $1,356 -0.1% | $32,850 |
| 2021 | $1,356 -0.4% | $32,850 |
| 2020 | $1,362 +15.1% | $32,850 +18% |
| 2019 | $1,183 +0.7% | $27,840 |
| 2018 | $1,175 +3.2% | $27,840 |
| 2017 | $1,138 -10.3% | $27,840 -6.7% |
| 2016 | $1,269 +3.1% | $29,830 |
| 2015 | $1,231 -0.5% | $29,830 |
| 2014 | $1,236 -28.5% | $29,830 |
| 2013 | $1,729 +41.5% | $29,830 |
| 2012 | $1,222 +5.1% | $29,830 |
| 2011 | $1,163 +1% | $29,830 -3.4% |
| 2010 | $1,152 +8.6% | $30,870 |
| 2009 | $1,060 +0.3% | $30,870 |
| 2008 | $1,057 -28.5% | $30,870 |
| 2007 | $1,478 +2.7% | $30,870 |
| 2006 | $1,439 +5% | $30,870 +13% |
| 2005 | $1,370 -44.9% | $27,310 |
| 2003 | $2,488 +3.2% | -- |
| 2002 | $2,410 | -- |
| 2001 | $2,410 +1% | -- |
| 2000 | $2,387 | -- |
Find assessor info on the county website
Monthly payment
Est. payment
Payment breakdown
Explore the cost of this home by adjusting the details. Changes won't be saved.Climate risks
Neighborhood: 44511
Nearby schools
Schools provided by the listing agent
- District: Austintown LSD - 5001
Source: MLS Now. This data may not be complete. We recommend contacting the local school district to confirm school assignments for this home.
Similar homes
- $169,9003 bd2 ba936 sqft1758 Lancaster Dr, Youngstown, OH 44511For Sale
 MLS ID #5246774, Joshua A Lovinger, Plum Tree Realty, LLC. MLS Now
 - $159,9003 bd2 ba1.4k sqft2835 S Schenley Ave, Youngstown, OH 44511For Sale
 MLS ID #5244116, Isaac Schuster, EXP Realty, LLC.. MLS Now
 - $--4 bd2 ba1.6k sqft703 Palmer Ave, Youngstown, OH 44502AuctionAuction.com 2
- $135,0003 bd1 ba1.3k sqft3016 Hudson Ave, Youngstown, OH 44511For Sale
 MLS ID #5228481, Jeremy D Hernan, Berkshire Hathaway HomeServices Stouffer Realty. MLS Now
