Charming Cape Cod Home! This inviting 3-bedroom, 2-full-bath home offers plenty of character and comfortable living space. The living room features a cozy wood-burning fireplace, while the eat-in kitchen provides a welcoming space for everyday meals. The basement includes a recreation room, perfect for additional living or entertainment space. Enjoy relaxing outdoors on the covered patio overlooking the large backyard. A wonderful home with charm, space, and great outdoor amenities!
Active
$175,000
2224 Coral Sea Dr, Youngstown, OH 44511
3beds
1,664sqft
Single Family Residence
Built in 1951
0.34 Acres Lot
$-- Zestimate®
$105/sqft
$-- HOA
What's special
Large backyardCovered patioCozy wood-burning fireplaceEat-in kitchen
- 6 days
- 421
- 18
Zillow last checked:
Listing updated:
Listed by:
Sheree L Nemenz 330-782-3381 tom@damicorealtors.com,
D'Amico Agency
Source: MLS Now,MLS#: 5239590 Originating MLS: Youngstown Columbiana Association of REALTORS
Originating MLS: Youngstown Columbiana Association of REALTORSFacts & features
Interior
Bedrooms & bathrooms
- Bedrooms: 3
- Bathrooms: 2
- Full bathrooms: 2
- Main level bathrooms: 1
- Main level bedrooms: 2
Primary bedroom
- Level: Second
- Dimensions: 28 x 14
Bedroom
- Level: First
- Dimensions: 12 x 11
Bedroom
- Level: First
- Dimensions: 12 x 10
Eat in kitchen
- Description: Flooring: Linoleum
- Level: First
- Dimensions: 14 x 10
Family room
- Description: Flooring: Linoleum
- Level: Basement
- Dimensions: 24 x 16
Living room
- Features: Fireplace
- Level: First
- Dimensions: 16 x 11
Recreation
- Level: Basement
- Dimensions: ND x ND
Heating
- Forced Air, Gas
Cooling
- Central Air
Features
- Basement: Full,Partially Finished
- Number of fireplaces: 1
Interior area
- Total structure area: 1,664
- Total interior livable area: 1,664 sqft
- Finished area above ground: 1,248
- Finished area below ground: 416
Video & virtual tour
Property
Parking
- Total spaces: 2
- Parking features: Detached, Electricity, Garage, Garage Door Opener, Paved
- Garage spaces: 2
Features
- Levels: One and One Half,Two
- Stories: 2
- Patio & porch: Patio
Lot
- Size: 0.34 Acres
Details
- Parcel number: 531540218.000
- Special conditions: Standard
Construction
Type & style
- Home type: SingleFamily
- Architectural style: Cape Cod
- Property subtype: Single Family Residence
Materials
- Aluminum Siding
- Roof: Asphalt,Fiberglass
Condition
- Year built: 1951
Utilities & green energy
- Sewer: Public Sewer
- Water: Public
Community & HOA
HOA
- Has HOA: No
Location
- Region: Youngstown
Financial & listing details
- Price per square foot: $105/sqft
- Tax assessed value: $95,340
- Annual tax amount: $1,436
- Date on market: 8/25/2026
Estimated market value
Not available
Estimated sales range
Not available
Not available
Price history
| Date | Event | Price |
|---|---|---|
| 8/25/2026 | Listed for sale | $175,000+63.6%$105/sqft |
Source:  MLS Now #5239590 Report a problem MLS Now #5239590 Report a problem | ||
| 1/27/2026 | Listing removed | $1,200$1/sqft |
Source: Zillow Rentals Report a problem | ||
| 1/23/2026 | Listed for rent | $1,200$1/sqft |
Source: Zillow Rentals Report a problem | ||
| 1/18/2022 | Sold | $107,000+1.9%$64/sqft |
Source: MLS Now #4337923 Report a problem | ||
| 12/14/2021 | Pending sale | $105,000$63/sqft |
Source: MLS Now #4337923 Report a problem | ||
| 12/9/2021 | Listed for sale | $105,000$63/sqft |
Source: MLS Now #4337923 Report a problem | ||
Public tax history
| Year | Property taxes | Tax assessment |
|---|---|---|
| 2025 | $1,436 -11.9% | $33,370 |
| 2024 | $1,630 +0.7% | $33,370 |
| 2023 | $1,618 +6.9% | $33,370 +35.3% |
| 2022 | $1,513 0% | $24,660 |
| 2021 | $1,513 -0.6% | $24,660 |
| 2020 | $1,522 +5.2% | $24,660 +17% |
| 2019 | $1,447 +0.7% | $21,080 |
| 2018 | $1,438 -1.6% | $21,080 |
| 2017 | $1,461 +5.2% | $21,080 -2.2% |
| 2016 | $1,389 -2.7% | $21,550 |
| 2015 | $1,428 +5.7% | $21,550 |
| 2014 | $1,350 +1.4% | $21,550 |
| 2013 | $1,331 +0.1% | $21,550 |
| 2012 | $1,329 +0.7% | $21,550 |
| 2011 | $1,319 -6.2% | $21,550 -14.4% |
| 2010 | $1,407 +2.1% | $25,170 |
| 2009 | $1,379 +17.9% | $25,170 |
| 2008 | $1,169 +0.1% | $25,170 |
| 2007 | $1,168 0% | $25,170 |
| 2006 | $1,169 +16.3% | $25,170 +23.9% |
| 2005 | $1,005 -32.3% | $20,310 |
| 2003 | $1,485 -0.1% | -- |
| 2002 | $1,486 | -- |
| 2001 | $1,486 +1.2% | -- |
| 2000 | $1,468 | -- |
Find assessor info on the county website
Monthly payment
Est. payment
Payment breakdown
Explore the cost of this home by adjusting the details. Changes won't be saved.Climate risks
Neighborhood: Kirkmere
Nearby schools
Schools provided by the listing agent
- District: Youngstown CSD - 5014
Source: MLS Now. This data may not be complete. We recommend contacting the local school district to confirm school assignments for this home.
Similar homes

- $156,0003 bd2 ba1.6k sqft2715 Rexford Rd, Youngstown, OH 44511For Sale
 MLS ID #5223035, Kaitlin McCarthy, Town One Realty. MLS Now
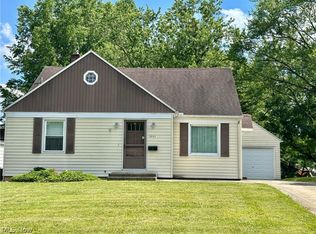
 - $171,0004 bd2 ba1.5k sqft3296 Cricket Dr, Youngstown, OH 44511For Sale
 MLS ID #5160310, Ryan Hallapy, Ryno Realty LLC. MLS Now
 - $180,0003 bd2 ba1.4k sqft362 N Edgehill Ave, Austintown, OH 44515For Sale
 MLS ID #5240768, Jennifer Lattanzio, Howard Hanna. MLS Now
 - $154,0004 bd3 ba1.7k sqft3241 Estates Cir, Youngstown, OH 44511For Sale
 MLS ID #5216575, Julia C Hackett, RE/MAX Valley Real Estate. MLS Now
