Endless possibilities await in this charming 3-bedroom, 2 full bath ranch! Whether you’re searching for your forever home, an investment opportunity, or a place to make entirely your own, this property is full of potential.
The spacious primary suite features a private full bath and a walk-out to a peaceful covered porch overlooking a charming koi pond that’s just waiting for someone to restore it to its former beauty. It’s the perfect spot to enjoy your morning coffee or unwind after a long day while taking in the serene backyard setting.
The full basement expands your living space with endless possibilities. Already equipped with a projector, it’s ready for unforgettable movie nights, game days, or entertaining family and friends. Whether you envision a home theater, recreation room, home gym, or additional living space, the options are endless.
With its functional ranch layout, inviting outdoor spaces, and so much opportunity to add your own personal touch, this home is ready for its next chapter. Come see the potential and imagine the possibilities!
Active
Price cut: $10K (8/25)
$179,000
4025 Nottingham Ave, Youngstown, OH 44511
2beds
2,132sqft
Single Family Residence
Built in 1967
0.26 Acres Lot
$-- Zestimate®
$84/sqft
$-- HOA
What's special
Spacious primary suiteEquipped with a projectorInviting outdoor spacesSerene backyard setting
- 73 days
- 524
- 19
Zillow last checked:
Listing updated:
Listed by:
Hailey Ditullio 330-720-9153 HaileyDitullio@HowardHanna.com,
Howard Hanna
Source: MLS Now,MLS#: 5222716
Facts & features
Interior
Bedrooms & bathrooms
- Bedrooms: 2
- Bathrooms: 2
- Full bathrooms: 2
- Main level bathrooms: 1
- Main level bedrooms: 2
Heating
- Baseboard
Cooling
- Central Air
Features
- Has basement: Yes
- Has fireplace: No
Interior area
- Total structure area: 2,132
- Total interior livable area: 2,132 sqft
- Finished area above ground: 1,066
- Finished area below ground: 1,066
Video & virtual tour
Property
Parking
- Parking features: Garage
- Garage spaces: 1
Features
- Levels: One
- Stories: 1
- Exterior features: Other, Storage
Lot
- Size: 0.26 Acres
- Dimensions: 80 x 140.3
Details
- Parcel number: 480050049.000
- Lease amount: $0
Construction
Type & style
- Home type: SingleFamily
- Architectural style: Conventional
- Property subtype: Single Family Residence
Materials
- Masonite
- Roof: Asphalt,Fiberglass
Condition
- Year built: 1967
Utilities & green energy
- Sewer: Public Sewer
- Water: Public
Community & HOA
Community
- Subdivision: Highland Park Rep 16
HOA
- Has HOA: No
Location
- Region: Youngstown
Financial & listing details
- Price per square foot: $84/sqft
- Tax assessed value: $124,930
- Annual tax amount: $2,159
- Date on market: 6/26/2026
- Cumulative days on market: 65 days
- Listing agreement: Exclusive Right To Sell
Estimated market value
Not available
Estimated sales range
Not available
Not available
Price history
| Date | Event | Price |
|---|---|---|
| 8/25/2026 | Price change | $179,000-5.3%$84/sqft |
Source: MLS Now #5222716 Report a problem | ||
| 8/12/2026 | Price change | $189,000-5.5%$89/sqft |
Source: MLS Now #5222716 Report a problem | ||
| 7/26/2026 | Listed for sale | $199,900-0.1%$94/sqft |
Source: MLS Now #5222716 Report a problem | ||
| 7/17/2026 | Listing removed | $200,000$94/sqft |
Source: MLS Now #5222716 Report a problem | ||
| 6/26/2026 | Listed for sale | $200,000$94/sqft |
Source: MLS Now #5222716 Report a problem | ||
Public tax history
| Year | Property taxes | Tax assessment |
|---|---|---|
| 2025 | $2,159 -15.9% | $43,730 |
| 2024 | $2,565 +1.4% | $43,730 |
| 2023 | $2,530 +90.5% | $43,730 +35.9% |
| 2022 | $1,328 -0.1% | $32,180 |
| 2021 | $1,330 -0.3% | $32,180 |
| 2020 | $1,334 +6.8% | $32,180 +12% |
| 2019 | $1,249 +0.7% | $28,740 |
| 2018 | $1,240 +3.2% | $28,740 |
| 2017 | $1,202 +4% | $28,740 +3.5% |
| 2016 | $1,156 +3.1% | $27,770 |
| 2015 | $1,121 -0.4% | $27,770 |
| 2014 | $1,125 +1.1% | $27,770 |
| 2013 | $1,113 +0% | $27,770 |
| 2012 | $1,112 +5.1% | $27,770 |
| 2011 | $1,059 -5.8% | $27,770 -8% |
| 2010 | $1,124 -22.6% | $30,170 |
| 2009 | $1,453 +0.3% | $30,170 |
| 2008 | $1,449 +0.1% | $30,170 |
| 2007 | $1,448 +2.7% | $30,170 |
| 2006 | $1,409 -4.9% | $30,170 +2.4% |
| 2005 | $1,482 -41.5% | $29,470 |
| 2003 | $2,532 +3.2% | -- |
| 2002 | $2,452 | -- |
| 2001 | $2,452 +1% | -- |
| 2000 | $2,429 | -- |
Find assessor info on the county website
Monthly payment
Est. payment
Payment breakdown
Explore the cost of this home by adjusting the details. Changes won't be saved.Climate risks
Neighborhood: 44511
Nearby schools
Schools provided by the listing agent
- District: Austintown LSD - 5001
Source: MLS Now. This data may not be complete. We recommend contacting the local school district to confirm school assignments for this home.
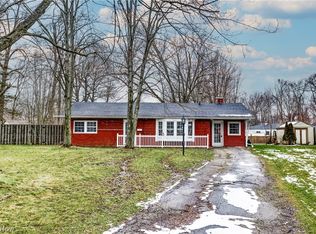
Similar homes
- $200,0004 bd2 ba1.5k sqft4095 Kirk Rd, Youngstown, OH 44511For Sale
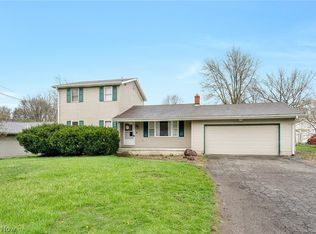 MLS ID #5192142, Marcus A Agee, Keller Williams Chervenic Rlty. MLS Now
 - $174,9004 bd2 ba1.3k sqft4174 Burkey Rd, Youngstown, OH 44515For Sale
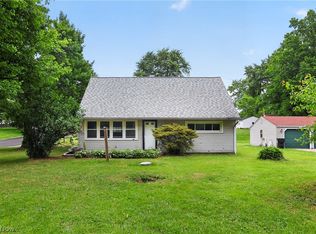 MLS ID #5217071, Alexsey Plotnikov, Gonatas Real Estate LLC. MLS Now
 - $145,0003 bd1 ba1.2k sqft2476 Amberly Dr, Youngstown, OH 44511For Sale
 MLS ID #5224466, Jonathan Minerick, Homecoin.com. MLS Now
 - $180,0003 bd2 ba1.4k sqft362 N Edgehill Ave, Austintown, OH 44515For Sale
 MLS ID #5240768, Jennifer Lattanzio, Howard Hanna. MLS Now
