Cook your own meals in style with the wood and brick–trimmed kitchen of this move-in-ready McDonald home! With three floors of finished living space and great looks all around, this residence is sure to impress. Instantly captivating, this residence’s unique stucco appearance easily stands out from the crowd. A covered front porch draws you near while the concrete drive extends back to find a heated, two-car garage and fenced-in yard. Step inside the entryway to find the spacious carpeted living room. The generous bay window introduces plenty of natural light, joining the array of large windows. Stained hardwood flooring fills the adjacent formal dining room, tying into the nearby kitchen with its custom floor to ceiling cabinetry and additional bar top seating. Stone look countertops compliment the piano black appliances to complete the aesthetic. Upstairs, the deep-set hallway branches away into a trio of inviting bedrooms. Each bedroom is nicely sized, offering comfortable layouts and dedicated closet space. At mid hall, a brightly lit full bath showcases its quaint vanity and combination tub and shower surround. The finished basement delights with a spacious family room/rec area perfect for movie nights, hobbies, or entertaining. The adjacent brightly lit laundry room includes the washer and dryer for added value and also incorporates a convenient half bath. Updates include: roof 2022, furnace & air conditioning 2022, living room and upstairs carpet 2023, vinyl plank flooring in the kitchen and bathroom 2019, vinyl replacement windows, and so much more!
Closed
Street View
$140,000
419 Hayes Ave, Mc Donald, OH 44437
3beds
1,416sqft
Single Family Residence
Built in 1920
4,599 Square Feet Lot
$143,700 Zestimate®
$99/sqft
$1,455 Estimated rent
Home value
$143,700
$115,000 - $180,000
$1,455/mo
Zestimate® history
Owner options
List your home for rent
$1,455/mo
Rent Zestimate®
Find your next renter with Zillow Rental Manager. Plus, with online applications, you can quickly screen prospective tenants – for free.
$1,455/mo
Rent Zestimate®
Refinance and save
$957/mo
Est. payment
Refinancing to a lower rate could help reduce your monthly payments and save thousands over the life of the loan.
$957/mo
Est. payment
Explore your selling options
Work with a Zillow partner agent
Leverage their expertise and Zillow's premium Showcase listings to get your home seen by more buyers.
Get startedList with your own agent
Get your home in front of millions of buyers by listing it on Zillow.
Learn how to do itSell it yourself
Take full control of how buyers see your home on Zillow by listing For Sale by Owner (FSBO).
List your homeWhat's special
Fenced-in yardUnique stucco appearanceGenerous bay windowHeated two-car garageComfortable layoutsCovered front porchPlenty of natural light
Zillow last checked:
Listing updated:
Listed by:
Melissa A Palmer 330-727-0577 Melissa.Palmer@brokersSold.com,
Brokers Realty Group
Bought with:
Melissa A Palmer, 2006007885
Brokers Realty Group
Source: MLS Now,MLS#: 5172929 Originating MLS: Youngstown Columbiana Association of REALTORS
Originating MLS: Youngstown Columbiana Association of REALTORSFacts & features
Interior
Bedrooms & bathrooms
- Bedrooms: 3
- Bathrooms: 2
- Full bathrooms: 1
- 1/2 bathrooms: 1
Primary bedroom
- Description: Flooring: Carpet
- Level: Second
- Dimensions: 11 x 10
Bedroom
- Description: Flooring: Wood
- Level: Second
- Dimensions: 11 x 9
Bedroom
- Description: Flooring: Carpet
- Level: Second
- Dimensions: 10 x 7
Bathroom
- Description: Flooring: Luxury Vinyl Tile
- Level: Second
- Dimensions: 7 x 5
Bathroom
- Description: Flooring: Luxury Vinyl Tile
- Level: Lower
- Dimensions: 5 x 5
Dining room
- Description: Flooring: Wood
- Level: First
- Dimensions: 10 x 12
Eat in kitchen
- Description: Flooring: Luxury Vinyl Tile
- Level: First
- Dimensions: 12 x 9
Entry foyer
- Description: Flooring: Luxury Vinyl Tile
- Level: First
- Dimensions: 9 x 3
Family room
- Description: Flooring: Carpet
- Level: Lower
- Dimensions: 12 x 22
Laundry
- Description: Flooring: Luxury Vinyl Tile
- Level: Lower
- Dimensions: 8 x 9
Living room
- Description: Flooring: Carpet
- Level: First
- Dimensions: 12 x 11
Heating
- Forced Air, Gas
Cooling
- Central Air
Appliances
- Included: Dryer, Dishwasher, Microwave, Range, Refrigerator, Washer
- Laundry: In Basement, Laundry Room
Features
- Ceiling Fan(s), Entrance Foyer, Eat-in Kitchen, High Ceilings
- Basement: Full,Finished
- Has fireplace: No
Interior area
- Total structure area: 1,416
- Total interior livable area: 1,416 sqft
- Finished area above ground: 1,152
- Finished area below ground: 264
Property
Parking
- Total spaces: 2
- Parking features: Concrete, Driveway, Detached, Electricity, Garage, Garage Door Opener, Heated Garage
- Garage spaces: 2
Features
- Levels: Two
- Stories: 2
- Patio & porch: Rear Porch, Covered, Front Porch, Patio
- Fencing: Back Yard,Wood
Lot
- Size: 4,599 Square Feet
- Dimensions: 40 x 115
Details
- Parcel number: 26134610
Construction
Type & style
- Home type: SingleFamily
- Architectural style: Contemporary
- Property subtype: Single Family Residence
Materials
- Stucco
- Roof: Shingle
Condition
- Year built: 1920
Utilities & green energy
- Sewer: Public Sewer
- Water: Public
Community & HOA
Community
- Subdivision: Conneaut Land Companies 01
HOA
- Has HOA: No
Location
- Region: Mc Donald
Financial & listing details
- Price per square foot: $99/sqft
- Tax assessed value: $95,400
- Annual tax amount: $1,293
- Date on market: 11/18/2025
- Cumulative days on market: 2 days
- Listing terms: Cash,Conventional,FHA,VA Loan
Price history
| Date | Event | Price |
|---|---|---|
| 12/10/2025 | Sold | $140,000+0.1%$99/sqft |
Source:  MLS Now #5172929 Report a problem MLS Now #5172929 Report a problem | ||
| 11/20/2025 | Pending sale | $139,900$99/sqft |
Source: MLS Now #5172929 Report a problem | ||
| 11/18/2025 | Listed for sale | $139,900+59%$99/sqft |
Source: MLS Now #5172929 Report a problem | ||
| 11/12/2019 | Sold | $88,000-2.1%$62/sqft |
Source: MLS Now #4141762 Report a problem | ||
| 10/22/2019 | Pending sale | $89,900$63/sqft |
Source: Real Living Brokers Rlty Group #4141762 Report a problem | ||
| 10/13/2019 | Listed for sale | $89,900+2.7%$63/sqft |
Source: Real Living Brokers Rlty Group #4141762 Report a problem | ||
| 12/9/2015 | Sold | $87,500-5.9%$62/sqft |
Source: Agent Provided Report a problem | ||
| 10/11/2015 | Listed for sale | $93,000$66/sqft |
Source: Owner Report a problem | ||
Public tax history
| Year | Property taxes | Tax assessment |
|---|---|---|
| 2025 | $1,299 +0.5% | $33,390 |
| 2024 | $1,293 +0% | $33,390 |
| 2023 | $1,293 +6.1% | $33,390 +21.1% |
| 2022 | $1,219 -5.3% | $27,580 |
| 2021 | $1,287 -1.7% | $27,580 |
| 2020 | $1,309 +3% | $27,580 +8.4% |
| 2019 | $1,272 +0.9% | $25,450 |
| 2018 | $1,260 +22.8% | $25,450 |
| 2017 | $1,026 -11.5% | $25,450 +8.3% |
| 2016 | $1,159 -4.4% | $23,490 |
| 2015 | $1,212 +0% | $23,490 |
| 2014 | $1,211 0% | $23,490 |
| 2013 | $1,212 -0.9% | $23,490 |
| 2012 | $1,223 -2.4% | $23,490 +0% |
| 2011 | $1,254 +9.8% | $23,485 -9.2% |
| 2010 | $1,141 -0.1% | $25,865 |
| 2009 | $1,143 +11.1% | $25,865 |
| 2008 | $1,028 +4.4% | -- |
| 2007 | $986 +0.4% | -- |
| 2006 | $981 +1% | -- |
| 2005 | $972 +21.4% | $25,865 |
| 2004 | $801 +0.4% | -- |
| 2003 | $798 -0.4% | -- |
| 2002 | $800 +11.4% | -- |
| 2001 | $718 -5.9% | -- |
| 2000 | $764 | -- |
Find assessor info on the county website
Neighborhood: 44437
Nearby homes
- $101,0002 bd1 ba768 sqft423 Hayes Ave, Mc Donald, OH 44437Off Market
- $102,5002 bd1 ba740 sqft413 Hayes Ave, Mc Donald, OH 44437Off Market
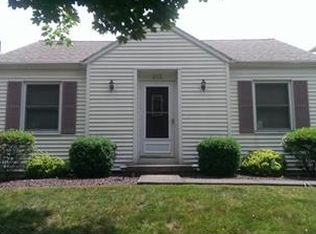
- $98,8002 bd1 ba958 sqft409 Hayes Ave, Mc Donald, OH 44437Off Market
- $77,1002 bd1 ba757 sqft427 Hayes Ave, Mc Donald, OH 44437Off Market

- $96,3002 bd1 ba757 sqft416 Garfield St, Mc Donald, OH 44437Off Market
- $84,9002 bd1 ba757 sqft416 Garfield Ave, Mc Donald, OH 44437Off Market
- $109,4002 bd1 ba880 sqft405 Hayes Ave, Mc Donald, OH 44437Off Market
- $89,8002 bd1 ba770 sqft429 Hayes Ave, Mc Donald, OH 44437Off Market
Nearby schools
GreatSchools rating
- 7/10Roosevelt Elementary SchoolGrades: K-6Distance: 0.6 mi
- 7/10McDonald High SchoolGrades: 7-12Distance: 0.5 mi
Schools provided by the listing agent
- District: McDonald LSD - 7816
Source: MLS Now. This data may not be complete. We recommend contacting the local school district to confirm school assignments for this home.


Get pre-qualified for a loan
At Zillow Home Loans, we can pre-qualify you in as little as 5 minutes with no impact to your credit score.An equal housing lender. NMLS #10287.
Sell for more on Zillow
Get a Zillow Showcase℠ listing at no additional cost and you could sell for .
$143,700
2% more
+$2,874
With Zillow Showcase(estimated)
$146,574
- Ohio
- Trumbull County
- Mc Donald
- 44437
- 419 Hayes Ave
Nearby cities
Nearby zip codes
Other Mc Donald Topics
