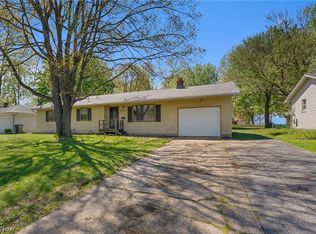
Short Sale**Fantastic 4 Bedroom Cape Cod with Large, Scenic Backyard on a Quiet Cul-de-sac Street. Home Features Include: Front Living Room, Custom Kitchen with Cherry Cabinets, Corian Counter Tops, & Breakfast Area, Formal Dining Room, First Floor Bedroom or Office, & Updated Half Bath. Second Floor offers 3 Large Bedrooms & Updated Full Bath. The Laundry Room is in the Dry Basement. There is an huge Front Patio & large Back Deck Area with Shed & Peaceful Gazebo. New Roof - 2013. New Hot Water Tank - 2010. New Furnace - 2003. New AC - 2003. Book a showing now before its gone!
Contingent
$171,000
3296 Cricket Dr, Youngstown, OH 44511
4beds
1,544sqft
Single Family Residence
Built in 1972
0.31 Acres Lot
$-- Zestimate®
$111/sqft
$-- HOA
What's special
Updated half bathFirst floor bedroomLarge back deck areaHuge front patioDry basementPeaceful gazeboFormal dining room
- 321 days |
- 577 |
- 27 |
Zillow last checked:
Listing updated:
Listed by:
Ryan Hallapy 330-577-8000 hallapy@gmail.com,
Ryno Realty LLC
Source: MLS Now,MLS#: 5160310 Originating MLS: Youngstown Columbiana Association of REALTORS
Originating MLS: Youngstown Columbiana Association of REALTORSFacts & features
Interior
Bedrooms & bathrooms
- Bedrooms: 4
- Bathrooms: 2
- Full bathrooms: 1
- 1/2 bathrooms: 1
- Main level bathrooms: 1
- Main level bedrooms: 1
Heating
- Forced Air, Gas
Cooling
- Central Air
Appliances
- Included: Dryer, Dishwasher, Microwave, Range, Refrigerator, Washer
Features
- Basement: Full
- Has fireplace: No
Interior area
- Total structure area: 1,544
- Total interior livable area: 1,544 sqft
- Finished area above ground: 1,544
Video & virtual tour
Property
Parking
- Total spaces: 2
- Parking features: Attached, Garage, Paved
- Attached garage spaces: 2
Features
- Levels: One and One Half
- Patio & porch: Deck, Porch
Lot
- Size: 0.31 Acres
Details
- Parcel number: 531470010.000
- Special conditions: Short Sale
Construction
Type & style
- Home type: SingleFamily
- Architectural style: Cape Cod
- Property subtype: Single Family Residence
Materials
- Vinyl Siding
- Roof: Asphalt,Fiberglass
Condition
- Year built: 1972
Details
- Warranty included: Yes
Utilities & green energy
- Sewer: Public Sewer
- Water: Public
Community & HOA
Community
- Subdivision: City/Youngstown
HOA
- Has HOA: No
Location
- Region: Youngstown
Financial & listing details
- Price per square foot: $111/sqft
- Tax assessed value: $162,020
- Annual tax amount: $4,532
- Date on market: 9/27/2025
- Cumulative days on market: 321 days
Estimated market value
Not available
Estimated sales range
Not available
Not available
Price history
| Date | Event | Price |
|---|---|---|
| 5/4/2026 | Price change | $171,000-2.8%$111/sqft |
Source:  MLS Now #5160310 Report a problem MLS Now #5160310 Report a problem | ||
| 4/30/2026 | Listed for sale | $175,900$114/sqft |
Source: MLS Now #5160310 Report a problem | ||
| 4/12/2026 | Contingent | $175,900$114/sqft |
Source: MLS Now #5160310 Report a problem | ||
| 1/30/2026 | Price change | $175,900-2.2%$114/sqft |
Source: MLS Now #5160310 Report a problem | ||
| 1/14/2026 | Price change | $179,900-2.8%$117/sqft |
Source: MLS Now #5160310 Report a problem | ||
| 12/28/2025 | Price change | $185,000-4.6%$120/sqft |
Source: MLS Now #5160310 Report a problem | ||
| 11/12/2025 | Price change | $193,900-0.5%$126/sqft |
Source: MLS Now #5160310 Report a problem | ||
| 10/6/2025 | Price change | $194,900-2.5%$126/sqft |
Source: MLS Now #5160310 Report a problem | ||
| 9/27/2025 | Listed for sale | $199,900+14.2%$129/sqft |
Source: MLS Now #5160310 Report a problem | ||
| 8/24/2023 | Sold | $175,000$113/sqft |
Source: MLS Now #4472927 Report a problem | ||
| 8/22/2023 | Pending sale | $175,000$113/sqft |
Source: MLS Now #4472927 Report a problem | ||
| 7/25/2023 | Contingent | $175,000$113/sqft |
Source: MLS Now #4472927 Report a problem | ||
| 7/12/2023 | Listed for sale | $175,000+94.4%$113/sqft |
Source: MLS Now #4472927 Report a problem | ||
| 10/7/2005 | Sold | $90,000$58/sqft |
Source: Public Record Report a problem | ||
Public tax history
| Year | Property taxes | Tax assessment |
|---|---|---|
| 2025 | $2,377 -11.9% | $56,710 |
| 2024 | $2,697 +20.2% | $56,710 |
| 2023 | $2,244 +24.3% | $56,710 +48.5% |
| 2022 | $1,806 0% | $38,190 |
| 2021 | $1,806 -0.6% | $38,190 |
| 2020 | $1,817 +10.7% | $38,190 +17% |
| 2019 | $1,640 +0.7% | $32,650 |
| 2018 | $1,629 -1.6% | $32,650 |
| 2017 | $1,657 +10.8% | $32,650 +2.2% |
| 2016 | $1,495 +2.1% | $31,950 |
| 2015 | $1,464 +0.7% | $31,950 |
| 2014 | $1,453 +1.4% | $31,950 |
| 2013 | $1,433 +0.1% | $31,950 |
| 2012 | $1,431 +0.7% | $31,950 |
| 2011 | $1,420 +5.8% | $31,950 -5.9% |
| 2010 | $1,342 +0.1% | $33,950 +2.2% |
| 2009 | $1,340 +17.9% | $33,220 |
| 2008 | $1,137 -26.2% | $33,220 |
| 2007 | $1,541 0% | $33,220 |
| 2006 | $1,541 +8.2% | $33,220 +15.3% |
| 2005 | $1,424 -32.4% | $28,810 |
| 2003 | $2,106 -0.1% | -- |
| 2002 | $2,107 | -- |
| 2001 | $2,107 +1.2% | -- |
| 2000 | $2,083 | -- |
Find assessor info on the county website
Monthly payment
Est. payment
Payment breakdown
Explore the cost of this home by adjusting the details. Changes won't be saved.Climate risks
Neighborhood: Kirkmere
Nearby schools
GreatSchools rating
- 2/10Volney Rogers SchoolGrades: K-5Distance: 2.1 mi
- 3/10Chaney Middle at McGuffeyGrades: 6-8Distance: 0.9 mi
- 4/10Chaney High SchoolGrades: 9-12Distance: 1.7 mi
Schools provided by the listing agent
- District: Youngstown CSD - 5014
Source: MLS Now. This data may not be complete. We recommend contacting the local school district to confirm school assignments for this home.
- $235,0003 bd3 ba1.6k sqft3290 Cricket Dr, Youngstown, OH 44511Off Market
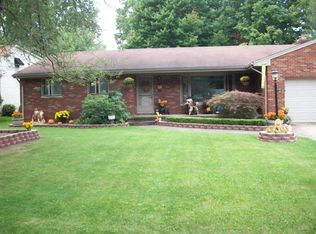
- $174,8003 bd2 ba1.7k sqft3304 Cricket Dr, Youngstown, OH 44511Off Market
- $180,7003 bd1 ba1.1k sqft1922 Hayden Ave, Youngstown, OH 44511Off Market
- $182,9003 bd1 ba1.3k sqft3284 Cricket Dr, Youngstown, OH 44511Off Market
- $161,6003 bd1 ba1k sqft1919 Hayden Ave, Youngstown, OH 44511Off Market
- $177,5003 bd1 ba1.3k sqft3310 Cricket Dr, Youngstown, OH 44511Off Market
- $136,9003 bd1 ba1k sqft1925 Hayden Ave, Youngstown, OH 44511Off Market
- $175,0003 bd1 ba1.1k sqft3295 Cricket Dr, Youngstown, OH 44511Sold
A local agent can set up tours, give advice and negotiate with sellers.
A local lender can help you make sure your offer is ready when you are.
Similar homes
- $154,0004 bd3 ba1.7k sqft3241 Estates Cir, Youngstown, OH 44511For Sale
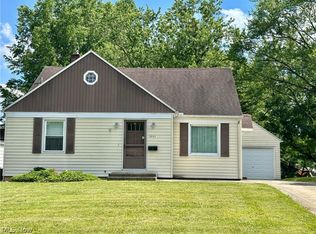 MLS ID #5216575, Julia C Hackett, RE/MAX Valley Real Estate. MLS Now
 - $144,9003 bd2 ba1.2k sqft3246 Quentin Dr, Youngstown, OH 44511For Sale
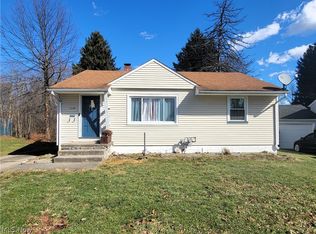 MLS ID #5209150, Anthony Precurato, Russell Real Estate Services. MLS Now
 - $174,9004 bd2 ba1.3k sqft4174 Burkey Rd, Youngstown, OH 44515For Sale
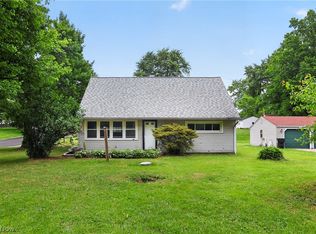 MLS ID #5217071, Alexsey Plotnikov, Gonatas Real Estate LLC. MLS Now
 - $189,9004 bd2 ba1.2k sqft4285 Kerrybrook Dr, Youngstown, OH 44511For Sale
 MLS ID #5207749, Sandra L McCreery, EXP Realty, LLC.. MLS Now
 - $189,0002 bd2 ba2.1k sqft4025 Nottingham Ave, Youngstown, OH 44511For SaleMLS ID #5222716, Hailey Ditullio, Howard Hanna. MLS Now
- $154,9004 bd2 ba2.1k sqft85 Homestead Dr, Boardman, OH 44512For SaleMLS ID #5216602, Cameron McCreery, EXP Realty, LLC.. MLS Now
- $189,9003 bd2 ba1.5k sqft464 Catherine St, Youngstown, OH 44505For SaleMLS ID #5235259, Joseph A Cera, Altobelli Real Estate. MLS Now
- $176,4004 bd1 ba1.6k sqft34 Maple Dr, Boardman, OH 44512For SaleMLS ID #5226915, Caitlin R Beaver, Hardcastle Realty, LLC. MLS Now
- $189,9003 bd1 ba1.2k sqft208 S Roanoke Ave, Youngstown, OH 44515For SaleMLS ID #5236354, Gregory Erlanger, Keller Williams Citywide. MLS Now
- $159,9003 bd2 ba1.3k sqft53 Memorial Cir, Campbell, OH 44405For SaleMLS ID #5221029, Kelly L Warren, Kelly Warren and Associates RE Solutions. MLS Now
- $225,0003 bd1 ba1k sqft3933 Sylvia Ln, Youngstown, OH 44511For SaleMLS ID #5230502, DeMaine J Kitchen, CENTURY 21 Lakeside Realty. MLS Now
- $174,9003 bd1 ba1k sqft148 Island Dr, Poland, OH 44514For SaleMLS ID #5185441, Chris Roman, Howard Hanna. MLS Now
- $149,9004 bd2 ba1.9k sqft234 Plymouth Ave, Girard, OH 44420For SaleMLS ID #5233375, Jean P Cook, Howard Hanna. MLS Now
- $189,0003 bd2 ba1.5k sqft641 Matawan Ave, Campbell, OH 44405For SaleMLS ID #5230634, Jeff J Byce, Byce Realty. MLS Now
- $172,5003 bd2 ba2.2k sqft3752 Highlawn Ave SE, Warren, OH 44484For SaleMLS ID #5235167, Deana Bode, Russell Real Estate Services. MLS Now
- $199,0003 bd2 ba1.4k sqft5430 Norquest Blvd, Youngstown, OH 44515For SaleMLS ID #5230090, Kathy M Miller, Brighton Realty & Management. MLS Now
- $159,0003 bd2 ba1.4k sqft54 Melbourne Ave, Youngstown, OH 44512For SaleMLS ID #5201911, Traci Hardy, Burgan Real Estate. MLS Now
- $140,0004 bd2 ba1.6k sqft703 Palmer Ave, Youngstown, OH 44502For SaleMLS ID #5197340, Rachel Frost, River Valley Realty. MLS Now
- $198,9002 bd1 ba1.2k sqft140 Aldrich Rd, Youngstown, OH 44515For SaleMLS ID #5235140, Dina L Zidian, Zidian Real Estate. MLS Now
- $169,9003 bd3 ba2.2k sqft365 Genesee Ave NE, Warren, OH 44483For SaleMLS ID #5235815, Amanda Bertilacci, Berkshire Hathaway HomeServices Stouffer Realty. MLS Now
