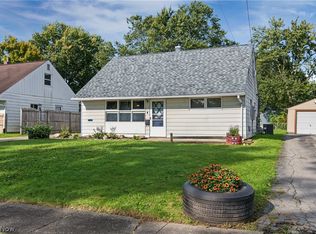
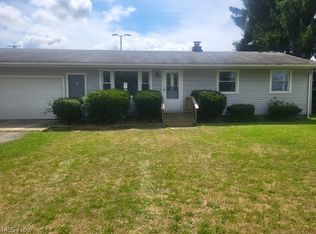
Don’t miss this charming and updated 3-bedroom home packed with features buyers love. Enjoy easy-care vinyl siding, a roomy 2-car garage, and modern vinyl flooring throughout. The kitchen comes fully equipped—all appliances stay—and the dedicated laundry room has a 220 line or gas hookup for dryer, with storage keeps daily life running smoothly. The brand-new bathroom adds a stylish upgrade you’ll appreciate. Step outside to your own backyard oasis with a huge deck and full fencing, perfect for cookouts, kids, pets, or simply unwinding. This home is truly move-in ready and waiting for you.
Contingent
$154,900
87 Idlewood Rd, Austintown, OH 44515
3beds
1,076sqft
Single Family Residence
Built in 1960
9,539 Square Feet Lot
$-- Zestimate®
$144/sqft
$-- HOA
What's special
Full fencingModern vinyl flooring throughoutEasy-care vinyl siding
- 26 days
- 1,459
- 149
Likely to sell faster than
Zillow last checked:
Listing updated:
Listed by:
Dina L Zidian 330-726-6115 dlzidian@yahoo.com,
Zidian Real Estate
Source: MLS Now,MLS#: 5250383 Originating MLS: Youngstown Columbiana Association of REALTORS
Facts & features
Interior
Bedrooms & bathrooms
- Bedrooms: 3
- Bathrooms: 1
- Full bathrooms: 1
- Main level bathrooms: 1
- Main level bedrooms: 3
Primary bedroom
- Description: Flooring: Carpet
- Level: First
- Dimensions: 12 x 11
Bedroom
- Description: Flooring: Carpet
- Level: First
- Dimensions: 11 x 11
Bedroom
- Description: Flooring: Carpet
- Level: First
- Dimensions: 10 x 9
Eat in kitchen
- Description: Flooring: Luxury Vinyl Tile
- Level: First
- Dimensions: 17 x 11
Laundry
- Description: Flooring: Luxury Vinyl Tile
- Level: First
- Dimensions: 9 x 6
Living room
- Description: Flooring: Luxury Vinyl Tile
- Level: First
- Dimensions: 14 x 14
Other
- Description: Flooring: Luxury Vinyl Tile
- Level: First
- Dimensions: 7 x 6
Heating
- Forced Air, Gas
Cooling
- Central Air
Appliances
- Included: Dishwasher, Range, Refrigerator
Features
- Ceiling Fan(s), Eat-in Kitchen
- Windows: Blinds
- Has basement: No
- Has fireplace: No
Interior area
- Total structure area: 1,076
- Total interior livable area: 1,076 sqft
- Finished area above ground: 1,076
Video & virtual tour
Property
Parking
- Total spaces: 2
- Parking features: Attached, Garage
- Attached garage spaces: 2
Features
- Levels: One
- Stories: 1
- Patio & porch: Deck
- Fencing: Fenced
Lot
- Size: 9,539 Square Feet
- Features: Back Yard, Front Yard
Details
- Parcel number: 480250124.000
- Special conditions: Standard
Construction
Type & style
- Home type: SingleFamily
- Architectural style: Contemporary
- Property subtype: Single Family Residence
- Attached to another structure: Yes
Materials
- Vinyl Siding
- Foundation: None, Slab
- Roof: Asphalt
Condition
- Year built: 1960
Utilities & green energy
- Sewer: Public Sewer
- Water: Public
Community & HOA
Community
- Subdivision: Wickliffe Old Homestead
HOA
- Has HOA: No
Location
- Region: Austintown
Financial & listing details
- Price per square foot: $144/sqft
- Tax assessed value: $83,600
- Annual tax amount: $1,392
- Date on market: 10/4/2026
- Cumulative days on market: 27 days
Estimated market value
Not available
Estimated sales range
Not available
Not available
Price history
| Date | Event | Price |
|---|---|---|
| 10/4/2026 | Listed for sale | $154,900+77%$144/sqft |
Source:  MLS Now #5250383 Report a problem | ||
| 8/27/2021 | Sold | $87,500+3.1%$81/sqft |
Source: MLS Now #4283235 Report a problem | ||
| 6/8/2021 | Pending sale | $84,900$79/sqft |
Source: MLS Now #4283235 Report a problem | ||
| 6/4/2021 | Listed for sale | $84,900+54.4%$79/sqft |
Source: MLS Now #4283235 Report a problem | ||
| 9/1/2017 | Sold | $55,000-16.7%$51/sqft |
Source: Public Record Report a problem | ||
| 11/27/2001 | Sold | $66,000+15.8%$61/sqft |
Source: Public Record Report a problem | ||
| 12/12/1996 | Sold | $57,000$53/sqft |
Source: Public Record Report a problem | ||
Public tax history
| Year | Property taxes | Tax assessment |
|---|---|---|
| 2025 | $1,420 +4.4% | $29,260 |
| 2024 | $1,360 +1.9% | $29,260 |
| 2023 | $1,335 +15.2% | $29,260 +43.6% |
| 2022 | $1,159 -0.1% | $20,370 |
| 2021 | $1,160 -0.4% | $20,370 |
| 2020 | $1,165 +1.5% | $20,370 +11.3% |
| 2019 | $1,148 +0.7% | $18,300 |
| 2018 | $1,140 +3.1% | $18,300 |
| 2017 | $1,106 -1.3% | $18,300 -0.3% |
| 2016 | $1,120 +3.1% | $18,360 |
| 2015 | $1,087 -0.4% | $18,360 |
| 2014 | $1,091 +1.1% | $18,360 |
| 2013 | $1,079 +0.1% | $18,360 |
| 2012 | $1,078 +5.1% | $18,360 |
| 2011 | $1,026 -9.4% | $18,360 -14.6% |
| 2010 | $1,133 +8.6% | $21,500 |
| 2009 | $1,043 +0.3% | $21,500 |
| 2008 | $1,040 +0.5% | $21,500 |
| 2007 | $1,035 +2.7% | $21,500 |
| 2006 | $1,008 -0.8% | $21,500 +6.8% |
| 2005 | $1,016 -44.6% | $20,130 |
| 2003 | $1,834 +3.2% | -- |
| 2002 | $1,776 | -- |
| 2001 | $1,776 +1% | -- |
| 2000 | $1,759 | -- |
Find assessor info on the county website
Monthly payment
Est. payment
Payment breakdown
Explore the cost of this home by adjusting the details. Changes won't be saved.Climate risks
Neighborhood: 44515
Nearby schools
Schools provided by the listing agent
- District: Austintown LSD - 5001
Source: MLS Now. This data may not be complete. We recommend contacting the local school district to confirm school assignments for this home.
- $101,1002 bd1 ba705 sqft44 N Yorkshire Blvd, Youngstown, OH 44515Off Market
- $104,1002 bd1 ba740 sqft46 N Yorkshire Blvd, Youngstown, OH 44515Off Market
- $--1 bd1 ba557 sqft38 N Yorkshire Blvd APT 9, Youngstown, OH 44515Off Market
- $--1 bd1 ba577 sqft38 N Yorkshire Blvd APT 5, Austintown, OH 44515Off Market
Similar homes
- $159,9003 bd1 ba1.1k sqft162 N Beverly Ave, Youngstown, OH 44515For Sale
 MLS ID #5243409, Melissa DeFabbo, CENTURY 21 Lakeside Realty. MLS Now
- $158,0003 bd1 ba1.4k sqft142 S Edgehill Ave, Youngstown, OH 44515For Sale
 MLS ID #5226083, Kelly L Warren, Kelly Warren and Associates RE Solutions. MLS Now
- $137,3003 bd1 ba912 sqft4435 Norquest Blvd, Youngstown, OH 44515For Sale
 MLS ID #5239826, Kelli Hinton, William Zamarelli, Inc.. MLS Now
- $--3 bd2 ba1.3k sqft460 N Osborn Ave, Youngstown, OH 44509AuctionAuction.com 2
