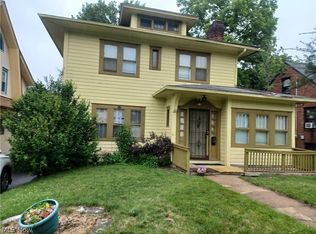
Location and character! Situated in a desirable area of the West Side within walking distance to Mill Creek Park, this previously tenant-occupied house has been refreshed and relisted, and it’s now move-in ready for an owner who will appreciate its craftsmanship and charm. A solid 3 bedroom brick home built in 1931, the interior features a stone fireplace, woodwork and original hardwood flooring throughout, built-ins, kitchen dinette, and walk-in closets in every bedroom. There is a bonus block shower and toilet in the spacious walk-out basement, which opens up into a fully fenced and shaded backyard. The newer shed in the backyard will remain. The house features a large front porch as well as a back porch, and sits on a double lot totaling over 1/3 of an acre. A brand-new roof and whole-house air conditioning add to the appeal of this home. Don’t miss out on the chance to call it yours features Stone fireplace
Formal dining room
Eat-in kitchen
Central air
Forced air heat
Full, walk-out basement
Basement laundry
Laundry shoot
Ceiling fans
Range
Refrigerator
Microwave Blown-in insulation in attic
Both gas and electric dryer hookups
Active
$159,900
515 Glacier Heights Rd, Youngstown, OH 44509
3beds
1,576sqft
Single Family Residence
Built in 1931
7,753 Square Feet Lot
$155,800 Zestimate®
$101/sqft
$-- HOA
What's special
Back porchKitchen dinetteSpacious walk-out basementLarge front porchBlown-in insulation in atticForced air heatBasement laundry
- 1 day
- 158
- 16
Zillow last checked:
Listing updated:
Listed by:
Frank J Clinton 330-519-2363 frankclinton@howardhanna.com,
Howard Hanna
Source: MLS Now,MLS#: 5254155
Facts & features
Interior
Bedrooms & bathrooms
- Bedrooms: 3
- Bathrooms: 2
- Full bathrooms: 2
Heating
- Forced Air
Cooling
- Central Air
Appliances
- Included: Microwave, Range, Refrigerator
- Laundry: In Basement
Features
- Eat-in Kitchen
- Has basement: Yes
- Number of fireplaces: 1
- Fireplace features: Living Room, Other
Interior area
- Total structure area: 1,576
- Total interior livable area: 1,576 sqft
- Finished area above ground: 1,576
- Finished area below ground: 0
Video & virtual tour
Property
Parking
- Parking features: Driveway
Features
- Levels: Two
- Stories: 2
- Patio & porch: Front Porch
- Exterior features: Private Yard
- Fencing: Chain Link
Lot
- Size: 7,753 Square Feet
- Dimensions: 50 x 155
- Features: Back Yard, Front Yard
Details
- Additional structures: Shed(s)
- Additional parcels included: 531410094.000
- Parcel number: 531410093.000
- Lease amount: $0
Construction
Type & style
- Home type: SingleFamily
- Architectural style: Conventional
- Property subtype: Single Family Residence
Materials
- Brick
- Foundation: Block
- Roof: Asphalt,Fiberglass
Condition
- Year built: 1931
Details
- Warranty included: Yes
Utilities & green energy
- Sewer: Public Sewer
- Water: Public
Community & HOA
Community
- Features: Park
- Subdivision: Glacier
HOA
- Has HOA: No
Location
- Region: Youngstown
Financial & listing details
- Price per square foot: $101/sqft
- Tax assessed value: $69,680
- Annual tax amount: $1,000
- Date on market: 10/18/2026
- Cumulative days on market: 3 days
- Listing agreement: Exclusive Right To Sell
- Listing terms: Cash,Conventional,FHA,VA Loan
Estimated market value
$155,800
$148,000 - $164,000
$1,085/mo
Price history
| Date | Event | Price |
|---|---|---|
| 10/18/2026 | Listed for sale | $159,900-3.4%$101/sqft |
Source: MLS Now #5254155 Report a problem | ||
| 6/20/2026 | Listing removed | $165,500$105/sqft |
Source: MLS Now #5206935 Report a problem | ||
| 6/8/2026 | Price change | $165,500-2.6%$105/sqft |
Source: MLS Now #5206935 Report a problem | ||
| 5/4/2026 | Listed for sale | $169,900+672.3%$108/sqft |
Source: MLS Now #5206935 Report a problem | ||
| 4/24/2013 | Sold | $22,000$14/sqft |
Source:  MLS Now #3388431 Report a problem | ||
| 3/20/2013 | Pending sale | $22,000$14/sqft |
Source: Western Reserve Realty Group Inc #3388431 Report a problem | ||
| 3/8/2013 | Listed for sale | $22,000-56%$14/sqft |
Source: Western Reserve Realty Group Inc #3388431 Report a problem | ||
| 8/30/2001 | Sold | $50,000$32/sqft |
Source: Public Record Report a problem | ||
Public tax history
| Year | Property taxes | Tax assessment |
|---|---|---|
| 2025 | $1,051 -11.9% | $24,390 |
| 2024 | $1,192 +0.7% | $24,390 |
| 2023 | $1,184 +0.7% | $24,390 +30.8% |
| 2022 | $1,175 0% | $18,640 |
| 2021 | $1,175 -0.6% | $18,640 |
| 2020 | $1,182 +5.2% | $18,640 +17% |
| 2019 | $1,123 +0.7% | $15,930 |
| 2018 | $1,116 -1.7% | $15,930 |
| 2017 | $1,135 +7.1% | $15,930 -0.5% |
| 2016 | $1,060 +2.1% | $16,010 |
| 2015 | $1,039 +0.7% | $16,010 |
| 2014 | $1,032 +1.4% | $16,010 |
| 2013 | $1,018 +0.1% | $16,010 |
| 2012 | $1,016 +0.7% | $16,010 |
| 2011 | $1,009 -22.5% | $16,010 -32.6% |
| 2010 | $1,302 -2.8% | $23,770 |
| 2009 | $1,339 +17.9% | $23,770 |
| 2008 | $1,136 +0.1% | $23,770 |
| 2007 | $1,135 0% | $23,770 |
| 2006 | $1,135 +11.4% | $23,770 +18.7% |
| 2005 | $1,019 -30.4% | $20,030 |
| 2003 | $1,464 -0.1% | -- |
| 2002 | $1,465 | -- |
| 2001 | $1,465 +1.2% | -- |
| 2000 | $1,448 | -- |
Find assessor info on the county website
Monthly payment
Est. payment
Payment breakdown
Explore the cost of this home by adjusting the details. Changes won't be saved.Climate risks
Neighborhood: Schenley
Nearby schools
Schools provided by the listing agent
- District: Youngstown CSD - 5014
Source: MLS Now. This data may not be complete. We recommend contacting the local school district to confirm school assignments for this home.
- $124,9004 bd1 ba2.2k sqft513 Glacier Heights Rd, Youngstown, OH 44509Off Market

- $3,300-- bd-- ba-- sqft510 Glacier Heights Rd, Youngstown, OH 44509Off Market
- $134,0003 bd1 ba1.6k sqft527 Glacier Heights Rd, Youngstown, OH 44509Off Market
- $166,3003 bd1 ba1.6k sqft526 Glacierview Dr, Youngstown, OH 44509Off Market
Similar homes
- $160,0003 bd2 ba1.7k sqft2823 Noel Dr, Youngstown, OH 44509For Sale
 MLS ID #5249931, Susan Henley, Berkshire Hathaway HomeServices Stouffer Realty. MLS Now
- $--4 bd2 ba1.6k sqft703 Palmer Ave, Youngstown, OH 44502AuctionAuction.com 2
- $157,9004 bd2 ba1.5k sqft3435 Hopkins Rd, Youngstown, OH 44511For Sale
 MLS ID #5236643, James J Marzo, Howard Hanna. MLS Now
- $162,9004 bd2 ba1.9k sqft918 Winona Dr, Youngstown, OH 44511For Sale
 MLS ID #5222488, Cynthia L Cursaro, Tri Sun Real Estate. MLS Now
