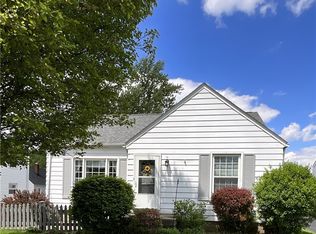
Discover the exquisite charm of this stunning stately residence, a perfect blend of contemporary design and old world charm, in a tranquil sidewalk community, this home welcomes you with a beautifully landscaped front yard that sets the tone for what lies beyond the elegant front door.
Upon entry, you are greeted by an open staircase that seamlessly connects the living spaces. The expansive living room is bathed in natural light, courtesy of the large leaded glass window that offer picturesque views of the lush surroundings log. Burning fireplace carved wood mantle Formal dining room. Gourmet newer kitchen appliances, ample counters and raised panel gorgeous wood cabinets. Kitchen is a masterpiece ceramic tile floors and backsplashes.
The Formal dining room adjacent to the kitchen, is both functional and stylish, providing an ideal space for gatherings and celebrations. Each of the home's generously sized bedrooms 18ft long & 21 ft.peaceful retreats, featuring ample closet space and pleasing aesthetics. First floor family can be 4rth bedroom Master suite is 24 ft long, , hardwood floors, antique claw foot soaking tub & shower. This private haven ensures relaxation and tranquility at any time of the day.
Step outside to wood picket fenced backyard where two rustic brick patios invites you to unwind or entertain. The outdoor space is designed for both leisure and recreation, offering a versatile setting for al fresco dining or simply enjoying the natural beauty my mature trees and easily accessible attached garage, a practical laundry area washtubs with washer and dryer, hardwoods floors throughout the home, enhancing its sophisticated ambiance.
Conveniently located with easy access to major commuter routes, shopping centers, and recreational facilities at Mill Creek Park offers a harmonious blend of seclusion and accessibility. Don't miss the opportunity to make this exceptional property your new home. .motivated seller! Come take a look fall in love!
Contingent
$169,500
63 Clifton Dr, Youngstown, OH 44512
3beds
1,746sqft
Single Family Residence
Built in 1940
7,753 Square Feet Lot
$160,900 Zestimate®
$97/sqft
$-- HOA
What's special
Easily accessible attached garageAmple countersWood picket fenced backyardFormal dining roomBeautifully landscaped front yardAmple closet spaceGourmet newer kitchen appliances
- 88 days |
- 386 |
- 20 |
Zillow last checked:
Listing updated:
Listed by:
Sam Segretario 330-565-2932 samsegretario@howardhanna.com,
Howard Hanna
Source: MLS Now,MLS#: 5212720
Facts & features
Interior
Bedrooms & bathrooms
- Bedrooms: 3
- Bathrooms: 2
- Full bathrooms: 1
- 1/2 bathrooms: 1
- Main level bathrooms: 1
Primary bedroom
- Features: Natural Woodwork, Window Treatments
- Level: Second
- Dimensions: 24 x 12
Bedroom
- Features: Built-in Features, Natural Woodwork
- Level: Second
- Dimensions: 21 x 14
Bedroom
- Features: Natural Woodwork
- Level: Second
- Dimensions: 12 x 18
Dining room
- Features: Chandelier, High Ceilings, Natural Woodwork
- Level: First
- Dimensions: 12 x 12
Eat in kitchen
- Features: Built-in Features, High Ceilings, Natural Woodwork
- Level: First
- Dimensions: 24 x 12
Family room
- Features: Bookcases, High Ceilings, Natural Woodwork
- Level: First
- Dimensions: 12 x 12
Living room
- Features: Fireplace, High Ceilings, Natural Woodwork
- Level: First
- Dimensions: 24 x 12
Heating
- Baseboard, Forced Air, Gas
Cooling
- Central Air
Appliances
- Included: Built-In Oven, Dryer, Dishwasher, Range, Refrigerator, Washer
- Laundry: Laundry Chute, Washer Hookup, Electric Dryer Hookup, In Basement
Features
- Bookcases, Built-in Features, Ceiling Fan(s), Entrance Foyer, Eat-in Kitchen, Laminate Counters, Other, Pantry, Natural Woodwork
- Basement: Full
- Number of fireplaces: 1
- Fireplace features: Library, Living Room, Masonry, Wood Burning
Interior area
- Total structure area: 1,746
- Total interior livable area: 1,746 sqft
- Finished area above ground: 1,746
- Finished area below ground: 0
Video & virtual tour
Property
Parking
- Parking features: Driveway
- Garage spaces: 1
Features
- Levels: Two
- Stories: 2
- Patio & porch: Patio
- Exterior features: Private Yard
- Pool features: None
- Fencing: Back Yard,Fenced,Wood
Lot
- Size: 7,753 Square Feet
- Dimensions: 0.1780
- Features: < 1/2 Acre, Back Yard, Cleared, Corners Marked, City Lot, Front Yard, Gentle Sloping, Interior Lot, Landscaped, Near Public Transit
Details
- Additional structures: Garage(s)
- Parcel number: 290010538.000
- Special conditions: Real Estate Owned
Construction
Type & style
- Home type: SingleFamily
- Architectural style: Colonial
- Property subtype: Single Family Residence
Materials
- Vinyl Siding
- Foundation: Block
- Roof: Asphalt,Fiberglass
Condition
- Year built: 1940
Utilities & green energy
- Sewer: Public Sewer
- Water: Public
Community & HOA
Community
- Features: Curbs, Restaurant, Shopping, Street Lights, Suburban, Sidewalks, Public Transportation
- Subdivision: Shadyside
HOA
- Has HOA: No
Location
- Region: Youngstown
Financial & listing details
- Price per square foot: $97/sqft
- Tax assessed value: $107,370
- Annual tax amount: $1,876
- Date on market: 5/23/2026
- Cumulative days on market: 210 days
- Listing agreement: Exclusive Right To Sell
- Listing terms: Cash,Conventional,FHA,VA Loan
Foreclosure details
Estimated market value
$160,900
$153,000 - $169,000
$1,464/mo
Price history
| Date | Event | Price |
|---|---|---|
| 5/19/2026 | Listing removed | $190,000$109/sqft |
Source:  MLS Now #5182375 Report a problem MLS Now #5182375 Report a problem | ||
| 4/11/2026 | Price change | $190,000-1.3%$109/sqft |
Source: MLS Now #5182375 Report a problem | ||
| 1/19/2026 | Listed for sale | $192,500+317.6%$110/sqft |
Source: MLS Now #5182375 Report a problem | ||
| 11/16/2004 | Sold | $46,100-13%$26/sqft |
Source: Public Record Report a problem | ||
| 2/10/2004 | Sold | $53,000+1.1%$30/sqft |
Source: Public Record Report a problem | ||
| 9/26/2003 | Sold | $52,400-30.1%$30/sqft |
Source: Public Record Report a problem | ||
| 12/2/1998 | Sold | $75,000+1.8%$43/sqft |
Source: Public Record Report a problem | ||
| 6/20/1996 | Sold | $73,700+1.1%$42/sqft |
Source: Public Record Report a problem | ||
| 5/9/1995 | Sold | $72,900$42/sqft |
Source: Public Record Report a problem | ||
Public tax history
| Year | Property taxes | Tax assessment |
|---|---|---|
| 2025 | $1,899 -2.3% | $37,580 |
| 2024 | $1,943 +1.3% | $37,580 |
| 2023 | $1,918 +26.8% | $37,580 +66.2% |
| 2022 | $1,512 -0.1% | $22,610 |
| 2021 | $1,513 -0.5% | $22,610 |
| 2020 | $1,521 +2.5% | $22,610 +13.1% |
| 2019 | $1,484 +0.7% | $20,000 |
| 2018 | $1,473 +13.2% | $20,000 |
| 2017 | $1,302 -12.1% | $20,000 -11.3% |
| 2016 | $1,481 +2% | $22,540 |
| 2015 | $1,452 -0.3% | $22,540 |
| 2014 | $1,457 +1.2% | $22,540 |
| 2013 | $1,439 +0.9% | $22,540 |
| 2012 | $1,426 +5.9% | $22,540 |
| 2011 | $1,347 +1.5% | $22,540 -10.8% |
| 2010 | $1,327 +3.9% | $25,280 |
| 2009 | $1,277 +4% | $25,280 |
| 2008 | $1,227 +0.3% | $25,280 |
| 2007 | $1,224 -0.2% | $25,280 |
| 2006 | $1,226 -9.7% | $25,280 -5% |
| 2005 | $1,357 -40.3% | $26,600 |
| 2003 | $2,273 +7.3% | -- |
| 2002 | $2,117 | -- |
| 2001 | $2,117 +1% | -- |
| 2000 | $2,096 | -- |
Find assessor info on the county website
Monthly payment
Climate risks
Neighborhood: 44512
Nearby schools
GreatSchools rating
- 10/10West Boulevard Elementary SchoolGrades: K-3Distance: 1.4 mi
- 8/10Boardman Glenwood Middle SchoolGrades: 7-8Distance: 2.5 mi
- 7/10Boardman High SchoolGrades: 9-12Distance: 2.6 mi
Schools provided by the listing agent
- District: Boardman LSD - 5002
Source: MLS Now. This data may not be complete. We recommend contacting the local school district to confirm school assignments for this home.
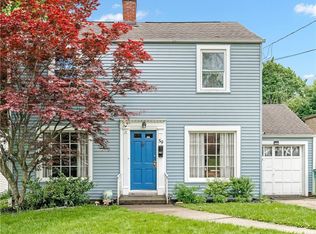
- $128,3903 bd2 ba1.2k sqft59 Clifton Dr, Youngstown, OH 44512Sold
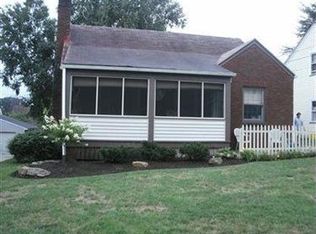
- $140,4003 bd1 ba1.1k sqft67 Clifton Dr, Youngstown, OH 44512Off Market
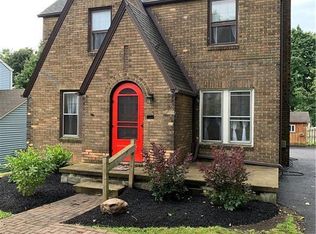
- $163,8004 bd1 ba1.7k sqft51 Clifton Dr, Youngstown, OH 44512Off Market
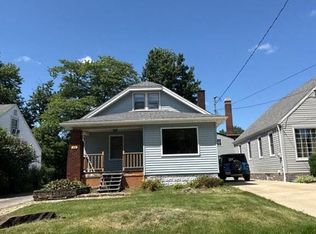
- $131,9003 bd1 ba756 sqft73 Clifton Dr, Boardman, OH 44512Off Market
- $138,4004 bd1 ba1.2k sqft49 Clifton Dr, Youngstown, OH 44512Off Market
- $143,5003 bd2 ba1.6k sqft75 Clifton Dr, Youngstown, OH 44512Off Market
- $152,0003 bd1 ba1.3k sqft64 Terrace Dr, Youngstown, OH 44512Sold
- $171,9005 bd2 ba1.5k sqft66 Terrace Dr, Youngstown, OH 44512Off Market
A local agent can set up tours, give advice and negotiate with sellers.
A local lender can help you make sure your offer is ready when you are.
Similar homes
- $154,9004 bd2 ba2.1k sqft85 Homestead Dr, Boardman, OH 44512For Sale
 MLS ID #5216602, Cameron McCreery, EXP Realty, LLC.. MLS Now
 - $--4 bd2 ba1.4k sqft122 Maple Dr, Youngstown, OH 44512Auction
 Auction.com 2
 - $176,4004 bd1 ba1.6k sqft34 Maple Dr, Boardman, OH 44512For Sale
 MLS ID #5226915, Caitlin R Beaver, Hardcastle Realty, LLC. MLS Now
 - $159,0003 bd2 ba1.4k sqft54 Melbourne Ave, Youngstown, OH 44512For Sale
 MLS ID #5201911, Traci Hardy, Burgan Real Estate. MLS Now
 - $132,5003 bd1 ba1.3k sqft116 Terrace Dr, Youngstown, OH 44512For SaleMLS ID #5234318, Sandra L McCreery, EXP Realty, LLC.. MLS Now
- $189,0003 bd2 ba1.3k sqft7435 Westview Dr, Boardman, OH 44512For SaleMLS ID #5214635, Frank Ocasio III, Brokers Realty Group. MLS Now
- $189,7506 bd2 ba1.8k sqft3931 Rush Blvd, Youngstown, OH 44512For SaleMLS ID #5223196, Ronald M Liptak, RE/MAX Valley Real Estate. MLS Now
- $250,0004 bd2 ba1.7k sqft132 Jennette Dr, Youngstown, OH 44512For SaleMLS ID #5208373, Sheree L Nemenz, D'Amico Agency. MLS Now
- $162,9004 bd2 ba1.9k sqft918 Winona Dr, Youngstown, OH 44511For SaleMLS ID #5222488, Cynthia L Cursaro, Tri Sun Real Estate. MLS Now
- $119,9003 bd1 ba1.1k sqft178 Argyle Ave, Youngstown, OH 44512For SaleMLS ID #5233789, Daniel M Geisler, Geisler Realty, LLC. MLS Now
- $180,0003 bd2 ba1.2k sqft390 W Wilson St, Struthers, OH 44471For SaleMLS ID #5235505, Linda K Ward, Berkshire Hathaway HomeServices Stouffer Realty. MLS Now
- $171,0004 bd2 ba1.5k sqft3296 Cricket Dr, Youngstown, OH 44511For SaleMLS ID #5160310, Ryan Hallapy, Ryno Realty LLC. MLS Now
- $179,9003 bd2 ba1.2k sqft23 Massachusetts Ave, Poland, OH 44514For SaleMLS ID #5219966, Anthony Burrus, Brokers Realty Group. MLS Now
- $199,0003 bd2 ba1.1k sqft2455 David Ct, Youngstown, OH 44511For SaleMLS ID #5236515, Joyce A Kissinger, Russell Real Estate Services. MLS Now
- $154,0004 bd3 ba1.7k sqft3241 Estates Cir, Youngstown, OH 44511For SaleMLS ID #5216575, Julia C Hackett, RE/MAX Valley Real Estate. MLS Now
- $183,0003 bd1 ba1.3k sqft525 W Omar St, Struthers, OH 44471For SaleMLS ID #5203611, Traci Hardy, Burgan Real Estate. MLS Now
- $189,9003 bd2 ba1.5k sqft464 Catherine St, Youngstown, OH 44505For SaleMLS ID #5235259, Joseph A Cera, Altobelli Real Estate. MLS Now
- $214,9002 bd2 ba2.3k sqft1505 Brandon Ave, Youngstown, OH 44514For SaleMLS ID #5217596, Katie Bloom, Kelly Warren and Associates RE Solutions. MLS Now
- $224,9004 bd2 ba1.4k sqft2402 Edgewater Dr, Poland, OH 44514For SaleMLS ID #5236179, Amanda L Nolfi, Town One Realty. MLS Now
- $149,9003 bd2 ba1.6k sqft102 Parkgate Ave, Youngstown, OH 44515For SaleMLS ID #5232873, Stephanie Bozin, S. T. Bozin & Company. MLS Now
