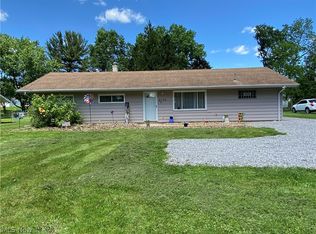
Spacious 3BR, 1 1/2BA, vinyl-sided Cape Cod. Corner lot. Fenced-in rear yard. Detached double garage with d/o. Enclosed rear porch, Roofed side patio. Front porch. Roof on the house is approximately 5 years old. Large LR/DR area with laminate flooring. Kitchen with stained wood cabinets, Formica countertop, range, refrigerator, garden window, breakfast bar. Family Room (13x21) with log-burning fireplace. Two BR's and Full BA on the First floor. Loft area at the top of the steps on the Second floor, and 3rd BR on the Second floor. Full basement. Glass block windows, Waterproofing. Shower and commode in the basement. Laundry hookups in the basement. 100 amp elect. service/breaker box. 40 gal., gas HWT. Office room in the basement. add your own special touches and make this house you r next home. CALL FOR VIEWING! WON'T LAST LONG at $149,900!
Active
$149,900
102 Parkgate Ave, Youngstown, OH 44515
3beds
1,600sqft
:
Get pre-qualified$1,093/mo
Single Family Residence
Built in 1947
7,013 Square Feet Lot
$-- Zestimate®
$94/sqft
$-- HOA
What's special
Fenced-in rear yardVinyl-sided cape codCorner lotFull basementRoofed side patioFront porchEnclosed rear porch
- 6 days |
- 396 |
- 10 |
Likely to sell faster than
Zillow last checked:
Listing updated:
Listed by:
Stephanie Bozin 330-759-4100 lstbozinrea@neo.rr.com,
S. T. Bozin & Company
Source: MLS Now,MLS#: 5232873 Originating MLS: Youngstown Columbiana Association of REALTORS
Originating MLS: Youngstown Columbiana Association of REALTORSFacts & features
Interior
Bedrooms & bathrooms
- Bedrooms: 3
- Bathrooms: 2
- Full bathrooms: 1
- 1/2 bathrooms: 1
- Main level bathrooms: 1
- Main level bedrooms: 2
Primary bedroom
- Description: Flooring: Wood
- Level: First
- Dimensions: 11 x 11
Bedroom
- Description: Flooring: Wood
- Level: First
- Dimensions: 11 x 11
Bedroom
- Description: Flooring: Wood
- Level: First
- Dimensions: 11 x 11
Bedroom
- Description: Flooring: Wood
- Level: Second
- Dimensions: 11 x 11
Bathroom
- Level: First
- Dimensions: ND x ND
Bathroom
- Level: Basement
- Dimensions: ND x ND
Dining room
- Description: Flooring: Laminate
- Level: First
- Dimensions: 10 x 12
Family room
- Description: Flooring: Wood
- Level: First
- Dimensions: 21 x 13
Kitchen
- Description: Flooring: Laminate
- Level: Second
- Dimensions: 10 x 10
Living room
- Description: Flooring: Laminate
- Level: First
- Dimensions: 12 x 12
Loft
- Description: Flooring: Wood
- Level: Second
- Dimensions: 11 x 11
Office
- Level: Basement
- Dimensions: 10 x 10
Other
- Level: First
- Dimensions: 15 x 12
Heating
- Forced Air, Fireplace(s), Gas
Cooling
- None
Appliances
- Included: Range, Refrigerator
- Laundry: In Basement
Features
- Breakfast Bar, Laminate Counters, Primary Downstairs, See Remarks
- Basement: Full,Unfinished,Sump Pump
- Number of fireplaces: 1
- Fireplace features: Family Room, Glass Doors, Wood Burning
Interior area
- Total structure area: 1,600
- Total interior livable area: 1,600 sqft
- Finished area above ground: 1,600
Video & virtual tour
Property
Parking
- Total spaces: 2
- Parking features: Asphalt, Detached, Garage, Garage Door Opener
- Garage spaces: 2
Features
- Levels: One and One Half,Two
- Stories: 2
- Patio & porch: Rear Porch, Enclosed, Front Porch, Patio, Porch
- Exterior features: Private Yard
- Fencing: Back Yard,Vinyl
Lot
- Size: 7,013 Square Feet
- Features: Back Yard, Corner Lot
Details
- Parcel number: 480110360.000
- Special conditions: Estate
Construction
Type & style
- Home type: SingleFamily
- Architectural style: Cape Cod
- Property subtype: Single Family Residence
Materials
- Vinyl Siding
- Foundation: Block
- Roof: Asphalt,Fiberglass
Condition
- Year built: 1947
Utilities & green energy
- Sewer: Public Sewer
- Water: Public
Community & HOA
Community
- Subdivision: Wickliffe Parkgate
HOA
- Has HOA: No
Location
- Region: Youngstown
Financial & listing details
- Price per square foot: $94/sqft
- Tax assessed value: $109,380
- Annual tax amount: $1,895
- Date on market: 7/31/2026
Estimated market value
Not available
Estimated sales range
Not available
Not available
Price history
| Date | Event | Price |
|---|---|---|
| 7/31/2026 | Listed for sale | $149,900+36.4%$94/sqft |
Source:  MLS Now #5232873 Report a problem MLS Now #5232873 Report a problem | ||
| 12/15/2025 | Listing removed | $109,900$69/sqft |
Source: MLS Now #5158384 Report a problem | ||
| 10/27/2025 | Price change | $109,900-8.3%$69/sqft |
Source: MLS Now #5158384 Report a problem | ||
| 10/10/2025 | Price change | $119,900-7.7%$75/sqft |
Source: MLS Now #5158384 Report a problem | ||
| 9/19/2025 | Listed for sale | $129,900$81/sqft |
Source: MLS Now #5158384 Report a problem | ||
Public tax history
| Year | Property taxes | Tax assessment |
|---|---|---|
| 2025 | $1,894 +4.4% | $38,290 |
| 2024 | $1,814 +36.5% | $38,290 |
| 2023 | $1,329 +51.7% | $38,290 +59.1% |
| 2022 | $876 -0.1% | $24,070 |
| 2021 | $877 -0.4% | $24,070 |
| 2020 | $880 +16.1% | $24,070 +16% |
| 2019 | $759 +0.7% | $20,750 |
| 2018 | $753 +3.1% | $20,750 |
| 2017 | $731 -32.7% | $20,750 -21.8% |
| 2016 | $1,086 +3.5% | $26,530 |
| 2015 | $1,049 -0.4% | $26,530 |
| 2014 | $1,054 +1.1% | $26,530 |
| 2013 | $1,042 +0.1% | $26,530 |
| 2012 | $1,041 +5.1% | $26,530 |
| 2011 | $991 -10.2% | $26,530 -10.8% |
| 2010 | $1,103 -23.1% | $29,750 |
| 2009 | $1,434 +0.3% | $29,750 |
| 2008 | $1,430 +0.1% | $29,750 |
| 2007 | $1,428 +2.7% | $29,750 |
| 2006 | $1,390 +10.5% | $29,750 +19% |
| 2005 | $1,258 -44.8% | $25,000 |
| 2003 | $2,278 +3.2% | -- |
| 2002 | $2,206 | -- |
| 2001 | $2,206 +1% | -- |
| 2000 | $2,185 | -- |
Find assessor info on the county website
Monthly payment
Est. payment
Payment breakdown
Explore the cost of this home by adjusting the details. Changes won't be saved.Climate risks
Neighborhood: 44515
Nearby schools
GreatSchools rating
- 8/10Austintown Intermediate SchoolGrades: 3-5Distance: 1 mi
- 7/10Austintown Middle SchoolGrades: 6-8Distance: 0.7 mi
- 5/10Fitch High SchoolGrades: 9-12Distance: 0.9 mi
Schools provided by the listing agent
- District: Austintown LSD - 5001
Source: MLS Now. This data may not be complete. We recommend contacting the local school district to confirm school assignments for this home.
- $168,9003 bd1 ba1.2k sqft108 Parkgate Ave, Youngstown, OH 44515Off Market
- $168,4003 bd2 ba1.5k sqft96 Parkgate Ave, Youngstown, OH 44515Off Market
- $4,730-- bd-- ba-- sqft96 Parkgate Ave, Youngstown, OH 44515Off Market
- $166,1003 bd1 ba1.1k sqft114 Parkgate Ave, Youngstown, OH 44515Off Market
- $6,050-- bd-- ba-- sqft103 S Edgehill Ave, Youngstown, OH 44515Off Market
- $4,730-- bd-- ba-- sqft88 Parkgate Ave, Austintown, OH 44515Off Market
- $190,9002 bd1 ba-- sqft115-117 Parkgate Ave, Youngstown, OH 44515Off Market
- $162,7004 bd1 ba1.3k sqft113 S Edgehill Ave, Youngstown, OH 44515Off Market
A local agent can set up tours, give advice and negotiate with sellers.
A local lender can help you make sure your offer is ready when you are.
Similar homes
- $--2 bd1 ba1.1k sqft252 Rosemont Ave, Youngstown, OH 44515AuctionAuction.com 2
- $149,0004 bd2 ba1.2k sqft4138 Burkey Rd, Youngstown, OH 44515For Sale
 MLS ID #5202773, Mashell Bionci, Russell Real Estate Services. MLS Now
 - $152,0003 bd1 ba1.5k sqft4463 Nantucket Dr, Youngstown, OH 44515For Sale
 MLS ID #5209819, Amanda Tharp, Century 21 Lakeside Realty. MLS Now
 - $144,0003 bd1 ba1.3k sqft533 Forest Hill Dr, Youngstown, OH 44515For Sale
 MLS ID #5207820, Nicole Tackett, Stephanie Solomon Realty, LLC. MLS Now
 - $144,9003 bd2 ba1.2k sqft3246 Quentin Dr, Youngstown, OH 44511For SaleMLS ID #5209150, Anthony Precurato, Russell Real Estate Services. MLS Now
- $139,9002 bd1 ba1.2k sqft4234 Lake Rd, Youngstown, OH 44511For SaleMLS ID #5178631, Joseph A Cera, Altobelli Real Estate. MLS Now
- $185,0003 bd2 ba1k sqft148 Marcia Dr, Austintown, OH 44515For SaleMLS ID #5152356, Erica Winner-Sauceman, Keller Williams Legacy Group Realty. MLS Now
- $157,0004 bd3 ba1.7k sqft3241 Estates Cir, Youngstown, OH 44511For SaleMLS ID #5216575, Julia C Hackett, RE/MAX Valley Real Estate. MLS Now
- $155,0003 bd1 ba1.1k sqft421 Parkview Dr, Girard, OH 44420For SaleMLS ID #5227395, Christina Pascarella, Russell Real Estate Services. MLS Now
- $215,0003 bd2 ba1.8k sqft5109 Birchcrest Ave, Youngstown, OH 44515For SaleMLS ID #5225551, Kathy A Ludt, Century 21 Lakeside Realty. MLS Now
- $214,9003 bd2 ba1.8k sqft4828 New Rd, Youngstown, OH 44515For SaleMLS ID #5209440, Sam Magiassos, Apollo Real Estate Services. MLS Now
- $124,9003 bd1 ba1.1k sqft178 Argyle Ave, Youngstown, OH 44512For SaleMLS ID #5233789, Daniel M Geisler, Geisler Realty, LLC. MLS Now
- $199,0003 bd2 ba2k sqft2266 Sprucewood Dr, Youngstown, OH 44515For SaleMLS ID #5210297, Sam Segretario, Howard Hanna. MLS Now
- $162,9004 bd2 ba1.9k sqft918 Winona Dr, Youngstown, OH 44511For SaleMLS ID #5222488, Cynthia L Cursaro, Tri Sun Real Estate. MLS Now
- $134,9004 bd1 ba1.3k sqft21 Fernwood Ave, Youngstown, OH 44509For SaleMLS ID #5220711, Fred D'Amico, Arthur T Menaldi. MLS Now
- $139,9002 bd2 ba1.3k sqft1390 Patchen Ave SE, Warren, OH 44484For SaleMLS ID #5229686, Roger A Collins, Zamarelli Realty, LLC. MLS Now
- $149,9004 bd1 ba1.2k sqft2327 Bel Aire Ln, Poland, OH 44514For SaleMLS ID #5224744, David Melidona, CENTURY 21 Lakeside Realty. MLS Now
- $163,7003 bd2 ba1.3k sqft53 Memorial Cir, Campbell, OH 44405For SaleMLS ID #5221029, Kelly L Warren, Kelly Warren and Associates RE Solutions. MLS Now
- $164,9002 bd2 ba1k sqft600 Warner Rd SE, Brookfield, OH 44403For SaleMLS ID #5233177, Joseph A Cera, Altobelli Real Estate. MLS Now
- $198,0002 bd1 ba1k sqft159 N Canfield Niles Rd, Austintown, OH 44515For SaleMLS ID #5228432, Erin R Pernice, Brokers Realty Group. MLS Now
