Welcome home to this beautifully updated 3-bedroom, 1-bath home nestled on a quiet, peaceful road in a serene neighborhood, conveniently located close to shopping, dining, schools, parks, and other everyday amenities. Inside, you'll find a stunning 2026 kitchen with brand-new appliances, a beautifully updated 2026 bathroom, spacious bedrooms with large closets and built-ins, and abundant storage throughout. The partially finished, waterproofed basement offers additional living space perfect for a family room, office, or recreation area. Enjoy relaxing on the covered back porch overlooking the nice-sized backyard. Other updates include a 2026 AC system, 2012 furnace, 2016 roof, hot water tank and a water purification system, making this move-in-ready home the perfect blend of comfort, style, and peace of mind.
Pending
Price cut: $10K (8/6)
$155,000
421 Parkview Dr, Girard, OH 44420
3beds
1,144sqft
Single Family Residence
Built in 1957
10,876 Square Feet Lot
$-- Zestimate®
$135/sqft
$-- HOA
What's special
Quiet peaceful roadNice-sized backyardCovered back porchAbundant storage throughout
- 32 days |
- 849 |
- 45 |
Likely to sell faster than
Zillow last checked:
Listing updated:
Listed by:
Christina Pascarella 330-717-8691 christina.pascarella37@gmail.com,
Russell Real Estate Services
Source: MLS Now,MLS#: 5227395 Originating MLS: Youngstown Columbiana Association of REALTORS
Originating MLS: Youngstown Columbiana Association of REALTORSFacts & features
Interior
Bedrooms & bathrooms
- Bedrooms: 3
- Bathrooms: 1
- Full bathrooms: 1
- Main level bathrooms: 1
- Main level bedrooms: 3
Bedroom
- Description: Flooring: Hardwood
- Level: First
- Dimensions: ND x ND
Bedroom
- Description: Flooring: Hardwood
- Level: First
- Dimensions: ND x ND
Bedroom
- Description: Flooring: Hardwood
- Level: First
- Dimensions: ND x ND
Bathroom
- Description: Flooring: Laminate
- Level: First
- Dimensions: ND x ND
Eat in kitchen
- Description: Flooring: Laminate
- Level: First
- Dimensions: ND x ND
Kitchen
- Description: Flooring: Laminate
- Level: First
- Dimensions: ND x ND
Living room
- Description: Flooring: Hardwood
- Level: First
- Dimensions: ND x ND
Heating
- Baseboard, Forced Air
Cooling
- Central Air
Appliances
- Included: Dishwasher, Microwave, Range, Refrigerator
Features
- Basement: Partially Finished
- Has fireplace: No
Interior area
- Total structure area: 1,144
- Total interior livable area: 1,144 sqft
- Finished area above ground: 1,144
Video & virtual tour
Property
Parking
- Total spaces: 2
- Parking features: Attached, Carport, Garage, Paved
- Attached garage spaces: 1
- Carport spaces: 1
- Covered spaces: 2
Features
- Levels: One
- Stories: 1
Lot
- Size: 10,876 Square Feet
Details
- Parcel number: 14460850
- Special conditions: Standard
Construction
Type & style
- Home type: SingleFamily
- Architectural style: Ranch
- Property subtype: Single Family Residence
Materials
- Vinyl Siding
- Roof: Asphalt,Fiberglass
Condition
- Year built: 1957
Details
- Warranty included: Yes
Utilities & green energy
- Sewer: Public Sewer
- Water: Public
Community & HOA
Community
- Subdivision: Taylor Heights
HOA
- Has HOA: No
Location
- Region: Girard
Financial & listing details
- Price per square foot: $135/sqft
- Tax assessed value: $97,400
- Annual tax amount: $977
- Date on market: 7/19/2026
- Cumulative days on market: 26 days
Estimated market value
Not available
Estimated sales range
Not available
Not available
Price history
| Date | Event | Price |
|---|---|---|
| 8/10/2026 | Pending sale | $155,000$135/sqft |
Source:  MLS Now #5227395 Report a problem MLS Now #5227395 Report a problem | ||
| 8/6/2026 | Price change | $155,000-6.1%$135/sqft |
Source: MLS Now #5227395 Report a problem | ||
| 7/19/2026 | Listed for sale | $165,000+230%$144/sqft |
Source: MLS Now #5227395 Report a problem | ||
| 5/1/2026 | Sold | $50,000$44/sqft |
Source: Public Record Report a problem | ||
Public tax history
| Year | Property taxes | Tax assessment |
|---|---|---|
| 2025 | $978 -2.9% | $34,100 |
| 2024 | $1,007 -3% | $34,100 |
| 2023 | $1,038 +7% | $34,100 +24.9% |
| 2022 | $970 -0.3% | $27,310 |
| 2021 | $973 -1.3% | $27,310 |
| 2020 | $986 +5.8% | $27,310 +7.7% |
| 2019 | $932 -4.6% | $25,350 |
| 2018 | $977 +0.4% | $25,350 |
| 2017 | $974 +18.3% | $25,350 +13.8% |
| 2016 | $823 +1.1% | $22,270 |
| 2015 | $814 +0% | $22,270 |
| 2014 | $814 -7.8% | $22,270 -6% |
| 2013 | $883 +0% | $23,700 |
| 2012 | $883 +0.2% | $23,700 +0% |
| 2011 | $882 -22.4% | $23,695 -20.3% |
| 2010 | $1,136 +5.2% | $29,715 |
| 2009 | $1,080 +0.2% | $29,715 |
| 2008 | $1,078 +3.3% | -- |
| 2007 | $1,043 -20.9% | -- |
| 2006 | $1,318 +0.6% | -- |
| 2005 | $1,310 +11.1% | $29,715 |
| 2004 | $1,179 +21.8% | -- |
| 2003 | $968 +0% | -- |
| 2002 | $968 +7.5% | -- |
| 2001 | $900 -0.2% | -- |
| 2000 | $902 | -- |
Find assessor info on the county website
Monthly payment
Est. payment
Payment breakdown
Explore the cost of this home by adjusting the details. Changes won't be saved.Climate risks
Neighborhood: 44420
Nearby schools
GreatSchools rating
- 6/10Prospect Elementary SchoolGrades: K-3Distance: 0.6 mi
- 8/10Girard Junior High SchoolGrades: 7-8Distance: 1.5 mi
- 5/10Girard Sr High SchoolGrades: 9-12Distance: 1.5 mi
Schools provided by the listing agent
- District: Girard CSD - 7807
Source: MLS Now. This data may not be complete. We recommend contacting the local school district to confirm school assignments for this home.
- $182,0004 bd2 ba1.1k sqft413 Parkview Dr, Girard, OH 44420Sold

- $204,9003 bd2 ba1.3k sqft427 Parkview Dr, Girard, OH 44420Off Market
- $165,3003 bd1 ba1.1k sqft445 Parkview Dr, Girard, OH 44420Off Market
- $151,9002 bd2 ba1k sqft403 Parkview Dr, Girard, OH 44420Off Market
- $164,9003 bd2 ba1.1k sqft465 Parkview Dr, Girard, OH 44420Off Market
- $161,9002 bd1 ba1.1k sqft420 Parkview Dr, Girard, OH 44420Off Market
- $192,8003 bd1 ba1.4k sqft426 Parkview Dr, Girard, OH 44420Off Market
- $158,2003 bd1 ba1.3k sqft420 S Highland Ave SE, Girard, OH 44420Off Market
A local agent can set up tours, give advice and negotiate with sellers.
A local lender can help you make sure your offer is ready when you are.
Similar homes
- $164,9003 bd2 ba1.2k sqft403 N Saint Clair St, Girard, OH 44420For Sale
 MLS ID #5218743, Raymond Griggy, Keller Williams Chervenic Rlty. MLS Now
 - $185,0002 bd1 ba1.6k sqft959 Beechwood Dr, Girard, OH 44420For Sale
 MLS ID #5231885, Holly Ritchie, Keller Williams Chervenic Rlty. MLS Now
 - $164,9003 bd1 ba1.4k sqft339 Westminster Ave, Youngstown, OH 44515For Sale
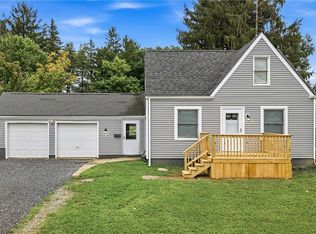 MLS ID #5235874, Danny Duvall, Brokers Realty Group. MLS Now
 - $165,0003 bd2 ba1.1k sqft271 Parkgate Ave, Youngstown, OH 44515For Sale
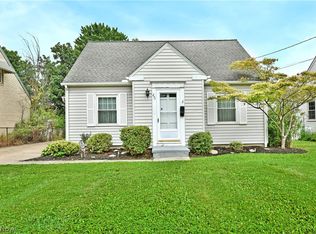 MLS ID #5236319, Thomas M Cannell, Brokers Realty Group. MLS Now
 - $159,9003 bd2 ba1.1k sqft2649 Brunswick Rd, Youngstown, OH 44511For SaleMLS ID #5230853, Elizabeth Mutschler, Keller Williams Chervenic Realty. MLS Now
- $159,9003 bd1 ba988 sqft1605 Difford Dr, Niles, OH 44446For SaleMLS ID #5231597, Brian Hoffman, Brokers Realty Group. MLS Now
- $189,9003 bd2 ba1.5k sqft464 Catherine St, Youngstown, OH 44505For SaleMLS ID #5235259, Joseph A Cera, Altobelli Real Estate. MLS Now
- $168,5003 bd1 ba1.4k sqft419 Hayes Ave, Mc Donald, OH 44437For Sale By Owner
- $117,0003 bd1 ba1.3k sqft620 Washington Ave, Girard, OH 44420For SaleMLS ID #5223234, Jessica L Elzholz, Keller Williams Chervenic Rlty. MLS Now
- $149,9003 bd1 ba1k sqft410 Southward Dr, Youngstown, OH 44515For SaleMLS ID #5213783, Christina Circle, Berkshire Hathaway HomeServices Stouffer Realty. MLS Now
- $159,9003 bd2 ba1.3k sqft53 Memorial Cir, Campbell, OH 44405For SaleMLS ID #5221029, Kelly L Warren, Kelly Warren and Associates RE Solutions. MLS Now
- $149,9003 bd2 ba1.6k sqft102 Parkgate Ave, Youngstown, OH 44515For SaleMLS ID #5232873, Stephanie Bozin, S. T. Bozin & Company. MLS Now
- $154,0004 bd3 ba1.7k sqft3241 Estates Cir, Youngstown, OH 44511For SaleMLS ID #5216575, Julia C Hackett, RE/MAX Valley Real Estate. MLS Now
- $140,0004 bd1 ba1.1k sqft185 N Main St, Youngstown, OH 44515For SaleMLS ID #5235224, Lexi Chismar, CENTURY 21 Lakeside Realty. MLS Now
- $150,0002 bd2 ba944 sqft1428 Youll St, Niles, OH 44446For SaleMLS ID #5233939, Annette M DePalmo, CENTURY 21 Lakeside Realty. MLS Now
- $175,0004 bd2 ba1.4k sqft3192 Roselawn Dr, Niles, OH 44446For SaleMLS ID #5221778, Rochelle Arriola, Berkshire Hathaway HomeServices Stouffer Realty. MLS Now
- $152,0003 bd1 ba1.5k sqft4463 Nantucket Dr, Youngstown, OH 44515For SaleMLS ID #5209819, Amanda Tharp, Century 21 Lakeside Realty. MLS Now
- $160,0003 bd2 ba1.2k sqft187 Trumbull Ave SE, Warren, OH 44483For SaleMLS ID #5233121, Nancy Mesmer, CENTURY 21 Lakeside Realty. MLS Now
- $170,0003 bd1 ba1.7k sqft1624 N Main St, Niles, OH 44446For SaleMLS ID #5225018, John N Eaton, Howard Hanna. MLS Now
- $149,9004 bd1 ba1.2k sqft2327 Bel Aire Ln, Poland, OH 44514For SaleMLS ID #5224744, David Melidona, CENTURY 21 Lakeside Realty. MLS Now
