Your Next Home starts here at 509 Sexton St. Located in the Struthers City School District, with convenient access to schools, shopping, dining, and everyday amenities. - Step inside this charming home with inviting space to enjoy inside and out! The spacious living room features a beautiful bay window that fills the room with natural light. The large eat-in kitchen and dinette features an abundance of beautiful cabinetry and a convenient built-in desk area that can be used for work or a coffee/tea area. The kitchen provides plenty of room for everyday meals and entertaining and comes complete with a dishwasher and band new gas stove and refrigerator. The nicely sized bedroom and full bath completes the first floor that offer the convenience of main-level living. Upstairs you'll find a second bedroom providing additional private living space with built- in wall drawers, more storage area and a large closet. The basement offers additional usable space with endless possibilities for a recreation room, home office, workout area, or additional storage. Outside, relax and unwind on the screened-in front porch or enjoy the backyard from the spacious rear deck. A two-car garage provides plenty of room for vehicles, storage and more. This home has been freshly painted throughout giving the home a clean and welcoming feel. Seller offers a one year home warranty for your peace of mind. Schedule your private showing today and come see all this home has to offer.
Active
$153,500
509 Sexton St, Struthers, OH 44471
2beds
1,218sqft
Single Family Residence
Built in 1959
7,797 Square Feet Lot
$-- Zestimate®
$126/sqft
$-- HOA
What's special
Nicely sized bedroomSpacious rear deckTwo-car garageFreshly painted throughoutBeautiful bay windowScreened-in front porchLarge closet
- 17 days
- 379
- 15
Likely to sell faster than
Zillow last checked:
Listing updated:
Listed by:
Diane Hall 330-629-8888 dan@go30.com,
NextHome GO30 Realty
Source: MLS Now,MLS#: 5242839 Originating MLS: Youngstown Columbiana Association of REALTORS
Originating MLS: Youngstown Columbiana Association of REALTORSFacts & features
Interior
Bedrooms & bathrooms
- Bedrooms: 2
- Bathrooms: 2
- Full bathrooms: 2
- Main level bathrooms: 1
- Main level bedrooms: 1
Bedroom
- Level: First
- Dimensions: 14 x 13
Bedroom
- Level: Second
- Dimensions: 14 x 16
Eat in kitchen
- Level: First
- Dimensions: 30 x 15
Living room
- Level: First
- Dimensions: 22 x 16
Heating
- Gas
Cooling
- Central Air
Appliances
- Included: Dishwasher, Range, Refrigerator
- Laundry: In Basement
Features
- Eat-in Kitchen, Laminate Counters
- Windows: Bay Window(s)
- Basement: Full
- Has fireplace: No
Interior area
- Total structure area: 1,218
- Total interior livable area: 1,218 sqft
- Finished area above ground: 828
- Finished area below ground: 390
Video & virtual tour
Property
Parking
- Total spaces: 2
- Parking features: Driveway, Detached, Garage
- Garage spaces: 2
Features
- Levels: Two
- Stories: 2
- Patio & porch: Deck, Enclosed, Front Porch, Patio, Porch
Lot
- Size: 7,797 Square Feet
- Dimensions: 39 x 200
- Features: Back Yard, Front Yard
Details
- Parcel number: 380160198.000
Construction
Type & style
- Home type: SingleFamily
- Architectural style: Cape Cod
- Property subtype: Single Family Residence
Materials
- Vinyl Siding
- Roof: Shingle
Condition
- Year built: 1959
Details
- Warranty included: Yes
Utilities & green energy
- Sewer: Public Sewer
- Water: Public
Community & HOA
Community
- Subdivision: Mccrones Farm
HOA
- Has HOA: No
Location
- Region: Struthers
Financial & listing details
- Price per square foot: $126/sqft
- Tax assessed value: $86,960
- Annual tax amount: $1,296
- Date on market: 9/10/2026
- Cumulative days on market: 19 days
- Listing terms: Cash,Conventional,FHA,VA Loan
Estimated market value
Not available
Estimated sales range
Not available
Not available
Price history
| Date | Event | Price |
|---|---|---|
| 9/10/2026 | Listed for sale | $153,500+248.9%$126/sqft |
Source:  MLS Now #5242839 Report a problem MLS Now #5242839 Report a problem | ||
| 9/18/2018 | Sold | $44,000-10%$36/sqft |
Source: MLS Now #3997842 Report a problem | ||
| 9/12/2018 | Pending sale | $48,900$40/sqft |
Source: Klacik Real Estate #3997842 Report a problem | ||
| 8/8/2018 | Price change | $48,900-6%$40/sqft |
Source: Klacik Real Estate #3997842 Report a problem | ||
| 6/20/2018 | Price change | $52,000-10.3%$43/sqft |
Source: Klacik Real Estate #3997842 Report a problem | ||
| 5/11/2018 | Listed for sale | $58,000$48/sqft |
Source: Klacik Real Estate #3997842 Report a problem | ||
Public tax history
| Year | Property taxes | Tax assessment |
|---|---|---|
| 2025 | $1,296 0% | $30,440 |
| 2024 | $1,296 +1.7% | $30,440 |
| 2023 | $1,275 +6.6% | $30,440 +40.7% |
| 2022 | $1,196 +0.8% | $21,630 |
| 2021 | $1,187 -0.4% | $21,630 |
| 2020 | $1,192 +4.7% | $21,630 +15% |
| 2019 | $1,139 +4.4% | $18,810 |
| 2018 | $1,091 +91.7% | $18,810 |
| 2017 | $569 -18.9% | $18,810 -12.3% |
| 2016 | $702 +2.4% | $21,460 |
| 2015 | $686 -0.3% | $21,460 |
| 2014 | $688 +7.6% | $21,460 |
| 2013 | $639 -2% | $21,460 |
| 2012 | $652 0% | $21,460 |
| 2011 | $653 -4.2% | $21,460 -5.3% |
| 2010 | $681 +3.4% | $22,650 |
| 2009 | $659 0% | $22,650 |
| 2008 | $659 -38.8% | $22,650 |
| 2007 | $1,077 +14.2% | $22,650 |
| 2006 | $943 -6.7% | $22,650 +5.5% |
| 2005 | $1,010 -41.4% | $21,460 |
| 2003 | $1,725 -1.7% | -- |
| 2002 | $1,754 | -- |
| 2001 | $1,754 +1.1% | -- |
| 2000 | $1,736 | -- |
Find assessor info on the county website
Monthly payment
Est. payment
Payment breakdown
Explore the cost of this home by adjusting the details. Changes won't be saved.Climate risks
Neighborhood: 44471
Nearby schools
Schools provided by the listing agent
- District: Struthers CSD - 5011
Source: MLS Now. This data may not be complete. We recommend contacting the local school district to confirm school assignments for this home.
Similar homes
- $170,0003 bd2 ba1k sqft512 Maplewood Ave, Struthers, OH 44471For Sale
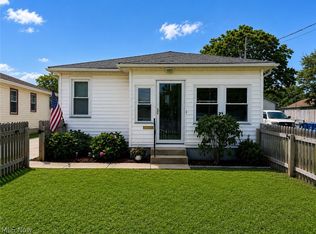 MLS ID #5240760, Sandra L McCreery, EXP Realty, LLC.. MLS Now
 - $164,9003 bd2 ba1.5k sqft456 W Wilson St, Struthers, OH 44471For Sale
 MLS ID #5236734, Danielle Yemma, Brokers Realty Group. MLS Now
 - $149,9003 bd1 ba1.3k sqft1522 Bancroft Ave, Poland, OH 44514For Sale
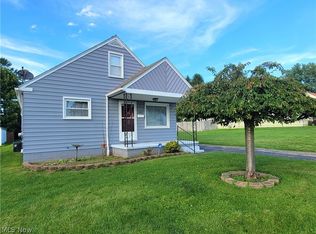 MLS ID #5244465, Jill M Egolf, Howard Hanna. MLS Now
 - $164,0002 bd2 ba1k sqft208 Poland Ave, Struthers, OH 44471For Sale
 MLS ID #5225281, Frank J Clinton, Howard Hanna. MLS Now
