Take in the scenic views of the Mahoning River right from your living room window! Welcome home to this beautifully renovated Warren bi-level, offering a wonderful combination of modern updates, comfortable living spaces, and a picturesque setting. Situated across from the river, this attractive home welcomes you with its charming stone facade and wrought-iron-lined staircase leading to the front entrance. Mature trees provide natural privacy, while the expansive backyard offers plenty of room for outdoor activities, entertaining, or future possibilities. An attached two-car garage adds everyday convenience. Step inside to discover a bright and inviting interior featuring beautiful ash-colored, hardwood-style flooring that flows throughout the main living areas. The spacious living room is filled with natural light from a large picture window overlooking the river, while the adjoining dining area offers peaceful backyard views. Just beyond, the kitchen features warm cabinetry, ample counter space, a convenient pass-through window, and a built-in wall oven and stovetop complemented by a sleek black refrigerator. Down the hall, three generously sized bedrooms offer ample closet space and share a tastefully updated full bathroom with modern finishes. The lower level provides even more room to spread out with a spacious family room or recreation area, offering endless possibilities for a home office, entertainment space, or additional living area. A dedicated laundry and utility room, along with convenient access to the attached garage, completes this inviting home. With its fresh updates, versatile layout, and beautiful river views, this home is ready for its next owner!
Active
$149,900
2821 Tod Ave NW, Warren, OH 44485
3beds
1,496sqft
Single Family Residence
Built in 1962
9,792 Square Feet Lot
$-- Zestimate®
$100/sqft
$-- HOA
What's special
Charming stone facadeBright and inviting interior
- 10 days
- 325
- 30
Likely to sell faster than
Zillow last checked:
Listing updated:
Listed by:
Melissa A Palmer 330-727-0577 Melissa.Palmer@brokersSold.com,
Brokers Realty Group
Source: MLS Now,MLS#: 5259314 Originating MLS: Youngstown Columbiana Association of REALTORS
Facts & features
Interior
Bedrooms & bathrooms
- Bedrooms: 3
- Bathrooms: 1
- Full bathrooms: 1
- Main level bathrooms: 1
- Main level bedrooms: 3
Primary bedroom
- Description: Flooring: Luxury Vinyl Tile
- Level: First
- Dimensions: 10 x 11
Bedroom
- Description: Flooring: Luxury Vinyl Tile
- Level: First
- Dimensions: 9 x 11
Bedroom
- Description: Flooring: Luxury Vinyl Tile
- Level: First
- Dimensions: 9 x 8
Bathroom
- Description: Flooring: Luxury Vinyl Tile
- Level: First
- Dimensions: 5 x 7
Dining room
- Description: Flooring: Luxury Vinyl Tile
- Level: First
- Dimensions: 10 x 11
Family room
- Description: Flooring: Luxury Vinyl Tile
- Level: Lower
- Dimensions: 11 x 25
Kitchen
- Description: Flooring: Luxury Vinyl Tile
- Level: First
- Dimensions: 11 x 10
Laundry
- Description: Flooring: Concrete
- Level: Lower
- Dimensions: 11 x 6
Living room
- Description: Flooring: Luxury Vinyl Tile
- Level: First
- Dimensions: 14 x 11
Heating
- Forced Air, Gas
Cooling
- Central Air
Appliances
- Included: Built-In Oven, Cooktop, Refrigerator
- Laundry: Lower Level, Laundry Room
Features
- Ceiling Fan(s)
- Basement: Partially Finished
- Has fireplace: No
Interior area
- Total structure area: 1,496
- Total interior livable area: 1,496 sqft
- Finished area above ground: 1,496
Video & virtual tour
Property
Parking
- Total spaces: 2
- Parking features: Attached, Driveway, Electricity, Garage Faces Front, Garage, Paved
- Attached garage spaces: 2
Features
- Levels: Two,Multi/Split
- Stories: 2
- Patio & porch: Front Porch
- Has view: Yes
- View description: River
- Has water view: Yes
- Water view: River
Lot
- Size: 9,792 Square Feet
- Dimensions: 64 x 153
Details
- Parcel number: 39048530
Construction
Type & style
- Home type: SingleFamily
- Architectural style: Bi-Level
- Property subtype: Single Family Residence
Materials
- Aluminum Siding, Stone
- Roof: Shingle
Condition
- Updated/Remodeled
- Year built: 1962
Details
- Warranty included: Yes
Utilities & green energy
- Sewer: Public Sewer
- Water: Public
Community & HOA
Community
- Subdivision: Red Fox Hollow
HOA
- Has HOA: No
Location
- Region: Warren
Financial & listing details
- Price per square foot: $100/sqft
- Tax assessed value: $74,100
- Annual tax amount: $1,331
- Date on market: 11/9/2026
Estimated market value
Not available
Estimated sales range
Not available
Not available
Price history
| Date | Event | Price |
|---|---|---|
| 11/9/2026 | Listed for sale | $149,900-11.3%$100/sqft |
Source:  MLS Now #5259314 Report a problem | ||
| 9/22/2026 | Listing removed | $169,000$113/sqft |
Source: MLS Now #5220833 Report a problem | ||
| 8/19/2026 | Price change | $169,000-6.1%$113/sqft |
Source: MLS Now #5220833 Report a problem | ||
| 7/14/2026 | Price change | $179,900-4.8%$120/sqft |
Source: MLS Now #5220833 Report a problem | ||
| 6/26/2026 | Price change | $189,000-5%$126/sqft |
Source: MLS Now #5220833 Report a problem | ||
| 6/20/2026 | Listed for sale | $199,000+139.8%$133/sqft |
Source: MLS Now #5220833 Report a problem | ||
| 2/6/2026 | Sold | $83,000-16.2%$55/sqft |
Source: MLS Now #5182988 Report a problem | ||
| 1/22/2026 | Contingent | $99,000$66/sqft |
Source: MLS Now #5182988 Report a problem | ||
| 1/22/2026 | Listed for sale | $99,000$66/sqft |
Source: MLS Now #5182988 Report a problem | ||
| 1/20/2026 | Listing removed | $99,000$66/sqft |
Source: MLS Now #5169325 Report a problem | ||
| 1/12/2026 | Contingent | $99,000$66/sqft |
Source: MLS Now #5169325 Report a problem | ||
| 12/2/2025 | Price change | $99,000-5.7%$66/sqft |
Source: MLS Now #5169325 Report a problem | ||
| 11/26/2025 | Listed for sale | $105,000$70/sqft |
Source: MLS Now #5169325 Report a problem | ||
| 11/17/2025 | Contingent | $105,000$70/sqft |
Source: MLS Now #5169325 Report a problem | ||
| 11/6/2025 | Listed for sale | $105,000-16%$70/sqft |
Source: MLS Now #5169325 Report a problem | ||
| 10/31/2025 | Listing removed | $125,000$84/sqft |
Source: MLS Now #5118947 Report a problem | ||
| 6/25/2025 | Price change | $125,000-3.1%$84/sqft |
Source: MLS Now #5118947 Report a problem | ||
| 5/1/2025 | Listed for sale | $129,000+134.5%$86/sqft |
Source: MLS Now #5118947 Report a problem | ||
| 9/30/2015 | Sold | $55,000-8.2%$37/sqft |
Source: MLS Now #3681111 Report a problem | ||
| 8/28/2015 | Pending sale | $59,900$40/sqft |
Source: Stevens & Associates Realtors #3681111 Report a problem | ||
| 5/20/2015 | Price change | $59,900-7.8%$40/sqft |
Source: STEVENS & ASSOCIATES INC REALTORS #3681111 Report a problem | ||
| 2/12/2015 | Listed for sale | $65,000$43/sqft |
Source: STEVENS & ASSOCIATES INC REALTORS #3681111 Report a problem | ||
Public tax history
| Year | Property taxes | Tax assessment |
|---|---|---|
| 2025 | $1,339 +1.9% | $25,940 |
| 2024 | $1,313 -0.9% | $25,940 |
| 2023 | $1,325 +15% | $25,940 +45.9% |
| 2022 | $1,152 -0.2% | $17,780 |
| 2021 | $1,154 -0.1% | $17,780 |
| 2020 | $1,156 -1.2% | $17,780 +4.1% |
| 2019 | $1,170 +0.3% | $17,080 |
| 2018 | $1,166 +1.6% | $17,080 |
| 2017 | $1,147 +1.1% | $17,080 -2.4% |
| 2016 | $1,135 +107% | $17,500 |
| 2015 | $548 +0.6% | $17,500 |
| 2014 | $545 -4.2% | $17,500 -4.8% |
| 2013 | $569 +0.4% | $18,380 |
| 2012 | $567 0% | $18,380 +0% |
| 2011 | $568 +4.2% | $18,375 -4% |
| 2010 | $544 +0.7% | $19,145 |
| 2009 | $541 +0.6% | $19,145 |
| 2008 | $537 +5.1% | -- |
| 2007 | $511 -26.3% | -- |
| 2006 | $693 +0.5% | -- |
| 2005 | $690 +9.6% | $19,145 |
| 2004 | $630 +0% | -- |
| 2003 | $629 +14.4% | -- |
| 2002 | $550 +0.3% | -- |
| 2001 | $549 +0.4% | -- |
| 2000 | $547 | -- |
Find assessor info on the county website
Monthly payment
Est. payment
Payment breakdown
Explore the cost of this home by adjusting the details. Changes won't be saved.Climate risks
Neighborhood: 44485
Nearby schools
Similar homes
- $150,0004 bd2 ba1.9k sqft3061 Tod Ave NW, Warren, OH 44485For Sale
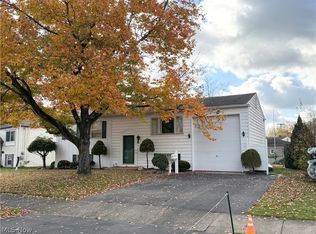 MLS ID #5257092, Janice L Stevens, Coldwell Banker EvenBay Real Estate LLC. MLS Now
- $165,0002 bd2 ba1.7k sqft3046 Lynwood Dr NW, Warren, OH 44485For Sale
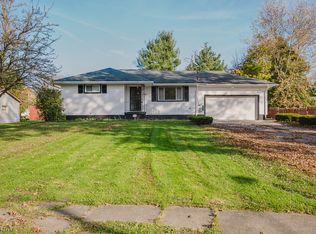 MLS ID #5256019, Joshua Harsch, Howard Hanna. MLS Now
- $165,9003 bd2 ba1k sqft1166 Raymond St NW, Warren, OH 44485For Sale
 MLS ID #5258897, Michelle A Cook, Altobelli Real Estate. MLS Now
- $136,0003 bd2 ba988 sqft1647 Southern Blvd NW, Warren, OH 44485For Sale
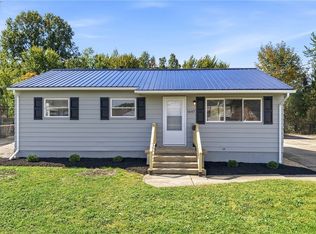 MLS ID #5249989, Danny Duvall, Brokers Realty Group. MLS Now
