Welcome home to this charming and well-maintained 4-bedroom residence offering a flexible floor plan with a convenient first-floor bedroom and plenty of space for everyday living. From the moment you arrive, you'll appreciate the inviting front porch, perfect for relaxing with your morning coffee or unwinding at the end of the day.
Inside, you'll find spacious living and dining areas filled with character, natural light, and timeless architectural details. The bright kitchen offers ample cabinet space and flows conveniently into the mudroom, creating a practical everyday entry point for busy households. The home's four bedrooms provide flexibility for family, guests, a home office, or hobby space.
Major updates provide peace of mind, including weatherized windows and doors installed in 2019, a furnace and hot water tank replaced in 2019, and new architectural shingles in 2023. The central air conditioning system and furnace have been routinely serviced annually, reflecting the pride of ownership throughout the property.
Additional features include a full unfinished basement offering abundant storage or future expansion potential, as well as a detached 2-car garage for vehicles, tools, and equipment.
Combining classic charm, functional living space, and important mechanical updates, this move-in-ready home is a fantastic opportunity for homeowners seeking comfort, character, and value. Conveniently located near shopping, dining, parks, and everyday amenities, this property is ready for its next chapter. Schedule your private showing today!
Active
$125,000
3202 Mahoning Ave, Youngstown, OH 44509
4beds
1,633sqft
:
Get pre-qualified$911/mo
Single Family Residence
Built in 1916
0.32 Acres Lot
$-- Zestimate®
$77/sqft
$-- HOA
What's special
Timeless architectural detailsInviting front porchCentral air conditioning systemNatural light
- 47 days |
- 509 |
- 39 |
Zillow last checked:
Listing updated:
Listed by:
David Frye 330-402-1347 david.frye68@gmail.com,
River Valley Realty
Source: MLS Now,MLS#: 5210800 Originating MLS: Beaver Creek Area Association of REALTORS
Originating MLS: Beaver Creek Area Association of REALTORSFacts & features
Interior
Bedrooms & bathrooms
- Bedrooms: 4
- Bathrooms: 1
- Full bathrooms: 1
- Main level bedrooms: 1
Bedroom
- Level: First
- Dimensions: 10.5 x 9
Bedroom
- Level: Second
- Dimensions: 9 x 10
Bedroom
- Level: Second
- Dimensions: 12 x 18
Bedroom
- Level: Second
- Dimensions: 12 x 12
Bathroom
- Level: Second
- Dimensions: 7 x 8
Dining room
- Level: First
- Dimensions: 13 x 13
Kitchen
- Level: First
- Dimensions: 12 x 10
Living room
- Level: First
- Dimensions: 13 x 17.5
Heating
- Forced Air, Gas
Cooling
- Central Air
Appliances
- Included: Range, Refrigerator
- Laundry: Lower Level
Features
- Windows: Double Pane Windows
- Basement: Unfinished
- Number of fireplaces: 1
- Fireplace features: Living Room
Interior area
- Total structure area: 1,633
- Total interior livable area: 1,633 sqft
- Finished area above ground: 1,633
Video & virtual tour
Property
Parking
- Total spaces: 2
- Parking features: Detached, Garage
- Garage spaces: 2
Features
- Levels: Two
- Stories: 2
Lot
- Size: 0.32 Acres
- Features: Back Yard, Corner Lot
Details
- Additional parcels included: 531700167.000
- Parcel number: 531700168.000
Construction
Type & style
- Home type: SingleFamily
- Architectural style: Conventional
- Property subtype: Single Family Residence
Materials
- Frame
- Roof: Shingle
Condition
- Year built: 1916
Utilities & green energy
- Sewer: Public Sewer
- Water: Public
Community & HOA
Community
- Subdivision: Bon Air Heights
HOA
- Has HOA: No
Location
- Region: Youngstown
Financial & listing details
- Price per square foot: $77/sqft
- Tax assessed value: $59,170
- Annual tax amount: $1,019
- Date on market: 6/11/2026
- Listing terms: Cash,Conventional,FHA,USDA Loan,VA Loan
Estimated market value
Not available
Estimated sales range
Not available
Not available
Price history
| Date | Event | Price |
|---|---|---|
| 6/12/2026 | Listed for sale | $125,000$77/sqft |
Source:  MLS Now #5210800 Report a problem MLS Now #5210800 Report a problem | ||
Public tax history
| Year | Property taxes | Tax assessment |
|---|---|---|
| 2025 | $870 -11.8% | $20,710 |
| 2024 | $987 +0.8% | $20,710 |
| 2023 | $979 +6.1% | $20,710 +37.9% |
| 2022 | $923 0% | $15,020 |
| 2021 | $923 -0.6% | $15,020 |
| 2020 | $928 +64.6% | $15,020 +83.4% |
| 2019 | $564 -1.9% | $8,190 |
| 2018 | $575 -1.7% | $8,190 |
| 2017 | $585 +32.5% | $8,190 +23.3% |
| 2016 | $441 -64.9% | $6,640 -76.7% |
| 2015 | $1,258 +0.7% | $28,440 |
| 2014 | $1,249 +1.4% | $28,440 |
| 2013 | $1,232 +0.9% | $28,440 |
| 2011 | $1,221 -30% | $28,440 -30.9% |
| 2010 | $1,743 -2.8% | $41,130 |
| 2009 | $1,793 +17.9% | $41,130 |
| 2008 | $1,520 -9.2% | $41,130 |
| 2007 | $1,675 -0.5% | $41,130 |
| 2006 | $1,683 -30.3% | $41,130 |
| 2003 | $2,416 -0.1% | -- |
| 2002 | $2,418 | -- |
Find assessor info on the county website
Monthly payment
Est. payment
Payment breakdown
Explore the cost of this home by adjusting the details. Changes won't be saved.Climate risks
Neighborhood: Belle Vista
Nearby schools
GreatSchools rating
- 2/10Volney Rogers SchoolGrades: K-5Distance: 0.5 mi
- 3/10Chaney Middle at McGuffeyGrades: 6-8Distance: 1.9 mi
- 4/10Chaney High SchoolGrades: 9-12Distance: 1 mi
Schools provided by the listing agent
- District: Youngstown CSD - 5014
Source: MLS Now. This data may not be complete. We recommend contacting the local school district to confirm school assignments for this home.
- $82,8003 bd2 ba1.5k sqft18 N Osborn Ave, Youngstown, OH 44509Off Market
- $102,3004 bd2 ba1.5k sqft20 N Osborn Ave, Youngstown, OH 44509Off Market

- $620-- bd-- ba-- sqftN Osborn Ave, Youngstown, OH 44509Off Market
- $710-- bd-- ba-- sqftN Osborn Ave, Youngstown, OH 44509Off Market
- $620-- bd-- ba-- sqftN Osborn Ave, Youngstown, OH 44509Off Market
- $620-- bd-- ba-- sqftN Osborn Ave, Youngstown, OH 44509Off Market
- $620-- bd-- ba-- sqftN Osborn Ave, Youngstown, OH 44509Off Market
- $620-- bd-- ba-- sqftN Osborn Ave, Youngstown, OH 44509Off Market
A local agent can set up tours, give advice and negotiate with sellers.
A local lender can help you make sure your offer is ready when you are.
Similar homes
- $127,0003 bd3 ba1.6k sqft26 N Glenellen Ave, Youngstown, OH 44509For Sale
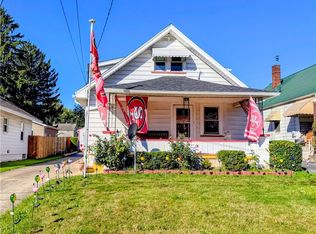 MLS ID #5222798, Dina Shuto, Kelly Warren and Associates RE Solutions. MLS Now
 - $124,9003 bd2 ba2k sqft15 S Portland Ave, Youngstown, OH 44509For Sale
 MLS ID #5208762, Theresa Robin, Kelly Warren and Associates RE Solutions. MLS Now
 - $126,0002 bd1 ba1k sqft2453 Eddie St, Youngstown, OH 44509For Sale
 MLS ID #5217742, Annie D Robles, Kelly Warren and Associates RE Solutions. MLS Now
 - $145,0003 bd2 ba1.9k sqft2840-2842 Mahoning Ave, Youngstown, OH 44509For Sale
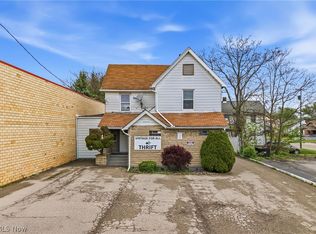 MLS ID #5202654, Melissa Birmingham, Burgan Real Estate. MLS Now
 - $129,9003 bd3 ba1.1k sqft342 S Hazelwood Ave, Youngstown, OH 44509For SaleMLS ID #5165056, Kimberly Warren, Howard Hanna. MLS Now
- $129,9003 bd1 ba1.2k sqft52 N Navarre Ave, Youngstown, OH 44515For SaleMLS ID #5214094, Amy Wilkes, Pathway Real Estate. MLS Now
- $129,9003 bd1 ba1.4k sqft181 N Yorkshire Blvd, Youngstown, OH 44515For SaleMLS ID #5188123, John N Eaton, Howard Hanna. MLS Now
- $84,9002 bd1 ba1.3k sqft167 N Hazelwood Ave, Youngstown, OH 44509For SaleMLS ID #5227170, Michael Kaim, Real of Ohio. MLS Now
- $114,9002 bd1 ba948 sqft724 S Belle Vista Ave, Youngstown, OH 44509For SaleMLS ID #5190866, Kelly L Warren, Kelly Warren and Associates RE Solutions. MLS Now
- $139,9004 bd1 ba1.5k sqft4144 Helena Ave, Youngstown, OH 44512For SaleMLS ID #5213758, Danny Duvall, Brokers Realty Group. MLS Now
- $144,9003 bd2 ba1.2k sqft3246 Quentin Dr, Youngstown, OH 44511For SaleMLS ID #5209150, Anthony Precurato, Russell Real Estate Services. MLS Now
- $87,0002 bd1 ba1.1k sqft139 N Hazelwood Ave, Youngstown, OH 44509For SaleMLS ID #5218537, Theresa Robin, Kelly Warren and Associates RE Solutions. MLS Now
- $130,0004 bd2 ba2.4k sqft4127 Southern Blvd, Youngstown, OH 44512For SaleMLS ID #5177267, Erica Winner-Sauceman, Keller Williams Legacy Group Realty. MLS Now
- $99,9004 bd2 ba1.9k sqft727 W La Clede Ave, Youngstown, OH 44511For SaleMLS ID #5222869, Rebecca L Cope, RE/MAX Infinity. MLS Now
- $132,9004 bd2 ba1.4k sqft122 Maple Dr, Youngstown, OH 44512For SaleMLS ID #5220653, David G Klacik, Klacik Real Estate. MLS Now
- $165,0006 bd4 ba2.1k sqft74 N Brockway Ave, Youngstown, OH 44509For SaleMLS ID #5226769, Rochelle Arriola, Berkshire Hathaway HomeServices Stouffer Realty. MLS Now
- $184,9003 bd2 ba1.4k sqft151 Parkgate Ave, Youngstown, OH 44515For SaleMLS ID #5230985, Benjamin Schneider, CENTURY 21 Lakeside Realty. MLS Now
- $126,9003 bd2 ba1.4k sqft601 Ann Ave, Niles, OH 44446For SaleMLS ID #5191411, Seth Warden, NextHome GO30 Realty. MLS Now
- $116,0005 bd2 ba1.6k sqft1253 Belle St SE, Warren, OH 44484For SaleMLS ID #5230894, Carol L Long, Berkshire Hathaway HomeServices Stouffer Realty. MLS Now
- $118,5002 bd1 ba1k sqft127 Roslyn Dr, Youngstown, OH 44505For SaleMLS ID #5185970, Alesia M Ritter, NextHome GO30 Realty. MLS Now
