Why rent when you can own for less? This 3-bedroom 1 bath home has a mini split for air conditioning and heat along with baseboard heating for additional warmth. The windows a, roof, garage doors and electrical update are approximately 10 years old. Public sewer and well water. Pellet stove in the garage and it has its own sub-panel, fully insulated and finished with excellent lighting. Welcome home!
Active
$114,900
1314 Bank St, Atwater, OH 44201
3beds
1,184sqft
Single Family Residence
Built in 1900
0.25 Acres Lot
$-- Zestimate®
$97/sqft
$-- HOA
What's special
- 47 minutes
- 41
- 3
Zillow last checked:
Listing updated:
Listed by:
Susan E White 330-388-3543 susanwhite@howardhanna.com,
Howard Hanna
Source: MLS Now,MLS#: 5243073
Facts & features
Interior
Bedrooms & bathrooms
- Bedrooms: 3
- Bathrooms: 1
- Full bathrooms: 1
- Main level bathrooms: 1
- Main level bedrooms: 1
Primary bedroom
- Level: First
- Dimensions: 8 x 14
Bedroom
- Level: Second
- Dimensions: 12 x 13
Bedroom
- Level: Second
- Dimensions: 11 x 13
Family room
- Level: First
- Dimensions: 12 x 15
Kitchen
- Level: First
- Dimensions: 7 x 12
Living room
- Level: First
- Dimensions: 13 x 18
Heating
- Baseboard, Electric, Forced Air
Cooling
- Central Air
Appliances
- Included: Range, Refrigerator
- Laundry: Lower Level
Features
- Basement: Partial
- Has fireplace: No
Interior area
- Total structure area: 1,184
- Total interior livable area: 1,184 sqft
- Finished area above ground: 1,184
- Finished area below ground: 0
Property
Parking
- Parking features: Driveway, Detached, Electricity, Garage, Heated Garage
- Garage spaces: 2
Features
- Levels: Two
- Stories: 2
- Patio & porch: Enclosed, Patio, Porch
- Exterior features: Other
Lot
- Size: 0.25 Acres
- Dimensions: 85 x 129
Details
- Parcel number: 010383000062000
- Lease amount: $0
Construction
Type & style
- Home type: SingleFamily
- Architectural style: Conventional
- Property subtype: Single Family Residence
Materials
- Aluminum Siding
- Foundation: Block
- Roof: Asphalt,Fiberglass
Condition
- Year built: 1900
Utilities & green energy
- Sewer: Public Sewer
- Water: Well
Community & HOA
HOA
- Has HOA: No
Location
- Region: Atwater
Financial & listing details
- Price per square foot: $97/sqft
- Tax assessed value: $71,100
- Annual tax amount: $954
- Date on market: 9/8/2026
- Cumulative days on market: 266 days
- Listing agreement: Exclusive Right To Sell
- Listing terms: Cash,Conventional
Estimated market value
Not available
Estimated sales range
Not available
Not available
Price history
| Date | Event | Price |
|---|---|---|
| 9/8/2026 | Listed for sale | $114,900-11.5%$97/sqft |
Source: MLS Now #5243073 Report a problem | ||
| 8/27/2026 | Listing removed | $129,900$110/sqft |
Source: eXp Realty #5221201 Report a problem | ||
| 6/22/2026 | Price change | $129,900-3.7%$110/sqft |
Source: eXp Realty #5221201 Report a problem | ||
| 4/29/2026 | Price change | $134,900-3.6%$114/sqft |
Source:  MLS Now #5205559 Report a problem MLS Now #5205559 Report a problem | ||
| 3/18/2026 | Price change | $139,900-3.5%$118/sqft |
Source: MLS Now #5194282 Report a problem | ||
| 1/3/2026 | Price change | $144,900-3.3%$122/sqft |
Source: MLS Now #5179300 Report a problem | ||
| 12/3/2025 | Listed for sale | $149,900+899.3%$127/sqft |
Source: MLS Now #5175338 Report a problem | ||
| 8/7/2014 | Sold | $15,000-73.7%$13/sqft |
Source: Public Record Report a problem | ||
| 9/22/2005 | Sold | $57,000$48/sqft |
Source: Public Record Report a problem | ||
Public tax history
| Year | Property taxes | Tax assessment |
|---|---|---|
| 2025 | $1,006 +2% | $24,890 |
| 2024 | $986 +10.9% | $24,890 +29.3% |
| 2023 | $889 -2.5% | $19,250 |
| 2022 | $912 +3.2% | $19,250 |
| 2021 | $883 +18% | $19,250 +22.8% |
| 2020 | $749 +0.1% | $15,680 |
| 2019 | $748 -6.6% | $15,680 -7.1% |
| 2018 | $800 | $16,880 |
| 2017 | $800 +0.2% | $16,880 |
| 2016 | $798 -1.8% | $16,880 |
| 2015 | $813 -41.1% | $16,880 |
| 2014 | $1,380 +1.3% | $16,880 |
| 2013 | $1,363 +7.2% | $16,880 |
| 2012 | $1,271 +7.3% | $16,880 -4.7% |
| 2011 | $1,185 +37.7% | $17,710 |
| 2010 | $861 +18.2% | $17,710 |
| 2009 | $728 | $17,710 |
| 2008 | $728 | $17,710 -4.9% |
| 2007 | -- | $18,630 |
| 2005 | $441 +5.2% | -- |
| 2004 | $420 +3.4% | -- |
| 2003 | $406 +13.9% | -- |
| 2002 | $356 -76.9% | -- |
| 2001 | $1,543 -1.1% | -- |
| 2000 | $1,560 +35.6% | -- |
| 1999 | $1,151 | -- |
Find assessor info on the county website
Monthly payment
Est. payment
Payment breakdown
Explore the cost of this home by adjusting the details. Changes won't be saved.Climate risks
Neighborhood: 44201
Nearby schools
Schools provided by the listing agent
- District: Waterloo LSD - 6710
Source: MLS Now. This data may not be complete. We recommend contacting the local school district to confirm school assignments for this home.
Similar homes
- $119,9003 bd1 ba1.3k sqft244 N Park Ave, Alliance, OH 44601For Sale
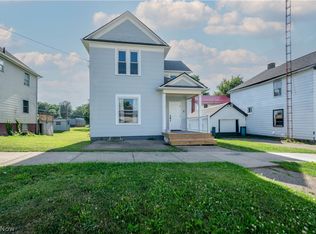 MLS ID #5223718, Kenny G Mayle, RE/MAX Edge Realty. MLS Now
 - $115,0003 bd1 ba1.1k sqft1417 Allendale Ave, Akron, OH 44306For Sale
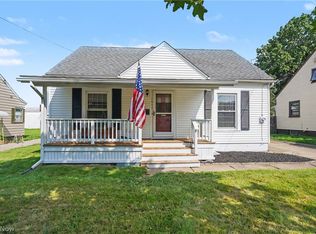 MLS ID #5238302, Mary A Markulis, The Agency Cleveland Northcoast. MLS Now
 - $120,0003 bd1 ba1k sqft1635 Bronson Rd, Akron, OH 44305For Sale
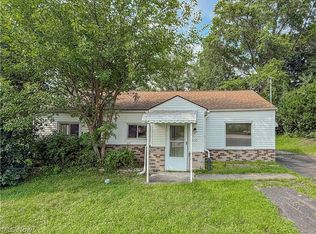 MLS ID #5238273, Tyson T Hartzler, Real of Ohio. MLS Now
 - $99,0002 bd1 ba990 sqft439 W Main St, Alliance, OH 44601For Sale
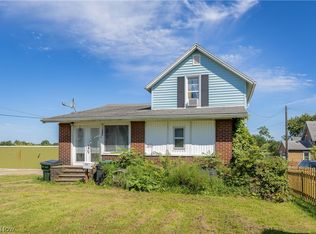 MLS ID #5240819, Amanda L Talkington, Coldwell Banker Schmidt Realty. MLS Now
