Skip main navigation
Closed
  • $125,000

    622 James Ave, Cuyahoga Falls, OH 44221

    1beds
    796sqft
    Townhouse, Condominium
    Built in 1979
    -- sqft lot
    $125,000 Zestimate®
    $157/sqft
    $1,136 Estimated rent

    Home value

    $125,000

    $119,000 - $131,000

    $1,136/mo

    Zestimate® history
    Loading
    Loading...

    Owner options

    List your home for rent

    $1,136/mo

    Rent Zestimate®

    Find your next renter with Zillow Rental Manager. Plus, with online applications, you can quickly screen prospective tenants – for free.

    Learn more

    $1,136/mo

    Rent Zestimate®

    Refinance and save

    $928/mo

    Est. payment

    Refinancing to a lower rate could help reduce your monthly payments and save thousands over the life of the loan.

    See today's rates

    $928/mo

    Est. payment

    Explore your selling options

    Work with a Zillow partner agent

    Leverage their expertise and Zillow's premium Showcase listings to get your home seen by more buyers.

    Get started

    List with your own agent

    Get your home in front of millions of buyers by listing it on Zillow.

    Learn how to do it

    Sell it yourself

    Take full control of how buyers see your home on Zillow by listing For Sale by Owner (FSBO).

    List your home

    What's special

    Attached garageModern outletsBrushed nickel finishesClean contemporary feelWhite quartz countertopsIn-unit laundryOversized custom mirror
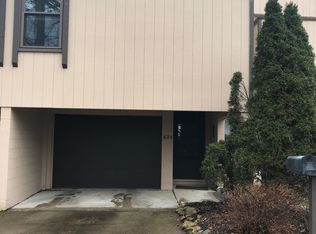
    Welcome home to this beautifully updated 1-bedroom condo in the heart of Cuyahoga Falls! Ideally situated within walking distance or just a short drive to parks, restaurants, shopping, and everyday conveniences, this move-in-ready home offers stylish, low-maintenance living. Its prime location also makes this an excellent opportunity for owner-occupants or investors seeking a desirable rental property. The completely remodeled kitchen features white quartz countertops, a matching quartz breakfast bar, custom quartz shelving above the sink, luxury vinyl plank flooring, stainless steel appliances, and brushed nickel finishes. The spacious half bath on the main level has been tastefully updated with a quartz vanity top, custom quartz shelving, luxury vinyl flooring, a brushed nickel faucet, updated lighting, and a new mirror. Upstairs, the full bath showcases a striking black granite countertop with coordinating custom granite shelving, a black faucet, luxury vinyl flooring, and an oversized custom mirror. Additional updates throughout the home include a brand new concrete driveway, newer roof, new sliding glass door to the patio, as well as newer carpet, fresh paint, updated lighting, modern outlets, and a clean, contemporary feel. The exterior siding is being replaced in the near future! Enjoy the convenience of an attached garage, in-unit laundry, and a private patio—perfect for relaxing or enjoying your morning coffee. The HOA provides low-maintenance living by covering exterior maintenance, landscaping, snow removal, and trash service. With exceptional updates, an unbeatable location, and true move-in-ready condition, this condo is a must-see! This one won't last long. Schedule your showing today!

    Zillow last checked:

    Listing updated:

    Listed by:

    Amanda Shafer 330-324-7454 realtoramandashafer@gmail.com,

    RE/MAX Trends Realty

    Bought with:

    Aaron M Dolata, 2015004501

    Russell Real Estate Services

    Source: MLS Now,MLS#: 5222018MLS LogoOriginating MLS: Akron Cleveland Association of REALTORS

    Facts & features

    Interior

    Bedrooms & bathrooms
    • Bedrooms: 1
    • Bathrooms: 2
    • Full bathrooms: 1
    • 1/2 bathrooms: 1
    • Main level bathrooms: 1
    Primary bedroom
    • Description: Flooring: Carpet
    • Features: Beamed Ceilings, Cathedral Ceiling(s), High Ceilings, Vaulted Ceiling(s)
    • Level: Third
    • Dimensions: ND x ND
    Primary bathroom
    • Description: Flooring: Luxury Vinyl Tile
    • Features: Stone Counters
    • Level: Third
    • Dimensions: ND x ND
    Bathroom
    • Description: Flooring: Luxury Vinyl Tile
    • Level: Second
    • Dimensions: ND x ND
    Eat in kitchen
    • Description: Flooring: Luxury Vinyl Tile
    • Features: Breakfast Bar, Built-in Features, Stone Counters
    • Level: Second
    • Dimensions: ND x ND
    Entry foyer
    • Description: Flooring: Luxury Vinyl Tile
    • Level: First
    • Dimensions: ND x ND
    Living room
    • Description: Flooring: Carpet
    • Features: Cathedral Ceiling(s), High Ceilings, Vaulted Ceiling(s)
    • Level: Second
    • Dimensions: ND x ND
    Heating
    • Forced Air, Gas
    Cooling
    • Central Air, Ceiling Fan(s)
    Appliances
    • Included: Dryer, Dishwasher, Range, Refrigerator, Washer
    • Laundry: In Garage, Laundry Room
    Features
    • Beamed Ceilings, Breakfast Bar, Built-in Features, Ceiling Fan(s), Cathedral Ceiling(s), Entrance Foyer, Eat-in Kitchen, High Ceilings, Open Floorplan, Recessed Lighting, Vaulted Ceiling(s), Bar
    • Has basement: No
    • Has fireplace: No
    Interior area
    • Total structure area: 796
    • Total interior livable area: 796 sqft
    • Finished area above ground: 796

    Property

    Parking
    • Total spaces: 1
    • Parking features: Additional Parking, Attached, Concrete, Direct Access, Electricity, Garage Faces Front, Garage, Garage Door Opener, Heated Garage
    • Attached garage spaces: 1
    Features
    • Levels: Three Or More
    • Stories: 3
    • Patio & porch: Rear Porch, Patio
    • Exterior features: Uncovered Courtyard
    • Fencing: Wood
    • Has view: Yes
    • View description: Park/Greenbelt
    Lot
    • Size: 797 Square Feet
    Details
    • Parcel number: 0218092
    • Special conditions: Standard

    Construction

    Type & style
    • Home type: Condo
    • Architectural style: Contemporary,Conventional,Traditional
    • Property subtype: Townhouse, Condominium
    • Attached to another structure: Yes
    Materials
    • Block, Concrete, Wood Siding
    • Foundation: Block, Slab
    • Roof: Asphalt,Fiberglass
    Condition
    • Updated/Remodeled
    • Year built: 1979

    Utilities & green energy

    • Sewer: Public Sewer
    • Water: Public

    Community & HOA

    Community
    • Subdivision: Trail View Terrace Condo
    HOA
    • Has HOA: Yes
    • Services included: Common Area Maintenance, Insurance, Maintenance Grounds, Maintenance Structure, Roof, Snow Removal, Trash
    • HOA fee: $247 monthly
    • HOA name: Trail View Terrace Condo
    Location
    • Region: Cuyahoga Falls

    Financial & listing details

    • Price per square foot: $157/sqft
    • Tax assessed value: $70,590
    • Annual tax amount: $1,356
    • Date on market: 6/25/2026
    • Cumulative days on market: 57 days
    • Listing terms: Cash,Conventional,FHA,VA Loan

    Price history

    DateEventPrice
    8/21/2026Sold$125,000+0.1%$157/sqft
    Source: MLS Now #5222018 Report a problem
    6/29/2026Price change$124,900-3.9%$157/sqft
    Source: MLS Now #5222018 Report a problem
    6/25/2026Listed for sale$130,000+4%$163/sqft
    Source: MLS Now #5222018 Report a problem
    8/13/2024Sold$125,000$157/sqft
    Source: MLS Now #5053847 Report a problem
    8/1/2024Pending sale$125,000$157/sqft
    Source: MLS Now #5053847 Report a problem
    7/26/2024Listed for sale$125,000+85.2%$157/sqft
    Source: MLS Now #5053847 Report a problem
    10/24/2023Sold$67,500+8%$85/sqft
    Source: Public Record Report a problem
    1/3/2000Sold$62,500$79/sqft
    Source: Public Record Report a problem

    Public tax history

    YearProperty taxesTax assessment
    2025$1,356 -10.9%$24,710
    2024$1,521 +11.5%$24,710
    2023$1,364 +137.4%$24,710 +42%
    2022$575 0%$17,399
    2021$575 $17,399
    2020-- $17,399 +9.6%
    2019$512 +17.7%$15,876 0%
    2018$435 +5.8%$15,880
    2017$411 $15,880 +1.9%
    2016$411 $15,580
    2015$411 0%$15,580
    2014$411 -47.9%$15,580 -29.1%
    2013$789 +0%$21,980
    2012$789 +0.1%$21,980 +0%
    2011$788 -2%$21,973 -7.8%
    2010$804 $23,832
    2009-- $23,832
    2008$803 +1.4%$23,832 -1.3%
    2007$792 -35.8%$24,150
    2006$1,234 +5.9%$24,150
    2005$1,166 $24,150 +7.2%
    2004-- $22,526
    2003$983 +0.2%$22,526
    2002$981 +25%$22,526 +22%
    2001$785 -2.8%$18,470
    2000$808 $18,470
    Find assessor info on the county website

    Neighborhood: 44221

    Nearby schools

    GreatSchools rating
    Schools provided by the listing agent
    • District: Cuyahoga Falls CSD - 7705

    Source: MLS Now. This data may not be complete. We recommend contacting the local school district to confirm school assignments for this home.

    Get a cash offer in 3 minutes
    Find out how much your home could sell for in as little as 3 minutes with a no-obligation cash offer.
    Estimated market value
    $125,000
    Get a cash offer in 3 minutes
    Find out how much your home could sell for in as little as 3 minutes with a no-obligation cash offer.
    Estimated market value
    $125,000