Skip main navigation
Closed
  • $115,000

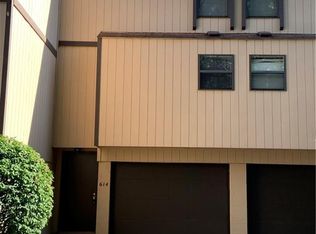
    614 James Ave #6A, Cuyahoga Falls, OH 44221

    1beds
    1,024sqft
    Condominium
    Built in 1979
    -- sqft lot
    $116,600 Zestimate®
    $112/sqft
    $1,257 Estimated rent

    Home value

    $116,600

    $108,000 - $126,000

    $1,257/mo

    Zestimate® history
    Loading
    Loading...

    Owner options

    List your home for rent

    $1,257/mo

    Rent Zestimate®

    Find your next renter with Zillow Rental Manager. Plus, with online applications, you can quickly screen prospective tenants – for free.

    Learn more

    $1,257/mo

    Rent Zestimate®

    Refinance and save

    $883/mo

    Est. payment

    Refinancing to a lower rate could help reduce your monthly payments and save thousands over the life of the loan.

    See today's rates

    $883/mo

    Est. payment

    Explore your selling options

    Work with a Zillow partner agent

    Leverage their expertise and Zillow's premium Showcase listings to get your home seen by more buyers.

    Get started

    List with your own agent

    Get your home in front of millions of buyers by listing it on Zillow.

    Learn how to do it

    Sell it yourself

    Take full control of how buyers see your home on Zillow by listing For Sale by Owner (FSBO).

    List your home

    What's special

    Functional layoutOpen concept designCustom windowsSoaring ceilingsIn-unit laundry roomSleek finishes
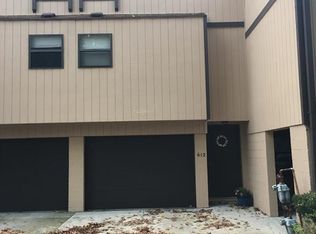
    Experience modern living with character in this stunning loft-style condo in the heart of Cuyahoga Falls. Featuring an open concept design, this unique space has contemporary comfort, highlighted by soaring ceilings, custom windows, and a skylight to add abundant natural light. The main living room flows seamlessly into a well-appointed kitchen, perfect for everyday living. Sleek finishes and functional layout make this kitchen practical and stylish. Upstairs, the lofted bedroom offers a private retreat while maintaining the open feel that defines the condo. Additional highlights include an in-unit laundry room, & private fenced-in patio for entertaining or just relaxing! Located within walking distance to the Front Street Experience, shops, restaurants, and Trails End Park. Moments to get to route 8. This property can also be rented with a strong ROI. This unit is owned by the listing agent. Updates include (new roof 2024, new A/C 2020, newer carpet, updated GFCI and lighting, furnace 2022, H20 tank 2025, new siding to be completed in the summer of 2026). Book your showing today!

    Zillow last checked:

    Listing updated:

    Listed by:

    Tony Vallee 330-929-0707 simonsalhanysold@gmail.com,

    Berkshire Hathaway HomeServices Simon & Salhany Realty

    Bought with:

    Casey Roch, 2021004262

    RE/MAX Infinity

    Source: MLS Now,MLS#: 5208090MLS LogoOriginating MLS: Akron Cleveland Association of REALTORS

    Facts & features

    Interior

    Bedrooms & bathrooms
    • Bedrooms: 1
    • Bathrooms: 2
    • Full bathrooms: 1
    • 1/2 bathrooms: 1
    • Main level bathrooms: 1
    Primary bedroom
    • Description: Vaulted ceiling and skylight,Flooring: Carpet
    • Level: Second
    • Dimensions: 13 x 12
    Primary bathroom
    • Description: Loft style overlooking first floor,Flooring: Ceramic Tile
    • Level: Second
    • Dimensions: 8 x 8
    Bathroom
    • Description: Flooring: Ceramic Tile
    • Level: First
    • Dimensions: 8 x 8
    Eat in kitchen
    • Description: Built-in eating counter,Flooring: Ceramic Tile
    • Level: First
    • Dimensions: 10 x 10
    Laundry
    • Description: Located on the ground floor,Flooring: Concrete
    • Level: Basement
    • Dimensions: 8 x 8
    Living room
    • Description: Sliding door to patio, vaulted ceilings,Flooring: Carpet
    • Level: First
    • Dimensions: 14 x 15
    Heating
    • Forced Air, Gas
    Cooling
    • Central Air
    Appliances
    • Included: Dryer, Dishwasher, Range, Refrigerator, Washer
    • Laundry: Inside, Lower Level, Laundry Room, In Unit
    Features
    • Built-in Features, Ceiling Fan(s), Eat-in Kitchen, High Ceilings, Open Floorplan, Storage
    • Windows: Aluminum Frames
    • Has basement: No
    • Has fireplace: No
    • Fireplace features: None
    Interior area
    • Total structure area: 1,024
    • Total interior livable area: 1,024 sqft
    • Finished area above ground: 1,024

    Property

    Parking
    • Total spaces: 1
    • Parking features: Additional Parking, Attached, Direct Access, Garage Faces Front, Garage, Outside
    • Attached garage spaces: 1
    Accessibility
    • Accessibility features: None
    Features
    • Levels: Two
    • Stories: 2
    • Patio & porch: Patio
    • Exterior features: Courtyard, Rain Gutters, Uncovered Courtyard
    • Pool features: None
    • Fencing: Fenced,Wood
    • Has view: Yes
    • View description: Park/Greenbelt, Neighborhood
    Lot
    • Size: 797 Square Feet
    • Dimensions: 17 x 31
    • Features: Landscaped
    Details
    • Additional structures: None
    • Parcel number: 0218088

    Construction

    Type & style
    • Home type: Condo
    • Architectural style: Conventional,Modern
    • Property subtype: Condominium
    • Attached to another structure: Yes
    Materials
    • Block, Cedar, Glass, Concrete
    • Foundation: Block
    • Roof: Shingle
    Condition
    • Year built: 1979

    Utilities & green energy

    • Sewer: Public Sewer
    • Water: Public

    Community & HOA

    Community
    • Features: Playground, Park, Restaurant, Shopping, Street Lights, Suburban, Sidewalks
    • Subdivision: Trail View Terrace Condo
    HOA
    • Has HOA: Yes
    • Services included: Association Management, Common Area Maintenance, Insurance, Maintenance Grounds, Maintenance Structure, Reserve Fund, Roof, Snow Removal, Trash
    • HOA fee: $257 monthly
    • HOA name: Trail View Terrace
    Location
    • Region: Cuyahoga Falls

    Financial & listing details

    • Price per square foot: $112/sqft
    • Annual tax amount: $1,387
    • Date on market: 5/7/2026
    • Cumulative days on market: 25 days
    • Listing terms: Cash,Conventional

    Price history

    DateEventPrice
    6/3/2026Listing removed$115,000$112/sqft
    Source: BHHS broker feed #5208090 Report a problem
    6/3/2026Pending sale$115,000$112/sqft
    Source: MLS Now #5208090 Report a problem
    6/1/2026Sold$115,000$112/sqft
    Source: MLS Now #5208090 Report a problem
    5/22/2026Contingent$115,000$112/sqft
    Source: BHHS broker feed #5208090 Report a problem
    5/7/2026Listed for sale$115,000+187.5%$112/sqft
    Source: MLS Now #5208090 Report a problem
    6/29/2012Sold$40,000$39/sqft
    Source: MLS Now #3242540 Report a problem
    4/18/2012Price change$40,000-18.4%$39/sqft
    Source: Howard Hanna - Stow #3242540 Report a problem
    2/8/2012Listed for sale$49,000$48/sqft
    Source: Howard Hanna - Stow #3242540 Report a problem

    Public tax history

    Tax history is unavailable.
    Find assessor info on the county website

    Neighborhood: 44221

    Nearby schools

    GreatSchools rating
    Schools provided by the listing agent
    • District: Cuyahoga Falls CSD - 7705

    Source: MLS Now. This data may not be complete. We recommend contacting the local school district to confirm school assignments for this home.

    Get a cash offer in 3 minutes
    Find out how much your home could sell for in as little as 3 minutes with a no-obligation cash offer.
    Estimated market value
    $116,600
    Get a cash offer in 3 minutes
    Find out how much your home could sell for in as little as 3 minutes with a no-obligation cash offer.
    Estimated market value
    $116,600