Easy living starts here! This inviting townhouse offers a comfortable, well-planned layout with a cozy carpeted living room and ceramic tile at the front entry and throughout the kitchen, dining room, and laundry area. Just off the dining room, the deck provides a great spot for outdoor dining, relaxing, or enjoying your morning coffee.
Upstairs, the carpeted bedrooms offer comfortable private spaces with flexibility for guests, a home office, or whatever fits your lifestyle. An attached garage adds everyday convenience, while the practical layout makes this home easy to settle into and make your own.
Location is a major bonus! Situated in Northfield Center Township, residents enjoy the advantage of no municipal income tax. Convenient access to Route 8, I-271, and the Ohio Turnpike makes commuting toward Cleveland, Akron, or beyond easy.
Shopping and everyday conveniences are close by at Macedonia Commons and The Crossings at Golden Link, with Walmart, Target, Giant Eagle, Lowe’s, Home Depot, restaurants, services, and more just minutes away. Comfortable, convenient, and ideally located, this townhouse is ready for its next owner!
Active
$179,000
85 Firebush Ln, Northfield, OH 44067
3beds
1,224sqft
:
Get pre-qualified$1,593/mo
Townhouse, Condominium
Built in 1986
-- sqft lot
$-- Zestimate®
$146/sqft
$244/mo HOA
What's special
- 3 days |
- 758 |
- 45 |
Likely to sell faster than
Zillow last checked:
Listing updated:
Listed by:
Andrew Gaebelein 216-310-3739 drew@drewgaebelein.com,
Keller Williams Living
Source: MLS Now,MLS#: 5235199 Originating MLS: Akron Cleveland Association of REALTORS
Originating MLS: Akron Cleveland Association of REALTORSFacts & features
Interior
Bedrooms & bathrooms
- Bedrooms: 3
- Bathrooms: 2
- Full bathrooms: 1
- 1/2 bathrooms: 1
- Main level bathrooms: 1
Heating
- Forced Air, Gas
Cooling
- Central Air, Ceiling Fan(s)
Appliances
- Included: Dryer, Dishwasher, Range, Refrigerator, Washer
- Laundry: In Unit
Features
- Basement: None
- Has fireplace: No
Interior area
- Total structure area: 1,224
- Total interior livable area: 1,224 sqft
- Finished area above ground: 1,224
Video & virtual tour
Property
Parking
- Total spaces: 1
- Parking features: Additional Parking, Assigned, Direct Access
- Garage spaces: 1
Features
- Levels: Two
- Stories: 2
- Patio & porch: Deck
- Has private pool: Yes
- Pool features: Association, Community
Lot
- Size: 1,224 Square Feet
Details
- Parcel number: 4002652
- Special conditions: Standard
Construction
Type & style
- Home type: Condo
- Property subtype: Townhouse, Condominium
- Attached to another structure: Yes
Materials
- Aluminum Siding
- Roof: Asphalt,Fiberglass
Condition
- Updated/Remodeled
- Year built: 1986
Utilities & green energy
- Sewer: Public Sewer
- Water: Public
Community & HOA
Community
- Features: Pool
- Subdivision: Northfield Woods Condo
HOA
- Has HOA: No
- Services included: Association Management, Insurance, Maintenance Grounds, Maintenance Structure, Recreation Facilities, Reserve Fund, Snow Removal
- Second HOA fee: $244 monthly
Location
- Region: Northfield
Financial & listing details
- Price per square foot: $146/sqft
- Tax assessed value: $131,220
- Annual tax amount: $2,838
- Date on market: 8/10/2026
Estimated market value
Not available
Estimated sales range
Not available
Not available
Price history
| Date | Event | Price |
|---|---|---|
| 8/10/2026 | Listed for sale | $179,000+245.6%$146/sqft |
Source:  MLS Now #5235199 Report a problem MLS Now #5235199 Report a problem | ||
| 11/18/2013 | Sold | $51,799-47.7%$42/sqft |
Source: Public Record Report a problem | ||
| 5/17/2013 | Sold | $99,000-16.8%$81/sqft |
Source: Public Record Report a problem | ||
| 1/8/2010 | Sold | $119,000-4%$97/sqft |
Source: Public Record Report a problem | ||
| 1/4/2007 | Sold | $124,000+10.7%$101/sqft |
Source: Public Record Report a problem | ||
| 3/8/2004 | Sold | $112,000+42.3%$92/sqft |
Source: Public Record Report a problem | ||
| 10/24/1994 | Sold | $78,700$64/sqft |
Source: Public Record Report a problem | ||
Public tax history
| Year | Property taxes | Tax assessment |
|---|---|---|
| 2025 | $2,838 +6.3% | $45,930 |
| 2024 | $2,671 +9.8% | $45,930 |
| 2023 | $2,432 +12% | $45,930 +35% |
| 2022 | $2,172 -0.3% | $34,020 |
| 2021 | $2,178 | $34,020 |
| 2020 | -- | $34,020 +9.7% |
| 2019 | $2,162 +12.9% | $31,021 0% |
| 2018 | $1,914 -4.7% | $31,030 |
| 2017 | $2,009 | $31,030 |
| 2016 | $2,009 | $31,030 |
| 2015 | $2,009 +0.6% | $31,030 |
| 2014 | $1,998 +4.2% | $31,030 -4.3% |
| 2013 | $1,917 -10.3% | $32,410 |
| 2012 | $2,137 +15% | $32,410 +0% |
| 2011 | $1,859 +3.5% | $32,403 -9.6% |
| 2010 | $1,797 | $35,840 |
| 2009 | -- | $35,840 |
| 2008 | $4,395 +138.5% | $35,840 -3.6% |
| 2007 | $1,843 +4.2% | $37,185 |
| 2006 | $1,768 +2.2% | $37,185 |
| 2005 | $1,729 | $37,185 +8.1% |
| 2004 | -- | $34,388 |
| 2003 | $1,446 -1.2% | $34,388 |
| 2002 | $1,463 +8.4% | $34,388 +15.3% |
| 2001 | $1,350 -1% | $29,814 |
| 2000 | $1,364 | $29,814 |
Find assessor info on the county website
Monthly payment
Est. payment
Payment breakdown
Explore the cost of this home by adjusting the details. Changes won't be saved.Climate risks
Neighborhood: 44067
Nearby schools
GreatSchools rating
- 9/10Rushwood Elementary SchoolGrades: K-4Distance: 3 mi
- 8/10Nordonia Middle SchoolGrades: 7-8Distance: 1.8 mi
- 6/10Nordonia High SchoolGrades: 9-12Distance: 0.9 mi
Schools provided by the listing agent
- District: Nordonia Hills CSD - 7710
Source: MLS Now. This data may not be complete. We recommend contacting the local school district to confirm school assignments for this home.
- $184,2003 bd2 ba-- sqft87 Firebush Ln #87, Northfield, OH 44067Off Market
- $177,4003 bd2 ba1.2k sqft87 Firebush Ln #44, Northfield, OH 44067Off Market
- $189,8003 bd2 ba1.3k sqft51 Firebush Ln, Northfield, OH 44067Off Market
- $186,0003 bd2 ba1.3k sqft53 Firebush Ln, Northfield, OH 44067Sold

- $186,3003 bd2 ba1.2k sqft55 Firebush Ln, Northfield, OH 44067Off Market
- $178,5002 bd2 ba1.3k sqft57 Firebush Ln, Northfield, OH 44067Off Market
- $181,8003 bd2 ba1.2k sqft61 Firebush Ln, Northfield, OH 44067Off Market
- $182,8003 bd2 ba1.3k sqft63 Firebush Ln, Northfield, OH 44067Off Market
A local agent can set up tours, give advice and negotiate with sellers.
Similar homes
- $239,9003 bd2 ba1.3k sqft7623 Macedonia Rd, Bedford, OH 44146For Sale
 MLS ID #5236312, Paula Zampallo Ramirez, EXP Realty, LLC.. MLS Now
 - $259,9002 bd2 ba1.3k sqft8222 Cyrus Ln, Northfield, OH 44067For Sale
 MLS ID #5233350, Ryan A Corrao, CENTURY 21 DePiero & Associates, Inc.. MLS Now
 - $168,0003 bd2 ba1.4k sqft4901 Independence Cir Unit C, Stow, OH 44224For Sale
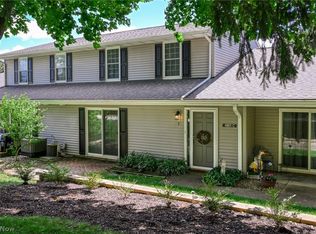 MLS ID #5225340, Carolyn Crocker, RE/MAX Crossroads Properties. MLS Now
 - $185,0003 bd3 ba1.5k sqft1691 Olympus Dr, Kent, OH 44240For Sale
 MLS ID #5234396, James R Duncan, Real of Ohio. MLS Now
 - $190,0003 bd1 ba1.6k sqft7218 Grove Ave, Bedford, OH 44146For SaleMLS ID #5226198, Jennifer Carlson, Berkshire Hathaway HomeServices Stouffer Realty. MLS Now
- $179,9003 bd2 ba1.3k sqft11856 Harbour Light Dr, North Royalton, OH 44133For SaleMLS ID #5220360, Ashley M Saxe, EXP Realty, LLC.. MLS Now
- $199,9003 bd2 ba1.4k sqft533 Tollis Pkwy #1-02, Broadview Heights, OH 44147For SaleMLS ID #5218741, Ryan A Werner, JMG Ohio. MLS Now
- $180,0002 bd2 ba1.4k sqft550 Tollis Pkwy APT 307, Broadview Heights, OH 44147For SaleMLS ID #5188834, Joe Vaccaro, EXP Realty, LLC.. MLS Now
- $152,5003 bd2 ba1.3k sqft356 Village Pointe Dr APT C, Akron, OH 44313For SaleMLS ID #5232706, Kelly A Eppink, Berkshire Hathaway HomeServices Stouffer Realty. MLS Now
- $179,0003 bd2 ba1.6k sqft18507 Invermere Ave, Cleveland, OH 44122For SaleMLS ID #5220429, Chris Jurcisin, Howard Hanna. MLS Now
- $199,9003 bd1 ba1k sqft2554 23rd St, Cuyahoga Falls, OH 44223For SaleMLS ID #5233021, Danielle A Arroyo, EXP Realty, LLC.. MLS Now
- $175,0003 bd2 ba1.7k sqft13600 Shaker Blvd APT 505, Cleveland, OH 44120For SaleMLS ID #5223867, Marty Emerman, Keller Williams Greater Metropolitan. MLS Now
- $164,9002 bd2 ba1.1k sqft11757 Harbour Light Dr, North Royalton, OH 44133For SaleMLS ID #5220844, Pamela J Leary, EXP Realty, LLC.. MLS Now
- $190,0003 bd1 ba960 sqft901 Jean Ave, Akron, OH 44310For SaleMLS ID #5231449, Connor Kobilarcsik, Russell Real Estate Services. MLS Now
- $199,9003 bd2 ba1.3k sqft913 Glenside Rd, Cleveland, OH 44121For SaleMLS ID #5231552, Patricia M Gaeta, Keller Williams Greater Metropolitan. MLS Now
- $184,9003 bd1 ba920 sqft419 Celia Ave, Akron, OH 44312For SaleMLS ID #5234595, Sonja Halstead, Keller Williams Elevate. MLS Now
- $219,9003 bd2 ba1.4k sqft5863 Kimberly Dr, Bedford Heights, OH 44146For SaleMLS ID #5209991, David M Greathouse, Real of Ohio. MLS Now
- $194,9002 bd2 ba1.1k sqft3371 Lenox Village Dr Unit 155, Fairlawn, OH 44333For SaleMLS ID #5214374, Ashley Snowberger, HomeSmart Real Estate Momentum LLC. MLS Now
- $157,9004 bd3 ba1.4k sqft1228 Beardsley St, Akron, OH 44301For SaleMLS ID #5234741, Ryan Berry, High Point Real Estate Group. MLS Now
- $235,0003 bd2 ba1k sqft10602 Windham Rd, Cleveland, OH 44130For SaleMLS ID #5233202, Ahren L Booher, Keller Williams Elevate. MLS Now
