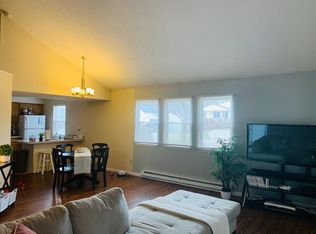
Here's your chance to add value in one of Kent's established condo communities. This 3-bedroom, 3-full-bath condo offers 1,576 square feet across two stories, a vaulted living room, an eat-in kitchen with a peninsula and stainless appliances, and a private patio with a privacy fence for outdoor relaxing.
Each of the two upstairs bedrooms enjoys its own private full bath — a true dual-primary layout — while the main-floor bedroom has a full bath just across the hall. A two-car attached garage and low-maintenance vinyl exterior round out the package.
This home previously served as a rental and is being sold as-is. The owner has already removed the carpet throughout, so subfloors are exposed and ready for new flooring. The property needs repairs and cosmetic updates — a great opportunity to build sweat equity or execute a fix-and-hold/fix-and-flip strategy in a stable, appreciating submarket. (Note: a few photos show virtually staged, AI-generated concepts to illustrate potential finishes — these are not the current condition of the home.)
Location: Tucked into the Athens Court subdivision off Olympus Dr, this condo sits directly across the street from a park and is just minutes from downtown Kent's restaurants, shops, and entertainment. It's only about a mile and a half from Kent State University — convenient for anyone connected to campus, whether for work, study, or game days. Kent also offers easy access to the Portage Hike & Bike Trail, Towner's Woods, and Route 261/59 for a quick commute toward Akron, Cuyahoga Falls, or Stow.
Whether you're an investor looking for your next project or a buyer ready to put in some work and build equity, 1691 Olympus Dr is priced to reflect its condition and full of upside.
Active
$185,000
1691 Olympus Dr, Kent, OH 44240
3beds
1,576sqft
:
Get pre-qualified$1,640/mo
Condominium, Multi Family
Built in 1994
-- sqft lot
$-- Zestimate®
$117/sqft
$317/mo HOA
What's special
Two-car attached garageLow-maintenance vinyl exteriorStainless appliances
- 1 day |
- 314 |
- 11 |
Zillow last checked:
Listing updated:
Listed by:
James R Duncan 330-606-9212 soldwithduncan@gmail.com,
Real of Ohio
Source: MLS Now,MLS#: 5234396 Originating MLS: Akron Cleveland Association of REALTORS
Originating MLS: Akron Cleveland Association of REALTORSFacts & features
Interior
Bedrooms & bathrooms
- Bedrooms: 3
- Bathrooms: 3
- Full bathrooms: 3
- Main level bathrooms: 1
- Main level bedrooms: 1
Primary bedroom
- Level: First
- Dimensions: 16 x 16
Bedroom
- Level: Second
- Dimensions: 14 x 11
Bedroom
- Level: Second
- Dimensions: 10 x 10
Dining room
- Level: First
- Dimensions: 11 x 11
Entry foyer
- Level: First
- Dimensions: 5 x 6
Great room
- Level: First
- Dimensions: 20 x 20
Kitchen
- Description: Flooring: Ceramic Tile
- Level: First
- Dimensions: 12 x 12
Laundry
- Level: First
- Dimensions: 7 x 6
Heating
- Baseboard, Electric, Forced Air
Cooling
- Central Air
Appliances
- Included: Dryer, Range, Refrigerator, Washer
- Laundry: Laundry Room
Features
- Has basement: No
- Has fireplace: No
Interior area
- Total structure area: 1,576
- Total interior livable area: 1,576 sqft
- Finished area above ground: 1,576
Video & virtual tour
Property
Parking
- Total spaces: 2
- Parking features: Direct Access, Paved
- Garage spaces: 2
Features
- Levels: Two
- Stories: 2
- Has view: Yes
- View description: Park/Greenbelt
Details
- Parcel number: 170040000027001
- Special conditions: Standard
Construction
Type & style
- Home type: Condo
- Architectural style: Contemporary,Multiplex
- Property subtype: Condominium, Multi Family
- Attached to another structure: Yes
Materials
- Vinyl Siding
- Foundation: Slab
- Roof: Asphalt,Fiberglass
Condition
- Year built: 1994
Utilities & green energy
- Sewer: Public Sewer
- Water: Public
Community & HOA
Community
- Features: Playground, Park, Public Transportation
- Subdivision: Athens Court
HOA
- Has HOA: Yes
- Services included: Association Management, Insurance, Maintenance Grounds, Maintenance Structure, Reserve Fund, Snow Removal
- HOA fee: $317 monthly
- HOA name: Continental Management Co
Location
- Region: Kent
Financial & listing details
- Price per square foot: $117/sqft
- Tax assessed value: $159,800
- Annual tax amount: $2,548
- Date on market: 8/7/2026
- Cumulative days on market: 1 day
Estimated market value
Not available
Estimated sales range
Not available
Not available
Price history
| Date | Event | Price |
|---|---|---|
| 8/7/2026 | Listed for sale | $185,000+48%$117/sqft |
Source:  MLS Now #5234396 Report a problem MLS Now #5234396 Report a problem | ||
| 8/2/2025 | Listing removed | $2,200$1/sqft |
Source: Zillow Rentals Report a problem | ||
| 7/21/2025 | Listed for rent | $2,200$1/sqft |
Source: Zillow Rentals Report a problem | ||
| 7/24/2020 | Sold | $125,000-3.8%$79/sqft |
Source:  MLS Now #4195739 Report a problem MLS Now #4195739 Report a problem | ||
| 6/29/2020 | Pending sale | $129,900$82/sqft |
Source: Howard Hanna - Akron/Fairlawn #4195739 Report a problem | ||
| 6/12/2020 | Listed for sale | $129,900+1.5%$82/sqft |
Source: Howard Hanna - Akron/Fairlawn #4195739 Report a problem | ||
| 8/5/2003 | Sold | $128,000-87.7%$81/sqft |
Source: Public Record Report a problem | ||
| 2/2/1996 | Sold | $1,040,000$660/sqft |
Source: Public Record Report a problem | ||
Public tax history
| Year | Property taxes | Tax assessment |
|---|---|---|
| 2025 | $2,548 +1.6% | $55,930 |
| 2024 | $2,507 +13.1% | $55,930 +39.3% |
| 2023 | $2,217 +0.1% | $40,150 |
| 2022 | $2,215 -0.2% | $40,150 |
| 2021 | $2,220 -3.5% | $40,150 +12.8% |
| 2020 | $2,300 +1.5% | $35,600 |
| 2019 | $2,267 +20% | $35,600 +29.7% |
| 2018 | $1,889 | $27,440 |
| 2017 | $1,889 +0.2% | $27,440 |
| 2016 | $1,884 0% | $27,440 |
| 2015 | $1,885 -8.9% | $27,440 -7.3% |
| 2014 | $2,068 +0.7% | $29,610 |
| 2013 | $2,053 +12.4% | $29,610 |
| 2012 | $1,827 -2.5% | $29,610 -6.3% |
| 2011 | $1,874 +2.3% | $31,610 |
| 2010 | $1,831 +1.3% | $31,610 |
| 2009 | $1,807 | $31,610 |
| 2008 | $1,807 -7.2% | $31,610 |
| 2005 | $1,947 +0.1% | -- |
| 2004 | $1,944 +2% | -- |
| 2003 | $1,906 +11.1% | -- |
| 2002 | $1,715 -49.7% | -- |
| 2001 | $3,412 -0.2% | -- |
| 2000 | $3,419 +15.3% | -- |
| 1999 | $2,966 | -- |
Find assessor info on the county website
Monthly payment
Est. payment
Payment breakdown
Explore the cost of this home by adjusting the details. Changes won't be saved.Climate risks
Neighborhood: 44240
Nearby schools
GreatSchools rating
- 7/10Walls Elementary SchoolGrades: K-5Distance: 1.6 mi
- 8/10Stanton Middle SchoolGrades: 6-8Distance: 2.6 mi
- 7/10Theodore Roosevelt High SchoolGrades: 9-12Distance: 2.6 mi
Schools provided by the listing agent
- District: Kent CSD - 6705
Source: MLS Now. This data may not be complete. We recommend contacting the local school district to confirm school assignments for this home.
- $183,7003 bd3 ba1.5k sqft1689 Olympus Dr, Kent, OH 44240Off Market

- $195,6003 bd3 ba1.6k sqft1685 Olympus Dr, Kent, OH 44240Off Market
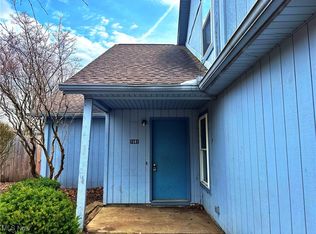
- $140,0003 bd3 ba1.5k sqft1681 Olympus Dr, Kent, OH 44240Sold
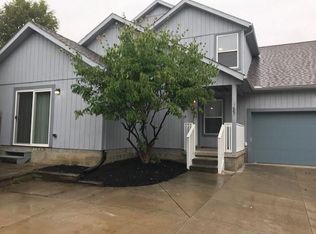
- $198,4003 bd3 ba1.5k sqft1687 Olympus Dr, Kent, OH 44240Off Market
- $185,0003 bd1 ba1.4k sqft1575 Artemis Dr, Kent, OH 44240Sold
- $191,1003 bd3 ba1.5k sqft1683 Olympus Dr, Kent, OH 44240Off Market
- $147,3003 bd1 ba1k sqft1700 Athena Dr, Kent, OH 44240Off Market
- $190,4003 bd1 ba1.4k sqft1702 Athena Dr, Kent, OH 44240Off Market
A local agent can set up tours, give advice and negotiate with sellers.
Similar homes
- $259,9004 bd3 ba1.6k sqft5328 Fawn Cir, Kent, OH 44240For Sale
 MLS ID #5230134, Jose Medina, Keller Williams Legacy Group Realty. MLS Now
 - $275,0004 bd2 ba2k sqft3625 State Route 43, Kent, OH 44240For Sale
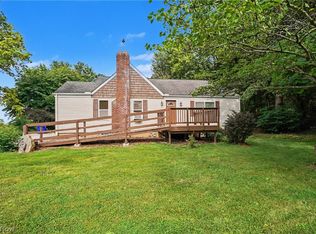 MLS ID #5232187, Carey A Ferrari, Keller Williams Chervenic Rlty. MLS Now
 - $185,0002 bd3 ba1.2k sqft2920 Heatherwood Ct, Stow, OH 44224For Sale
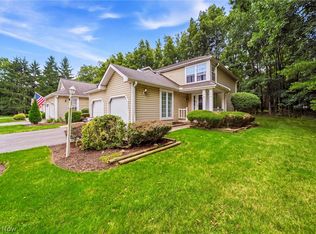 MLS ID #5230252, Angie Grajzl, RE/MAX Results. MLS Now
 - $224,9003 bd2 ba1.7k sqft601 Fairchild Ave, Kent, OH 44240For Sale
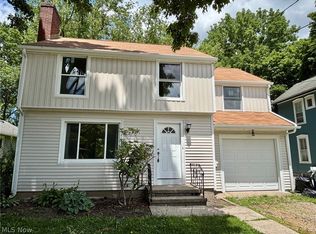 MLS ID #5219895, Amanda Edwards, Keller Williams Chervenic Rlty. MLS Now
 - $174,9003 bd2 ba1k sqft2607 Berry Rd, Akron, OH 44320For SaleMLS ID #5234873, Kyle B Oberlin, Selling Ohio LLC. MLS Now
- $184,9003 bd1 ba920 sqft419 Celia Ave, Akron, OH 44312For SaleMLS ID #5234595, Sonja Halstead, Keller Williams Elevate. MLS Now
- $184,9002 bd3 ba1.5k sqft1905 Ridge Meadow Ct, Twinsburg, OH 44087For SaleMLS ID #5233652, Challi E Kieffer, RE/MAX Crossroads Properties. MLS Now
- $165,0003 bd2 ba1.7k sqft9598 Greenmeadow Rd, Windham, OH 44288For SaleMLS ID #5233539, Sarah L Taylor, Assure Realty. MLS Now
- $173,0003 bd2 ba1.4k sqft4901 Independence Cir Unit C, Stow, OH 44224For SaleMLS ID #5225340, Carolyn Crocker, RE/MAX Crossroads Properties. MLS Now
- $199,9003 bd1 ba1k sqft2554 23rd St, Cuyahoga Falls, OH 44223For SaleMLS ID #5233021, Danielle A Arroyo, EXP Realty, LLC.. MLS Now
- $210,0003 bd1 ba1k sqft3261 Dewalt Dr, Akron, OH 44312For SaleMLS ID #5234517, Debbie L Ferrante, RE/MAX Edge Realty. MLS Now
- $275,0003 bd3 ba1.8k sqft374 Woodlawn Reserve Rd, Akron, OH 44305For SaleMLS ID #5233756, Jose Medina, Keller Williams Legacy Group Realty. MLS Now
- $274,9003 bd3 ba2.2k sqft1939 Pine Dr, Kent, OH 44240For SaleMLS ID #5201033, Taylor Piatt, Carriage Group Realty. MLS Now
- $169,9003 bd1 ba1k sqft1440 3rd St, Lakemore, OH 44250For SaleMLS ID #5234679, Wendy Kunash, Platinum Real Estate. MLS Now
- $210,0003 bd2 ba1.7k sqft2806 Canvasback Cir, Akron, OH 44319For SaleMLS ID #5234104, Autumn Moore, Keller Williams Elevate. MLS Now
- $189,9004 bd2 ba2.2k sqft1404 Kendale Dr, Akron, OH 44314For SaleMLS ID #5234429, Sylvia Incorvaia, EXP Realty, LLC.. MLS Now
- $225,0003 bd2 ba1k sqft2751 Valley Rd, Cuyahoga Falls, OH 44223For SaleMLS ID #5232856, Carolyn Crocker, RE/MAX Crossroads Properties. MLS Now
- $195,0003 bd1 ba960 sqft901 Jean Ave, Akron, OH 44310For SaleMLS ID #5231449, Connor Kobilarcsik, Russell Real Estate Services. MLS Now
- $184,5002 bd2 ba1.1k sqft654 Meredith Ln, Cuyahoga Falls, OH 44223For SaleMLS ID #5225705, Carolyn Crocker, RE/MAX Crossroads Properties. MLS Now
- $152,5003 bd2 ba1.3k sqft356 Village Pointe Dr APT C, Akron, OH 44313For SaleMLS ID #5232706, Kelly A Eppink, Berkshire Hathaway HomeServices Stouffer Realty. MLS Now
