Welcome to this beautifully updated 3-bedroom, 2-full-bath home in the desirable Kent City School District! Conveniently located near downtown Kent and Kent State University, this home offers a blend of modern updates and timeless character. The main level features a welcoming living room with a fireplace, a formal dining room with original built-in cabinets, and a completely renovated kitchen with new cabinetry, granite countertops, and a full stainless steel appliance suite including a dishwasher. Refinished original wood floors and charming woodwork preserve the character of the home while blending seamlessly with the modern updates. Upstairs, you’ll find three generously sized bedrooms and a full bathroom, offering comfortable and functional living space. The finished basement expands the home with a spacious recreation room featuring durable LVP flooring, a second full bathroom, and laundry area. Exterior improvements include new board and batten siding, gutters, garage door, front door, and the majority of windows replaced for improved efficiency and curb appeal. The newer roof provides added peace of mind for the next owner. An attached 1-car garage completes the property. With thoughtful updates, preserved original character, and a convenient location close to shopping, dining, parks, and campus amenities, this move-in ready home is ready for its next chapter. Schedule your private showing today!
Contingent
Price cut: $15K (7/20)
$224,900
601 Fairchild Ave, Kent, OH 44240
3beds
1,726sqft
:
Get pre-qualified$1,548/mo
Single Family Residence
Built in 1950
9,147 Square Feet Lot
$-- Zestimate®
$130/sqft
$-- HOA
What's special
- 37 days |
- 1,415 |
- 92 |
Likely to sell faster than
Zillow last checked:
Listing updated:
Listed by:
Amanda Edwards 440-724-6585 amanda.edwards@kw.com,
Keller Williams Chervenic Rlty,
Kristin Berthiaume 330-212-5485,
Keller Williams Chervenic Rlty
Source: MLS Now,MLS#: 5219895 Originating MLS: Stark Trumbull Area REALTORS
Originating MLS: Stark Trumbull Area REALTORSFacts & features
Interior
Bedrooms & bathrooms
- Bedrooms: 3
- Bathrooms: 2
- Full bathrooms: 2
Bedroom
- Description: Flooring: Wood
- Features: Built-in Features
- Level: Second
- Dimensions: ND x ND
Bedroom
- Description: Flooring: Wood
- Level: Second
- Dimensions: ND x ND
Bedroom
- Description: Flooring: Wood
- Features: Built-in Features
- Level: Second
- Dimensions: ND x ND
Bathroom
- Description: Flooring: Luxury Vinyl Tile
- Level: Basement
- Dimensions: ND x ND
Bathroom
- Description: Flooring: Luxury Vinyl Tile
- Level: Second
- Dimensions: ND x ND
Dining room
- Description: Flooring: Wood
- Features: Built-in Features
- Level: First
- Dimensions: ND x ND
Kitchen
- Description: Flooring: Luxury Vinyl Tile
- Features: Granite Counters
- Level: First
- Dimensions: ND x ND
Laundry
- Description: Flooring: Luxury Vinyl Tile
- Level: Basement
- Dimensions: ND x ND
Living room
- Description: Flooring: Wood
- Features: Fireplace
- Level: First
- Dimensions: ND x ND
Recreation
- Description: Flooring: Luxury Vinyl Tile
- Level: Basement
- Dimensions: ND x ND
Utility room
- Description: Flooring: Concrete
- Level: Basement
- Dimensions: ND x ND
Heating
- Forced Air, Gas
Cooling
- Central Air
Features
- Basement: Full,Finished
- Number of fireplaces: 1
- Fireplace features: Gas, Living Room
Interior area
- Total structure area: 1,726
- Total interior livable area: 1,726 sqft
- Finished area above ground: 1,212
- Finished area below ground: 514
Property
Parking
- Total spaces: 1
- Parking features: Attached, Driveway, Garage
- Attached garage spaces: 1
Features
- Levels: Two
- Stories: 2
Lot
- Size: 9,147 Square Feet
Details
- Additional structures: Shed(s)
- Parcel number: 170302000087000
- Special conditions: Standard
Construction
Type & style
- Home type: SingleFamily
- Architectural style: Conventional
- Property subtype: Single Family Residence
Materials
- Vinyl Siding
- Roof: Asphalt,Fiberglass
Condition
- Year built: 1950
Utilities & green energy
- Sewer: Public Sewer
- Water: Public
Community & HOA
Community
- Subdivision: 11
HOA
- Has HOA: No
Location
- Region: Kent
Financial & listing details
- Price per square foot: $130/sqft
- Tax assessed value: $152,700
- Annual tax amount: $2,496
- Date on market: 6/19/2026
- Cumulative days on market: 57 days
Estimated market value
Not available
Estimated sales range
Not available
Not available
Price history
| Date | Event | Price |
|---|---|---|
| 7/20/2026 | Contingent | $224,900$130/sqft |
Source: MLS Now #5219895 Report a problem | ||
| 7/20/2026 | Price change | $224,900-6.3%$130/sqft |
Source:  MLS Now #5219895 Report a problem MLS Now #5219895 Report a problem | ||
| 7/8/2026 | Price change | $239,900-2.8%$139/sqft |
Source: MLS Now #5219895 Report a problem | ||
| 6/19/2026 | Price change | $246,900-1.2%$143/sqft |
Source: MLS Now #5219895 Report a problem | ||
| 6/12/2026 | Price change | $249,8000%$145/sqft |
Source: MLS Now #5213400 Report a problem | ||
| 5/29/2026 | Listed for sale | $249,900+127.2%$145/sqft |
Source: MLS Now #5213400 Report a problem | ||
| 9/4/2025 | Sold | $110,000-12.4%$64/sqft |
Source: Public Record Report a problem | ||
| 5/3/2011 | Listing removed | $125,500$73/sqft |
Source: Howard Hanna - Akron/Fairlawn #3118239 Report a problem | ||
| 3/28/2010 | Listed for sale | $125,500+49.4%$73/sqft |
Source: Howard Hanna #3118239 Report a problem | ||
| 11/4/1994 | Sold | $84,000$49/sqft |
Source: Public Record Report a problem | ||
Public tax history
| Year | Property taxes | Tax assessment |
|---|---|---|
| 2025 | $2,497 +1.6% | $53,450 |
| 2024 | $2,458 -1.6% | $53,450 +24% |
| 2023 | $2,499 +0% | $43,090 |
| 2022 | $2,498 +2.1% | $43,090 |
| 2021 | $2,446 +7.1% | $43,090 +20.1% |
| 2020 | $2,284 -0.7% | $35,880 |
| 2019 | $2,301 +6.9% | $35,880 +14.8% |
| 2018 | $2,152 | $31,260 |
| 2017 | $2,152 +43.1% | $31,260 |
| 2016 | $1,503 0% | $31,260 |
| 2015 | $1,504 -1.7% | $31,260 |
| 2014 | $1,529 +0.7% | $31,260 |
| 2013 | $1,518 +12.4% | $31,260 |
| 2012 | $1,351 -7.9% | $31,260 -8.6% |
| 2011 | $1,467 +2.3% | $34,200 |
| 2010 | $1,433 +1.3% | $34,200 |
| 2009 | $1,415 | $34,200 |
| 2008 | $1,415 -21.3% | $34,200 |
| 2005 | $1,798 +0.1% | -- |
| 2004 | $1,795 +2% | -- |
| 2003 | $1,760 +8.9% | -- |
| 2002 | $1,616 -49.7% | -- |
| 2001 | $3,213 -0.2% | -- |
| 2000 | $3,220 +19.7% | -- |
| 1999 | $2,689 | -- |
Find assessor info on the county website
Monthly payment
Est. payment
Payment breakdown
Explore the cost of this home by adjusting the details. Changes won't be saved.Climate risks
Neighborhood: 44240
Nearby schools
GreatSchools rating
- 6/10Davey Elementary SchoolGrades: PK-5Distance: 0.2 mi
- 8/10Stanton Middle SchoolGrades: 6-8Distance: 0.6 mi
- 7/10Theodore Roosevelt High SchoolGrades: 9-12Distance: 0.7 mi
Schools provided by the listing agent
- District: Kent CSD - 6705
Source: MLS Now. This data may not be complete. We recommend contacting the local school district to confirm school assignments for this home.
- $100-- bd-- ba-- sqft551 Fairchild Ave, Kent, OH 44240Off Market
- $234,7003 bd2 ba1.5k sqft607 Fairchild Ave, Kent, OH 44240Off Market
- $275,7004 bd3 ba1.9k sqft551 Fairchild Ave, Kent, OH 44240Off Market
- $213,8004 bd2 ba1.8k sqft616 Fairchild Ave, Kent, OH 44240Off Market
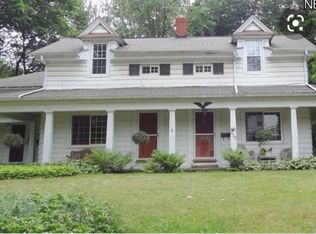
- $181,8003 bd1 ba975 sqft617 Fairchild Ave, Kent, OH 44240Off Market
- $170,4003 bd1 ba692 sqft623 Fairchild Ave, Kent, OH 44240Off Market
- $152,2003 bd1 ba780 sqft564 Cuyahoga St, Kent, OH 44240Off Market
- $161,1003 bd1 ba894 sqft568 Cuyahoga St, Kent, OH 44240Off Market
A local agent can set up tours, give advice and negotiate with sellers.
Similar homes
- $259,9005 bd3 ba1.6k sqft4328 Sunnybrook Rd, Kent, OH 44240For Sale
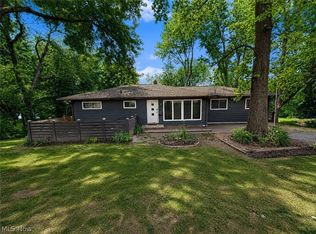 MLS ID #5219090, Courtney Hatfield, McDowell Homes Real Estate Services. MLS Now
 - $239,5004 bd2 ba1.3k sqft3840 Hile Rd, Stow, OH 44224For Sale
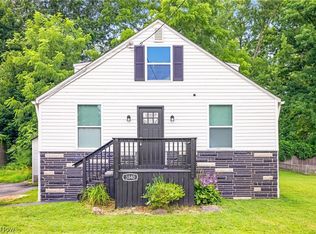 MLS ID #5226720, Cynthia Oakes, High Point Real Estate Group. MLS Now
 - $237,0003 bd1 ba1.4k sqft86 Washington Ave, Cuyahoga Falls, OH 44221For Sale
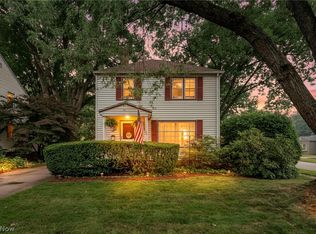 MLS ID #5229037, Kait Erb, Real of Ohio. MLS Now
 - $214,9003 bd1 ba1.2k sqft33 Pierce Ave, Cuyahoga Falls, OH 44221For Sale
 MLS ID #5229327, Tony Formisano, XRE. MLS Now
 - $249,0004 bd2 ba1.3k sqft163 Oakhurst Dr, Munroe Falls, OH 44262For SaleMLS ID #5224113, Alyssa Kingzett, Russell Real Estate Services. MLS Now
- $199,0004 bd1 ba1.1k sqft2256 E Bailey Rd, Cuyahoga Falls, OH 44221For SaleMLS ID #5225976, Diane L Kell, RE/MAX Edge Realty. MLS Now
- $214,9003 bd2 ba1.4k sqft1555 Ambre Dr, Akron, OH 44312For SaleMLS ID #5228422, Matthew P Klein, Walnut Creek Realty, LLC.. MLS Now
- $235,0003 bd1 ba1.4k sqft2542 9th St, Cuyahoga Falls, OH 44221For SaleMLS ID #5225388, Jessica Nader, RE/MAX Crossroads Properties. MLS Now
- $239,9004 bd2 ba1.5k sqft748 Cedar Ave, Ravenna, OH 44266For SaleMLS ID #5221345, Ronald L Lewis Jr, Jack Kohl Realty. MLS Now
- $237,0003 bd1 ba1.3k sqft13526 Glenvale Ave NW, Uniontown, OH 44685For SaleMLS ID #5228129, Debbie L Ferrante, RE/MAX Edge Realty. MLS Now
- $229,0003 bd2 ba1.7k sqft2603 Graham Ave, Akron, OH 44312For SaleMLS ID #5205849, Nancy L Bartlebaugh, RE/MAX Trends Realty. MLS Now
- $209,5003 bd2 ba1.2k sqft2752 6th St, Cuyahoga Falls, OH 44221For SaleMLS ID #5225481, Robin M Rohrich, Berkshire Hathaway HomeServices Stouffer Realty. MLS Now
- $229,5003 bd2 ba1.5k sqft1660 Wiltshire Rd, Akron, OH 44313For SaleMLS ID #5221177, Robin M Rohrich, Berkshire Hathaway HomeServices Stouffer Realty. MLS Now
- $209,9005 bd3 ba1.9k sqft128 E Central Ave, Ravenna, OH 44266For SaleMLS ID #5216080, Melissa Ritter, Berkshire Hathaway HomeServices Stouffer Realty. MLS Now
- $219,9003 bd1 ba1k sqft3261 Dewalt Dr, Akron, OH 44312For SaleMLS ID #5226331, Debbie L Ferrante, RE/MAX Edge Realty. MLS Now
- $219,9003 bd2 ba1.4k sqft5863 Kimberly Dr, Bedford Heights, OH 44146For SaleMLS ID #5209991, David M Greathouse, Real of Ohio. MLS Now
- $219,0004 bd2 ba1.4k sqft2564 Woodmere Ave, Akron, OH 44312For SaleMLS ID #5224455, Katie Locke, Key Realty. MLS Now
- $254,9003 bd2 ba1.5k sqft1910 Tudor St, Cuyahoga Falls, OH 44221For SaleMLS ID #5211322, Keleigh Veraldo-Zucchero, Keller Williams Greater Metropolitan. MLS Now
- $275,0003 bd2 ba1.7k sqft2622 Tallmadge Rd, Ravenna, OH 44266For SaleMLS ID #5211679, Tricia Saum, Keller Williams Chervenic Rlty. MLS Now
- $294,9003 bd2 ba1.5k sqft3122 Sweitzer St NW, Uniontown, OH 44685For SaleMLS ID #5229563, Diana R Barnett, Barnett Inc. Realtors. MLS Now
