Welcome home to this beautifully maintained 4 -bedroom, 2-full-bath bi-level nestled on Oakhurst Dr in desirable Munroe Falls! This spacious home offers flexible living across multiple levels, perfect for families or anyone needing extra room to spread out. The upper level has all new carpet throughout, with a bright living room featuring a charming bow window overlooking the front of the home. The eat-in kitchen flows seamlessly into a dining space, with sliding glass doors leading out to the deck, ideal for entertaining or relaxing while overlooking the backyard. Down the hall are 3 comfortable bedrooms and a full bathroom. Head downstairs to discover a versatile 4th bedroom/bonus room, complete with a fully remodeled bathroom — perfect for a guest suite, home office, or in-law space. The lower level also features a convenient laundry area situated right next to the attached 2-car garage, making everyday chores a breeze. This home has been thoughtfully updated over the years, offering peace of mind for its next owner, including a new driveway and walkway in 2022, an upstairs bathroom remodel in 2024, a new roof in 2018, and a new furnace and A/C in 2022, and a New HWT in 2024 and electrical panel in 2026. With major systems already updated, this home is truly move-in ready. Don't miss your chance to own this well-appointed bi-level in a fantastic Munroe Falls location — schedule your showing today!
Contingent
$249,000
163 Oakhurst Dr, Munroe Falls, OH 44262
4beds
1,368sqft
:
Get pre-qualified$1,808/mo
Single Family Residence
Built in 1975
10,715 Square Feet Lot
$-- Zestimate®
$182/sqft
$-- HOA
What's special
- 22 days |
- 2,591 |
- 262 |
Likely to sell faster than
Zillow last checked:
Listing updated:
Listed by:
Alyssa Kingzett 330-703-3964 AKsellsCLE@gmail.com,
Russell Real Estate Services
Source: MLS Now,MLS#: 5224113 Originating MLS: Medina County Board of REALTORS
Originating MLS: Medina County Board of REALTORSFacts & features
Interior
Bedrooms & bathrooms
- Bedrooms: 4
- Bathrooms: 2
- Full bathrooms: 2
- Main level bathrooms: 1
- Main level bedrooms: 3
Heating
- Forced Air
Cooling
- Central Air
Appliances
- Included: Dishwasher, Range, Refrigerator
- Laundry: In Basement
Features
- Basement: Partially Finished,Sump Pump
- Has fireplace: No
Interior area
- Total structure area: 1,368
- Total interior livable area: 1,368 sqft
- Finished area above ground: 1,368
Video & virtual tour
Property
Parking
- Total spaces: 2
- Parking features: Attached, Garage
- Attached garage spaces: 2
Features
- Levels: Two,Multi/Split
- Stories: 2
- Patio & porch: Deck
Lot
- Size: 10,715 Square Feet
Details
- Parcel number: 5800188
Construction
Type & style
- Home type: SingleFamily
- Architectural style: Bi-Level
- Property subtype: Single Family Residence
Materials
- Aluminum Siding
- Roof: Asphalt
Condition
- Year built: 1975
Utilities & green energy
- Sewer: Public Sewer
- Water: Public
Community & HOA
Community
- Subdivision: Oakhurst Manor
HOA
- Has HOA: No
Location
- Region: Munroe Falls
Financial & listing details
- Price per square foot: $182/sqft
- Tax assessed value: $173,730
- Annual tax amount: $3,396
- Date on market: 7/8/2026
- Cumulative days on market: 22 days
- Listing terms: Cash,Conventional,FHA,VA Loan
Estimated market value
Not available
Estimated sales range
Not available
Not available
Price history
| Date | Event | Price |
|---|---|---|
| 7/8/2026 | Listed for sale | $249,000+261.4%$182/sqft |
Source:  MLS Now #5224113 Report a problem MLS Now #5224113 Report a problem | ||
| 3/27/1987 | Sold | $68,900$50/sqft |
Source: Agent Provided Report a problem | ||
Public tax history
| Year | Property taxes | Tax assessment |
|---|---|---|
| 2025 | $3,478 -1.6% | $60,810 |
| 2024 | $3,534 +3.5% | $60,810 |
| 2023 | $3,413 +4.5% | $60,810 +20.8% |
| 2022 | $3,267 +15.2% | $50,330 |
| 2021 | $2,836 | $50,330 |
| 2020 | -- | $50,330 +20.5% |
| 2019 | $2,517 +1.6% | $41,773 +0% |
| 2018 | $2,476 +17% | $41,770 |
| 2017 | $2,116 | $41,770 +12.2% |
| 2016 | $2,116 | $37,240 |
| 2015 | $2,116 +0% | $37,240 |
| 2014 | $2,115 -8.6% | $37,240 -3.4% |
| 2013 | $2,315 -0.2% | $38,570 |
| 2012 | $2,320 +4.4% | $38,570 0% |
| 2011 | $2,221 +8.3% | $38,571 -7.4% |
| 2010 | $2,051 | $41,672 |
| 2009 | -- | $41,672 |
| 2008 | $2,096 +4.7% | $41,672 +2% |
| 2007 | $2,002 +1.9% | $40,842 |
| 2006 | $1,965 +3.6% | $40,842 |
| 2005 | $1,897 | $40,842 +8.7% |
| 2004 | -- | $37,587 |
| 2003 | $1,853 -0.2% | $37,587 |
| 2002 | $1,857 +5% | $37,587 +2.1% |
| 2001 | $1,770 -1.1% | $36,796 |
| 2000 | $1,789 | $36,796 |
Find assessor info on the county website
Monthly payment
Est. payment
Payment breakdown
Explore the cost of this home by adjusting the details. Changes won't be saved.Climate risks
Neighborhood: 44262
Nearby schools
GreatSchools rating
- 7/10Riverview Elementary SchoolGrades: K-4Distance: 0.3 mi
- 8/10Kimpton Middle SchoolGrades: 7-8Distance: 0.5 mi
- 6/10Stow-Munroe Falls High SchoolGrades: 7,9-12Distance: 2.2 mi
Schools provided by the listing agent
- District: Stow-Munroe Falls CS - 7714
Source: MLS Now. This data may not be complete. We recommend contacting the local school district to confirm school assignments for this home.
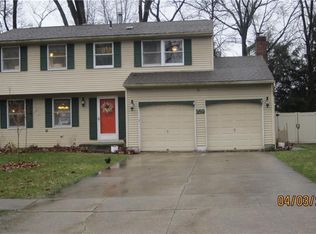
- $302,5004 bd3 ba1.7k sqft169 Oakhurst Dr, Munroe Falls, OH 44262Off Market
- $354,6003 bd2 ba2.3k sqft400 Carlyon Rd, Munroe Falls, OH 44262Off Market
- $237,0003 bd2 ba1.5k sqft162 Lindsey Rd, Munroe Falls, OH 44262Sold
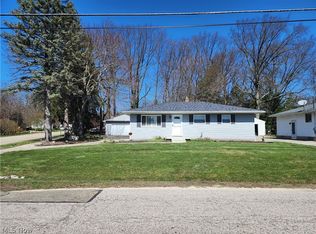
- $244,0003 bd1 ba1.5k sqft173 Oakhurst Dr, Munroe Falls, OH 44262Off Market
- $219,0003 bd2 ba1.4k sqft166 Lindsey Rd, Munroe Falls, OH 44262Sold
- $193,7003 bd1 ba1k sqft170 Lindsey Rd, Munroe Falls, OH 44262Off Market
- $331,6004 bd3 ba1.7k sqft164 Oakhurst Dr, Munroe Falls, OH 44262Off Market
- $308,8004 bd2 ba1.6k sqft158 Oakhurst Dr, Munroe Falls, OH 44262Off Market
A local agent can set up tours, give advice and negotiate with sellers.
Similar homes
- $234,5004 bd2 ba1.3k sqft3840 Hile Rd, Stow, OH 44224For Sale
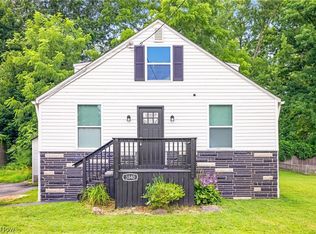 MLS ID #5226720, Cynthia Oakes, High Point Real Estate Group. MLS Now
 - $279,9003 bd4 ba1.7k sqft162 Lake Terrace Dr, Munroe Falls, OH 44262For Sale
 MLS ID #5222432, Brent Chervenic, Keller Williams Chervenic Rlty. MLS Now
 - $250,0004 bd3 ba1.8k sqft2323 13th St, Cuyahoga Falls, OH 44223For Sale
 MLS ID #5224318, Nicole M Alden, Real of Ohio. MLS Now
 - $270,0003 bd2 ba1.6k sqft3170 Menough Rd, Ravenna, OH 44266For Sale
 MLS ID #5221152, Lisa Hughes, RE/MAX Trends Realty. MLS Now
 - $235,0003 bd1 ba1.4k sqft2542 9th St, Cuyahoga Falls, OH 44221For SaleMLS ID #5225388, Jessica Nader, RE/MAX Crossroads Properties. MLS Now
- $275,0003 bd2 ba1.7k sqft2622 Tallmadge Rd, Ravenna, OH 44266For SaleMLS ID #5211679, Tricia Saum, Keller Williams Chervenic Rlty. MLS Now
- $239,9004 bd2 ba1.5k sqft748 Cedar Ave, Ravenna, OH 44266For SaleMLS ID #5221345, Ronald L Lewis Jr, Jack Kohl Realty. MLS Now
- $214,9003 bd2 ba1.4k sqft1555 Ambre Dr, Akron, OH 44312For SaleMLS ID #5228422, Matthew P Klein, Walnut Creek Realty, LLC.. MLS Now
- $254,9993 bd2 ba1.8k sqft1593 Kingsley Ave, Akron, OH 44313For SaleMLS ID #5215020, Darlene Hall, Keller Williams Chervenic Rlty. MLS Now
- $209,5003 bd2 ba1.2k sqft2752 6th St, Cuyahoga Falls, OH 44221For SaleMLS ID #5225481, Robin M Rohrich, Berkshire Hathaway HomeServices Stouffer Realty. MLS Now
- $284,5004 bd3 ba1.9k sqft3224 Jaber Dr, Akron, OH 44312For SaleMLS ID #5216815, Chelsea Soyko, RE/MAX Above & Beyond. MLS Now
- $215,0003 bd2 ba1.2k sqft712 Renninger Rd, Akron, OH 44319For SaleMLS ID #5230425, Briana R Yost, Berkshire Hathaway HomeServices Stouffer Realty. MLS Now
- $255,0004 bd2 ba1.5k sqft4944 Coleman Dr, Akron, OH 44319For SaleMLS ID #5207490, Joshua Cowan, 1st Cavalry Homes Real Estate & Property Mgmt.. MLS Now
- $234,9003 bd1 ba1.1k sqft2992 Walbridge Dr, Akron, OH 44319For SaleMLS ID #5213216, Adriane D Acquaviva-Beris, EXP Realty, LLC.. MLS Now
- $279,0003 bd2 ba1.2k sqft9186 Shepard Rd, Macedonia, OH 44056For SaleMLS ID #5229990, Mark G Fetterman, RE/MAX Transitions. MLS Now
- $295,0003 bd2 ba1.1k sqft1761 Piercy Dr, Akron, OH 44312For SaleMLS ID #5229204, Tera Somogyi, Keller Williams Living. MLS Now
- $325,0004 bd3 ba2k sqft328 Wyoga Lake Blvd, Stow, OH 44224For SaleMLS ID #5225419, Meredith J Davis, Berkshire Hathaway HomeServices Stouffer Realty. MLS Now
- $265,0003 bd1 ba1.2k sqft3250 Mayfair Rd, Akron, OH 44312For SaleMLS ID #5213190, Jan Kremer, Kremer Realty Inc.. MLS Now
- $249,9003 bd2 ba1.2k sqft2672 Lyman Dr, Clinton, OH 44216For SaleMLS ID #5212617, Copper J Burkhart, Howard Hanna. MLS Now
- $289,9993 bd3 ba1.6k sqft7439 State Route 43, Kent, OH 44240For SaleMLS ID #5215710, Jessica Bates, Berkshire Hathaway HomeServices Stouffer Realty. MLS Now
