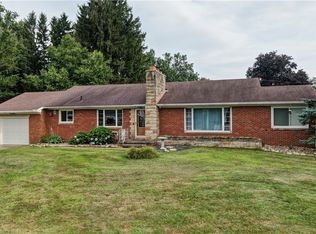
Welcome to 1761 Piercy Drive! Set on a generous lot with an expansive front and side yard, this beautifully maintained 3-bedroom, 2-full-bath home instantly invites you in with its spacious front porch, the perfect spot for your morning coffee or a pair of rocking chairs. Inside, bright natural light pours through large windows, highlighting the living room's cozy focal fireplace that adds true warmth and character. The open eat-in kitchen flows seamlessly into the main living space, ideal for everyday living and entertaining.
All three bedrooms are conveniently located on the main level, along with a newly remodeled full bath featuring dual sinks and a stylish standing tile shower. Downstairs, the expansive lower level offers an oversized living area, a second remodeled full bath, and plenty of dedicated storage space. Step outside to your private backyard oasis, fully fenced and featuring a large deck framed by mature trees and lush landscaping. Located just minutes from Mayfair Golf Course, this home truly has it all. Schedule your private showing today
Active
$295,000
1761 Piercy Dr, Akron, OH 44312
3beds
1,144sqft
:
Get pre-qualified$2,122/mo
Single Family Residence
Built in 1967
0.41 Acres Lot
$-- Zestimate®
$258/sqft
$-- HOA
What's special
Spacious front porchCozy focal fireplaceStylish standing tile shower
- 2 days |
- 591 |
- 69 |
Zillow last checked:
Listing updated:
Listed by:
Tera Somogyi 561-901-9331 TeraSomogyi@gmail.com,
Keller Williams Living,
Alexis Thorpe 216-543-2083,
Keller Williams Living
Source: MLS Now,MLS#: 5229204 Originating MLS: Akron Cleveland Association of REALTORS
Originating MLS: Akron Cleveland Association of REALTORSFacts & features
Interior
Bedrooms & bathrooms
- Bedrooms: 3
- Bathrooms: 2
- Full bathrooms: 2
- Main level bathrooms: 1
- Main level bedrooms: 3
Other
- Description: See Floorplans in Supplements.
- Dimensions: ND x ND
Heating
- Forced Air, Gas
Cooling
- Central Air
Appliances
- Included: Dryer, Dishwasher, Range, Refrigerator, Washer
- Laundry: In Basement
Features
- Basement: Partially Finished
- Number of fireplaces: 1
Interior area
- Total structure area: 1,144
- Total interior livable area: 1,144 sqft
- Finished area above ground: 1,144
Video & virtual tour
Property
Parking
- Total spaces: 2
- Parking features: Attached, Garage
- Attached garage spaces: 2
Features
- Levels: One
- Stories: 1
Lot
- Size: 0.41 Acres
Details
- Parcel number: 5106285
Construction
Type & style
- Home type: SingleFamily
- Architectural style: Ranch
- Property subtype: Single Family Residence
Materials
- Aluminum Siding, Vinyl Siding
- Roof: Asphalt,Fiberglass
Condition
- Year built: 1967
Utilities & green energy
- Sewer: Septic Tank
- Water: Well
Community & HOA
Community
- Subdivision: Meadow Bluff
HOA
- Has HOA: No
Location
- Region: Akron
Financial & listing details
- Price per square foot: $258/sqft
- Tax assessed value: $160,020
- Annual tax amount: $3,476
- Date on market: 7/23/2026
- Cumulative days on market: 3 days
- Listing terms: Cash,Conventional,FHA,VA Loan
Estimated market value
Not available
Estimated sales range
Not available
Not available
Price history
| Date | Event | Price |
|---|---|---|
| 7/23/2026 | Listed for sale | $295,000+12.6%$258/sqft |
Source:  MLS Now #5229204 Report a problem MLS Now #5229204 Report a problem | ||
| 4/15/2024 | Sold | $262,000+16.4%$229/sqft |
Source: MLS Now #5021727 Report a problem | ||
| 3/11/2024 | Pending sale | $224,999$197/sqft |
Source: MLS Now #5021727 Report a problem | ||
| 3/6/2024 | Listed for sale | $224,999+50%$197/sqft |
Source: MLS Now #5021727 Report a problem | ||
| 1/8/2018 | Sold | $150,000+3.5%$131/sqft |
Source: MLS Now #3954895 Report a problem | ||
| 1/4/2018 | Pending sale | $144,900$127/sqft |
Source: Howard Hanna - Green / Uniontown #3954895 Report a problem | ||
| 11/8/2017 | Listed for sale | $144,900-78.4%$127/sqft |
Source: Howard Hanna - Green / Uniontown #3954895 Report a problem | ||
| 7/12/2017 | Sold | $671,000$587/sqft |
Source: Public Record Report a problem | ||
Public tax history
| Year | Property taxes | Tax assessment |
|---|---|---|
| 2025 | $3,476 +5.5% | $56,010 |
| 2024 | $3,294 +6.6% | $56,010 |
| 2023 | $3,091 +13.9% | $56,010 +31.6% |
| 2022 | $2,712 +2.4% | $42,546 |
| 2021 | $2,648 | $42,546 |
| 2020 | -- | $42,546 +1.6% |
| 2019 | $2,772 +1.5% | $41,885 0% |
| 2018 | $2,731 +38.2% | $41,890 +14.8% |
| 2017 | $1,975 | $36,500 +22% |
| 2016 | $1,975 | $29,930 |
| 2015 | $1,975 +1.2% | $29,930 |
| 2014 | $1,951 +39.1% | $29,930 -0.7% |
| 2013 | $1,403 +0.1% | $30,150 |
| 2012 | $1,402 +2.3% | $30,150 +0% |
| 2011 | $1,370 -11.3% | $30,149 -12.9% |
| 2010 | $1,545 | $34,622 |
| 2009 | -- | $34,622 |
| 2008 | $1,389 -5.9% | $34,622 -7.2% |
| 2007 | $1,476 -21.6% | $37,328 |
| 2006 | $1,882 +2.6% | $37,328 |
| 2005 | $1,835 | $37,328 +0.9% |
| 2004 | -- | $36,995 |
| 2003 | $1,771 -3.1% | $36,995 |
| 2002 | $1,827 +2.5% | $36,995 +8.9% |
| 2001 | $1,782 -1.1% | $33,979 |
| 2000 | $1,801 | $33,979 |
Find assessor info on the county website
Monthly payment
Est. payment
Payment breakdown
Explore the cost of this home by adjusting the details. Changes won't be saved.Climate risks
Neighborhood: 44312
Nearby schools
GreatSchools rating
- 6/10Schrop Intermediate SchoolGrades: 4-6Distance: 1 mi
- 4/10Springfield High SchoolGrades: 7-12Distance: 2.9 mi
- 3/10Roosevelt Elementary SchoolGrades: K-3Distance: 4.1 mi
Schools provided by the listing agent
- District: Springfield LSD Summit- 7713
Source: MLS Now. This data may not be complete. We recommend contacting the local school district to confirm school assignments for this home.
- $224,9003 bd1 ba1k sqft1771 Piercy Dr, Akron, OH 44312Off Market
- $251,0003 bd2 ba1.2k sqft2537 Mayfair Rd, Akron, OH 44312Off Market
- $---- bd-- ba-- sqft2505 Mayfair Rd, Akron, OH 44312Off Market
- $269,7003 bd3 ba1.3k sqft2524 Mayfair Rd, Akron, OH 44312Off Market
- $258,3003 bd3 ba1.2k sqft1781 Piercy Dr, Akron, OH 44312Off Market
- $215,0003 bd2 ba1.7k sqft2547 Mayfair Rd, Akron, OH 44312Sold
- $215,0003 bd3 ba1.2k sqft2514 Mayfair Rd, Akron, OH 44312Sold
- $284,1004 bd2 ba2.1k sqft2534 Mayfair Rd, Akron, OH 44312Off Market
A local agent can set up tours, give advice and negotiate with sellers.
Similar homes
- $280,0003 bd2 ba1.5k sqft2808 Lynne Rd, Akron, OH 44312For Sale
 MLS ID #5221749, James L Irwin, Coldwell Banker Schmidt Realty. MLS Now
 - $294,9003 bd2 ba1.5k sqft3122 Sweitzer St NW, Uniontown, OH 44685For Sale
 MLS ID #5229563, Diana R Barnett, Barnett Inc. Realtors. MLS Now
 - $289,5003 bd3 ba1.5k sqft1168 Everbright Dr, Uniontown, OH 44685For Sale
 MLS ID #5229118, Cathy Flaughers, Great Move Realty. MLS Now
 - $299,9003 bd2 ba1.4k sqft3192 Dewalt Dr, Akron, OH 44312For Sale
 MLS ID #5210921, Susan E White, Howard Hanna. MLS Now
 - $295,0002 bd2 ba1.6k sqft2823 Stratford Cir, Akron, OH 44312For SaleMLS ID #5228413, Tony Harp, RE/MAX Infinity. MLS Now
- $264,9003 bd3 ba1.5k sqft3249 Imrek Dr, Akron, OH 44312For SaleMLS ID #5222003, Ginger E Cook, Real of Ohio. MLS Now
- $349,9004 bd3 ba1.6k sqft2664 Biscayne Dr, Akron, OH 44319For SaleMLS ID #5230763, Sonja Halstead, Keller Williams Elevate. MLS Now
- $265,0003 bd1 ba1.2k sqft3250 Mayfair Rd, Akron, OH 44312For SaleMLS ID #5213190, Jan Kremer, Kremer Realty Inc.. MLS Now
- $249,8503 bd3 ba1.6k sqft2550 Cedar Creek Ln, Akron, OH 44312For SaleMLS ID #5229852, William J Penney, EXP Realty, LLC.. MLS Now
- $169,0003 bd2 ba1.3k sqft3295 Tisen Rd, Akron, OH 44312For SaleMLS ID #5230525, Bill Lowery, EXP Realty, LLC.. MLS Now
- $299,9002 bd3 ba1.1k sqft998 Sunrise Way, Akron, OH 44312For SaleMLS ID #5228520, Jody Rearick, REMAX Diversity Real Estate Group LLC. MLS Now
- $185,0003 bd2 ba1.1k sqft930 Crestline Dr, Akron, OH 44312For Sale By Owner
- $--2 bd1 ba1.2k sqft2171 Stahl Rd, Akron, OH 44319AuctionMLS ID #5227528, Jeff R Kiko, Kiko. MLS Now
- $199,9003 bd2 ba1.2k sqft3315 Linda St, Coventry Township, OH 44319For SaleMLS ID #5229341, Shelley Parsons, REMAX Diversity Real Estate Group LLC. MLS Now
- $339,9003 bd2 ba1.7k sqft3295 Waterside Dr, Akron, OH 44319For SaleMLS ID #5229673, Kelli Shultz, Shultz Realty, LLC. MLS Now
- $315,0003 bd3 ba1.4k sqft727 Sleepy Hollow Dr, Uniontown, OH 44685For SaleMLS ID #5227917, Jose Medina, Keller Williams Legacy Group Realty. MLS Now
- $214,9003 bd2 ba1.4k sqft1555 Ambre Dr, Akron, OH 44312For SaleMLS ID #5228422, Matthew P Klein, Walnut Creek Realty, LLC.. MLS Now
- $219,9003 bd1 ba1k sqft3261 Dewalt Dr, Akron, OH 44312For SaleMLS ID #5226331, Debbie L Ferrante, RE/MAX Edge Realty. MLS Now
- $299,0005 bd2 ba1.5k sqft1087 Krumroy Rd, Akron, OH 44306For SaleMLS ID #5218262, Michael J Sales, XRE. MLS Now
- $299,0003 bd2 ba1.6k sqft4085 Melton Ave, Akron, OH 44319For SaleMLS ID #5223905, John P Scaglione, Coldwell Banker Schmidt Realty. MLS Now
