Your New Home Awaits!
This beautifully renovated open-concept ranch offers the perfect combination of modern updates, spacious living, and move-in-ready convenience. Featuring 5 bedrooms and 2 full bathrooms, this home provides plenty of room for families, guests, a home office, or multi-generational living.
The heart of the home is the gourmet kitchen, complete with new appliances, updated finishes, and an open layout that flows seamlessly into the main living areas?perfect for entertaining and everyday living. Gorgeous hardwood floors add warmth and character throughout the home.
The finished walk-out basement, renovated in 2022, offers additional living space with endless possibilities for a recreation room, media room, fitness area, or guest suite.
Major updates provide peace of mind, including:
Roof installed in 2011 with repairs completed in 2025
Furnace (2019)
Hot Water Tank (2020)
Well Updates (2021)
Kitchen and Bathrooms Renovated (2020)
Finished Walk-Out Basement (2022)
New Electrical Service Panel (2025)
New Appliances
With extensive updates already completed, this home is ready for its next owners to move right in and enjoy!
Active
$274,900
1087 Krumroy Rd, Akron, OH 44306
5beds
1,500sqft
Single Family Residence
Built in 1955
0.86 Acres Lot
$-- Zestimate®
$183/sqft
$-- HOA
What's special
Finished walk-out basementBeautifully renovated open-concept ranchAdditional living spaceSpacious livingNew appliancesGourmet kitchenUpdated finishes
- 1 day
- 134
- 17
Zillow last checked:
Listing updated:
Listed by:
Michael J Sales 330-689-9103 mike.sales@xrerealty.net,
XRE
Source: MLS Now,MLS#: 5245854 Originating MLS: Akron Cleveland Association of REALTORS
Originating MLS: Akron Cleveland Association of REALTORSFacts & features
Interior
Bedrooms & bathrooms
- Bedrooms: 5
- Bathrooms: 2
- Full bathrooms: 2
- Main level bathrooms: 1
- Main level bedrooms: 3
Heating
- Forced Air, Gas
Cooling
- Central Air
Features
- Windows: Double Pane Windows
- Basement: Full
- Has fireplace: No
Interior area
- Total structure area: 1,500
- Total interior livable area: 1,500 sqft
- Finished area above ground: 1,500
Video & virtual tour
Property
Parking
- Parking features: No Garage, Unpaved
Features
- Levels: Two,One
- Stories: 1
Lot
- Size: 0.86 Acres
Details
- Additional structures: Shed(s)
- Parcel number: 5103177
- Special conditions: Standard
Construction
Type & style
- Home type: SingleFamily
- Architectural style: Ranch
- Property subtype: Single Family Residence
Materials
- Wood Siding
- Roof: Aluminum
Condition
- Updated/Remodeled
- Year built: 1955
Utilities & green energy
- Sewer: Public Sewer
- Water: Well
Community & HOA
HOA
- Has HOA: No
Location
- Region: Akron
Financial & listing details
- Price per square foot: $183/sqft
- Tax assessed value: $138,460
- Annual tax amount: $2,936
- Date on market: 9/17/2026
- Cumulative days on market: 62 days
Estimated market value
Not available
Estimated sales range
Not available
Not available
Price history
| Date | Event | Price |
|---|---|---|
| 9/17/2026 | Listed for sale | $274,900-3.5%$183/sqft |
Source:  MLS Now #5245854 Report a problem MLS Now #5245854 Report a problem | ||
| 8/26/2026 | Listing removed | $285,000$190/sqft |
Source: MLS Now #5218262 Report a problem | ||
| 8/10/2026 | Price change | $285,000-4.7%$190/sqft |
Source: MLS Now #5218262 Report a problem | ||
| 7/20/2026 | Price change | $299,000-9.1%$199/sqft |
Source: MLS Now #5218262 Report a problem | ||
| 7/9/2026 | Price change | $329,000-5.7%$219/sqft |
Source: MLS Now #5218262 Report a problem | ||
| 6/27/2026 | Listed for sale | $349,000+203.7%$233/sqft |
Source: MLS Now #5218262 Report a problem | ||
| 12/29/2005 | Sold | $114,900$77/sqft |
Source: MLS Now #1379598 Report a problem | ||
Public tax history
| Year | Property taxes | Tax assessment |
|---|---|---|
| 2025 | $3,862 +5.7% | $48,460 |
| 2024 | $3,652 +3.1% | $48,460 |
| 2023 | $3,541 +10.9% | $48,460 +32.7% |
| 2022 | $3,192 +1.9% | $36,523 |
| 2021 | $3,134 | $36,523 |
| 2020 | -- | $36,523 +10.1% |
| 2019 | $3,055 +3% | $33,170 0% |
| 2018 | $2,968 +5.9% | $33,180 |
| 2017 | $2,802 | $33,180 +18.4% |
| 2016 | $2,802 | $28,020 |
| 2015 | $2,802 +0.8% | $28,020 |
| 2014 | $2,779 -7.9% | $28,020 -11.1% |
| 2013 | $3,017 +0.1% | $31,530 |
| 2012 | $3,015 +49.4% | $31,530 +0% |
| 2011 | $2,018 -11.5% | $31,525 -17.5% |
| 2010 | $2,280 | $38,220 |
| 2009 | -- | $38,220 |
| 2008 | $2,786 -59.9% | $38,220 -8.2% |
| 2007 | $6,954 +87.8% | $41,644 |
| 2006 | $3,703 +77.3% | $41,644 |
| 2005 | $2,089 | $41,644 +13.9% |
| 2004 | -- | $36,565 |
| 2003 | $1,792 -3% | $36,565 |
| 2002 | $1,848 +15.7% | $36,565 +23.1% |
| 2001 | $1,597 -8.6% | $29,708 |
| 2000 | $1,746 | $29,708 |
Find assessor info on the county website
Monthly payment
Est. payment
Payment breakdown
Explore the cost of this home by adjusting the details. Changes won't be saved.Climate risks
Neighborhood: 44306
Nearby schools
Schools provided by the listing agent
- District: Springfield LSD Summit- 7713
Source: MLS Now. This data may not be complete. We recommend contacting the local school district to confirm school assignments for this home.
Similar homes
- $270,0004 bd2 ba2k sqft1977 Massillon Rd, Akron, OH 44312For Sale
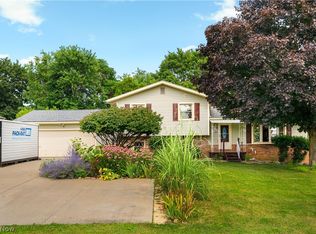 MLS ID #5229245, Randy S Hull, McDowell Homes Real Estate Services. MLS Now
 - $260,0003 bd3 ba1.5k sqft2808 Lynne Rd, Akron, OH 44312For Sale
 MLS ID #5241863, James L Irwin, Coldwell Banker Schmidt Realty. MLS Now
 - $259,9005 bd3 ba1.5k sqft3169 Raceside Dr, Akron, OH 44319For Sale
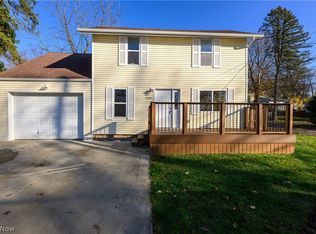 MLS ID #5241291, Jaren T Fink, RE/MAX Infinity. MLS Now
 - $292,5004 bd2 ba1.9k sqft3807-3811 Edgepark Dr, Akron, OH 44319For Sale
 MLS ID #5243387, Mark Dujanovic, Berkshire Hathaway HomeServices Stouffer Realty. MLS Now
