Welcome to this charming 3- bedroom, 2- full bath ranch nestled on a beautiful, mature, tree-lined lot of nearly an acre, ideally located just minutes from Firestone Country Club and Golf Course, shopping, dining and major roadways. This well- maintained home offers comfortable one-floor living with hardwood floors throughout much of main level, a spacious living room with a wood-burning fireplace, and a bright enclosed porch provides the perfect spot to relax in the senere natural surroundings overlooking the private backyard. The primary bedroom features a private bath. The two good size bedrooms share a conveniently located full bathroom.The finished lower level provides additional living space, complete with a second wood-burning fireplace, perfect for a family room, recreational area or gathering space. The spacious basement laundry room offers ample area for storage and organisation. The convenience of the numerous updates showing the well maintenance of the home: dishwasher, microwave, roof on house and shed (2023), All new windows, replace front door and sun room doors (2026), install a large size dog door in the sun room (2026), currently painting the sun room flooring and a rug will be added to create a warm inviting atmosphere. The property is equipped with an invisible electrical dog fence system.
A wonderful opportunity to enjoy space, privacy and convenient living in a desirable Akron location!
Call Samar for all questions!
Active
$314,500
2659 La Force Dr, Akron, OH 44319
3beds
2,135sqft
Single Family Residence
Built in 1959
0.8 Acres Lot
$-- Zestimate®
$147/sqft
$-- HOA
What's special
Comfortable one-floor livingBright enclosed porchWood-burning fireplaceAll new windows
- 6 days
- 805
- 18
Zillow last checked:
Listing updated:
Listed by:
Samar Jabbour 330-807-0065 samarjabbour100@gmail.com,
Russell Real Estate Services
Source: MLS Now,MLS#: 5241096 Originating MLS: Akron Cleveland Association of REALTORS
Originating MLS: Akron Cleveland Association of REALTORSFacts & features
Interior
Bedrooms & bathrooms
- Bedrooms: 3
- Bathrooms: 2
- Full bathrooms: 2
- Main level bathrooms: 2
- Main level bedrooms: 3
Primary bedroom
- Description: Flooring: Wood
- Level: First
- Dimensions: 14 x 11
Bedroom
- Description: Flooring: Wood
- Level: First
- Dimensions: 10 x 9
Bedroom
- Description: Flooring: Wood
- Level: First
- Dimensions: 12 x 11
Dining room
- Description: Flooring: Wood
- Level: First
- Dimensions: 11 x 10
Great room
- Description: Flooring: Carpet
- Level: Basement
- Dimensions: 49 x 15
Kitchen
- Description: Flooring: Luxury Vinyl Tile
- Level: First
- Dimensions: 15 x 9
Living room
- Description: Flooring: Wood
- Level: First
- Dimensions: 19 x 16
Sunroom
- Description: Flooring: Carpet
- Level: First
- Dimensions: 18 x 11
Heating
- Forced Air, Gas
Cooling
- Central Air
Appliances
- Laundry: Lower Level
Features
- Eat-in Kitchen, Storage, Natural Woodwork
- Windows: Aluminum Frames
- Basement: Full,Finished
- Number of fireplaces: 2
- Fireplace features: Basement, Living Room, Wood Burning
Interior area
- Total structure area: 2,135
- Total interior livable area: 2,135 sqft
- Finished area above ground: 1,400
- Finished area below ground: 735
Video & virtual tour
Property
Parking
- Total spaces: 2
- Parking features: Attached, Garage
- Attached garage spaces: 2
Accessibility
- Accessibility features: Accessible Full Bath
Features
- Levels: One
- Stories: 1
- Patio & porch: Enclosed, Patio, Porch
- Has view: Yes
- View description: Trees/Woods
Lot
- Size: 0.8 Acres
Details
- Additional structures: Shed(s)
- Parcel number: 2200532
Construction
Type & style
- Home type: SingleFamily
- Architectural style: Ranch
- Property subtype: Single Family Residence
- Attached to another structure: Yes
Materials
- Wood Siding
- Foundation: Block
- Roof: Asphalt
Condition
- Year built: 1959
Utilities & green energy
- Sewer: Public Sewer
- Water: Well
Community & HOA
Community
- Subdivision: Hills Pleasant Valley
HOA
- Has HOA: No
Location
- Region: Akron
Financial & listing details
- Price per square foot: $147/sqft
- Tax assessed value: $169,130
- Annual tax amount: $3,700
- Date on market: 9/2/2026
- Cumulative days on market: 7 days
- Listing terms: Cash,Conventional,FHA,VA Loan
Estimated market value
Not available
Estimated sales range
Not available
Not available
Price history
| Date | Event | Price |
|---|---|---|
| 9/2/2026 | Listed for sale | $314,500+16.1%$147/sqft |
Source:  MLS Now #5241096 Report a problem MLS Now #5241096 Report a problem | ||
| 7/31/2025 | Sold | $271,000+2.3%$127/sqft |
Source: MLS Now #5122645 Report a problem | ||
| 6/4/2025 | Pending sale | $265,000$124/sqft |
Source: MLS Now #5122645 Report a problem | ||
| 5/30/2025 | Price change | $265,000-7%$124/sqft |
Source: MLS Now #5122645 Report a problem | ||
| 5/14/2025 | Listed for sale | $285,000$133/sqft |
Source: MLS Now #5122645 Report a problem | ||
Public tax history
| Year | Property taxes | Tax assessment |
|---|---|---|
| 2025 | $3,704 +22.9% | $59,190 |
| 2024 | $3,014 +3.8% | $59,190 |
| 2023 | $2,903 +13.5% | $59,190 +29% |
| 2022 | $2,557 +5.8% | $45,889 |
| 2021 | $2,418 | $45,889 |
| 2020 | -- | $45,889 +1.3% |
| 2019 | $2,537 +1.3% | $45,318 0% |
| 2018 | $2,505 +19.7% | $45,320 |
| 2017 | $2,093 | $45,320 +14.7% |
| 2016 | $2,093 | $39,510 |
| 2015 | $2,093 +4.5% | $39,510 |
| 2014 | $2,004 -1.6% | $39,510 -0.6% |
| 2013 | $2,036 +0% | $39,730 |
| 2012 | $2,035 +6.5% | $39,730 0% |
| 2011 | $1,911 -4.4% | $39,732 -7.4% |
| 2010 | $1,999 | $42,907 |
| 2009 | -- | $42,907 |
| 2008 | $1,902 +7.9% | $42,907 +2.1% |
| 2007 | $1,763 -13.2% | $42,011 |
| 2006 | $2,031 +2% | $42,011 |
| 2005 | $1,990 | $42,011 +10.4% |
| 2004 | -- | $38,056 |
| 2003 | $1,704 -13.9% | $38,056 |
| 2002 | $1,978 +3.8% | $38,056 -0.6% |
| 2001 | $1,906 -7.5% | $38,284 |
| 2000 | $2,061 | $38,284 |
Find assessor info on the county website
Monthly payment
Est. payment
Payment breakdown
Explore the cost of this home by adjusting the details. Changes won't be saved.Climate risks
Neighborhood: 44319
Nearby schools
Schools provided by the listing agent
- District: Springfield LSD Summit- 7713
Source: MLS Now. This data may not be complete. We recommend contacting the local school district to confirm school assignments for this home.
Similar homes
- $299,9003 bd3 ba2.1k sqft792 Jolson Ave, Akron, OH 44319For Sale
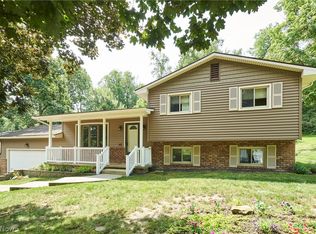 MLS ID #5231566, Ryan Shaffer, EXP Realty, LLC.. MLS Now
 - $300,0004 bd2 ba2.6k sqft1701 Woods Rd, Akron, OH 44306For Sale
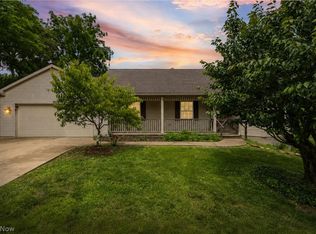 MLS ID #5219383, Barbara Snyder, Snyder & Snyder Real Estate. MLS Now
 - $270,0004 bd2 ba2k sqft1977 Massillon Rd, Akron, OH 44312For Sale
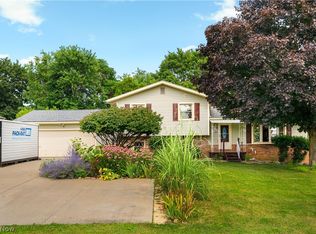 MLS ID #5229245, Randy S Hull, McDowell Homes Real Estate Services. MLS Now
 - $229,9003 bd1 ba1.1k sqft2992 Walbridge Dr, Akron, OH 44319For Sale
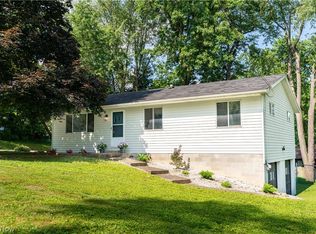 MLS ID #5213216, Adriane D Acquaviva-Beris, EXP Realty, LLC.. MLS Now
