LOCATION! LOCATION! LOCATION! This 3-bedroom ranch has been lovingly cared for by the sellers for the last 37 years! Sprawling ranch with over 1600 square feet is ready for you to move in! Kitchen with granite countertops, newer stainless-steel appliances, pantry and plenty of cupboard space. Formal dining and convenient half bath off the dining room. The fabulous large living room boasts a wall of windows, with gorgeous views of Firestone Country Club Golf Course. This house sits on 1.24-acre lot. The cozy family room has a cozy fireplace, sliders lead to the back patio and scenic yard, all 3 bedrooms have hardwood floors, and a full main bath complete the main level. In the 3rd bedroom, you have a stackable washer and dryer if you decide not to do laundry in the basement. The basement has loads of possibilities. A Huge Rec Room area is ready for you to finish off for your enjoyment. Some of the upgrades include a NEW ROOF 1/26- CENTRAL AIR - A YEAR AGO- ON DEMAND HOT WATER AVAILABLE ALSO. There is a shower in the basement, for your convenience, some glass block windows in the lower level. 2 car garage with extra storage and nature stone flooring. The seller is leaving the whole house generator, snow blower and tractor mower and leaf blower. Quiet street, great curb appeal! This home won't last long make your appointment today, EASY TO SHOW! TO BE SOLD AS IS. SELLER TO MAKE NO REPAIRS.
Closed
$315,000
2664 La Force Dr, Akron, OH 44319
3beds
1,636sqft
Single Family Residence
Built in 1956
1.24 Acres Lot
$320,200 Zestimate®
$193/sqft
$2,480 Estimated rent
Home value
$320,200
$298,000 - $346,000
$2,480/mo
Zestimate® history
Owner options
List your home for rent
$2,480/mo
Rent Zestimate®
Find your next renter with Zillow Rental Manager. Plus, with online applications, you can quickly screen prospective tenants – for free.
$2,480/mo
Rent Zestimate®
Refinance and save
$1,715/mo
Est. payment
Refinancing to a lower rate could help reduce your monthly payments and save thousands over the life of the loan.
$1,715/mo
Est. payment
Explore your selling options
Work with a Zillow partner agent
Leverage their expertise and Zillow's premium Showcase listings to get your home seen by more buyers.
Get startedList with your own agent
Get your home in front of millions of buyers by listing it on Zillow.
Learn how to do itSell it yourself
Take full control of how buyers see your home on Zillow by listing For Sale by Owner (FSBO).
List your homeWhat's special
Kitchen with granite countertopsGreat curb appealNewer stainless-steel appliancesCentral airFormal diningOn demand hot waterShower in the basement
Zillow last checked:
Listing updated:
Listed by:
Marilyn Latine 330-802-8886 MarilynLatine@HowardHanna.com,
Howard Hanna
Bought with:
Melissa A Millmier, 2016004456
EXP Realty, LLC.
Source: MLS Now,MLS#: 5203326
Facts & features
Interior
Bedrooms & bathrooms
- Bedrooms: 3
- Bathrooms: 2
- Full bathrooms: 1
- 1/2 bathrooms: 1
- Main level bathrooms: 2
- Main level bedrooms: 3
Primary bedroom
- Description: Flooring: Carpet
- Level: First
Bedroom
- Description: Flooring: Wood
- Level: First
Bedroom
- Description: Flooring: Carpet
- Level: First
Dining room
- Description: Flooring: Carpet
- Level: First
Family room
- Description: Flooring: Carpet
- Level: First
Kitchen
- Description: Flooring: Ceramic Tile
- Level: First
Living room
- Description: Flooring: Carpet
- Level: First
Heating
- Forced Air, Fireplace(s), Gas
Cooling
- Central Air
Appliances
- Included: Dryer, Dishwasher, Range, Refrigerator, Washer
- Laundry: Main Level
Features
- Entrance Foyer, Granite Counters, Pantry
- Basement: Unfinished,Sump Pump
- Number of fireplaces: 1
- Fireplace features: Wood Burning Stove, Wood Burning
Interior area
- Total structure area: 1,636
- Total interior livable area: 1,636 sqft
- Finished area above ground: 1,636
Property
Parking
- Parking features: Additional Parking, Concrete, Electricity, Garage Faces Front, Garage, Garage Door Opener
- Garage spaces: 2
Features
- Levels: One
- Stories: 1
- Patio & porch: Front Porch
Lot
- Size: 1.24 Acres
- Features: Back Yard, Front Yard, Near Golf Course
Details
- Additional structures: Shed(s)
- Parcel number: 2200131
- Lease amount: $0
Construction
Type & style
- Home type: SingleFamily
- Architectural style: Ranch
- Property subtype: Single Family Residence
- Attached to another structure: Yes
Materials
- Wood Siding
- Roof: Asphalt
Condition
- Year built: 1956
Utilities & green energy
- Sewer: Public Sewer
- Water: Well
Community & HOA
Community
- Subdivision: Hill Of Pleasant Valley
HOA
- Has HOA: No
Location
- Region: Akron
Financial & listing details
- Price per square foot: $193/sqft
- Tax assessed value: $185,700
- Annual tax amount: $3,439
- Date on market: 4/21/2026
- Cumulative days on market: 32 days
- Listing agreement: Exclusive Right To Sell
- Listing terms: Cash,Conventional
Price history
| Date | Event | Price |
|---|---|---|
| 5/21/2026 | Sold | $315,000-4.5%$193/sqft |
Source: Public Record Report a problem | ||
| 4/27/2026 | Contingent | $330,000$202/sqft |
Source: MLS Now #5203326 Report a problem | ||
| 4/21/2026 | Listed for sale | $330,000$202/sqft |
Source: MLS Now #5203326 Report a problem | ||
Public tax history
| Year | Property taxes | Tax assessment |
|---|---|---|
| 2025 | $3,439 +2.8% | $64,990 |
| 2024 | $3,346 +3.7% | $64,990 |
| 2023 | $3,226 +13.1% | $64,990 +29% |
| 2022 | $2,852 +5.8% | $50,383 |
| 2021 | $2,696 | $50,383 |
| 2020 | -- | $50,383 +19.3% |
| 2019 | $2,323 +1.3% | $42,217 0% |
| 2018 | $2,294 +17.8% | $42,220 |
| 2017 | $1,948 | $42,220 +13% |
| 2016 | $1,948 | $37,370 |
| 2015 | $1,948 +4.5% | $37,370 |
| 2014 | $1,865 -0.9% | $37,370 |
| 2013 | $1,882 +0% | $37,370 |
| 2012 | $1,882 +6.5% | $37,370 |
| 2011 | $1,767 -9.4% | $37,370 -11.1% |
| 2010 | $1,950 | $42,039 |
| 2009 | -- | $42,039 |
| 2008 | $1,852 +8% | $42,039 +2.2% |
| 2007 | $1,714 -17.3% | $41,146 |
| 2006 | $2,074 +2.4% | $41,146 |
| 2005 | $2,026 | $41,146 +5.6% |
| 2004 | -- | $38,976 |
| 2003 | $1,822 -2.9% | $38,976 +0.2% |
| 2002 | $1,876 +6.2% | $38,899 +9.6% |
| 2001 | $1,767 -1.1% | $35,487 |
| 2000 | $1,787 | $35,487 |
Find assessor info on the county website
Neighborhood: 44319
Nearby homes
- $254,5003 bd1 ba1.7k sqft2654 Laforce Dr, Akron, OH 44319Off Market
- $363,7003 bd3 ba2k sqft2676 La Force Dr, Akron, OH 44319Off Market
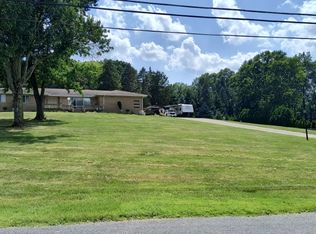
- $254,9003 bd2 ba1.3k sqft2641 La Force Dr, Akron, OH 44319Off Market
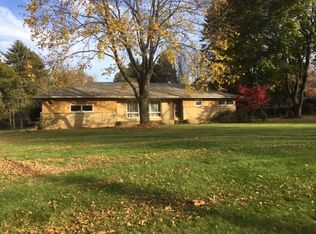
- $274,4003 bd2 ba1.8k sqft2675 La Force Dr, Akron, OH 44319Off Market
- $211,9003 bd1 ba1.1k sqft2640 Laforce Dr, Akron, OH 44319Off Market
- $288,2003 bd1 ba1.4k sqft588 N Sheraton Cir, Akron, OH 44319Off Market
- $167,9002 bd1 ba1k sqft578 E Warner Rd, Akron, OH 44319Off Market
- $288,7003 bd2 ba1.9k sqft553 La Joy Dr, Akron, OH 44319Off Market
Nearby schools
GreatSchools rating
- 6/10Schrop Intermediate SchoolGrades: 4-6Distance: 1.6 mi
- 4/10Springfield High SchoolGrades: 7-12Distance: 4.7 mi
- 3/10Roosevelt Elementary SchoolGrades: K-3Distance: 5.6 mi
Schools provided by the listing agent
- District: Springfield LSD Summit- 7713
Source: MLS Now. This data may not be complete. We recommend contacting the local school district to confirm school assignments for this home.
Get a cash offer in 3 minutes
Find out how much your home could sell for in as little as 3 minutes with a no-obligation cash offer.
Estimated market value
$320,200
Get a cash offer in 3 minutes
Find out how much your home could sell for in as little as 3 minutes with a no-obligation cash offer.
Estimated market value
$320,200
- Ohio
- Summit County
- Akron
- 44319
- 2664 La Force Dr
