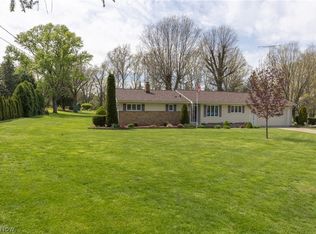
Coventry Twp. tucked up against the world renown Firestone Country Club. 3 bed, 3 bath, 3 living room areas and a recreational room, attached 2-car garage, C/A Coventry Township. Looking for one floor living in a home reminiscent of the big veranda homes sitting on the hills in the Mediterranean? This iconic home is tucked along the side of the world renown Firestone Country Club. It has 3 bedrooms and 3 baths, bright walls, tile and plank flooring, sunken front living room, rear living room with decorative fireplace, and a 4-season room with access doors to the backyard and fenced-in shed area. Hall bathroom has a new tub; primary bedroom with attached bathroom and basement bathroom. The friendly, blonde-colored kitchen is open to the dining area. First floor laundry off dining area has door to the rear patio. The lower level has a large recreational room, plenty of storage, utility room with an exterior entrance. Attached 2-car garage with remote opens to the rear living room. Zoned heat; central air; 4-season room has its own air/heat source. Easy access to SR 224/I-76 and I-77. Square Foot: 2049 / Built 1966 Banks, Shopping, Parks and Entertainment: Closest banks and shopping are north on Waterloo Road and east on Arlington Road. For golf enthusiasts Firestone Country Club has events on occasion open to the public. Summit County Metro Park is on Warner Road and Harrington and has wonderful trails and a sledding hill. Schools: Springfield Local School District. Go Spartans! Pets: Will consider 1 dog only with vet record at the time of application. Additional security deposit, monthly fee, non-refundable fee or a combination thereof depending on type of dog and vet record. Rent: $2600/month plus electric, gas, sewer, softener salt, trash. Hot water heat. Well water; tenant responsible for salt. Tenant is responsible for maintaining lawn, beds, and snow removal. Applications are provided at your appointment. Online rental applications are NOT accepted. Security Deposit: Same as one month's rent. Tiger Lily is a full service Ohio real estate company.\n\nOther Features: Range top and 2 ovens. Well water and city sewer.
This property is not currently displayed as for sale or rent on Zillow. This may be different from what's on other websites or public sources.